Welcome to this stunning 3 bedroom, 2 bath home with a cozy gas logged fireplace, and a spacious 3 car garage! Located near Lake Lewisville, this property offers a backyard retreat that includes a covered patio, beautiful landscaping, and a stone seated area. This home backs up to the Denton Katy Trail, providing easy access to outdoor activities and scenic views. Inside, you'll be greeted by amazing natural lighting throughout. The guest bathroom has recently been upgraded, featuring modern fixtures and finishes. The primary boasts brand new carpet, ensuring comfort and luxury. The primary bathroom is a true oasis, offering double vanities and a huge garden soaking tub. The kitchen is a chef's dream, with a huge layout and an island for added convenience. This open floor plan allows for seamless entertaining and easy flow between the kitchen, dining area, and living space. Dont miss the opportunity to make this incredible house your home. BONUS FEATURE- POOL TABLE, WITH STRONG OFFER!
Sold
Price Unknown
2507 Kenilworth Dr, Corinth, TX 76208
3beds
2,338sqft
Single Family Residence
Built in 2000
0.27 Acres Lot
$427,900 Zestimate®
$--/sqft
$2,591 Estimated rent
Home value
$427,900
$407,000 - $449,000
$2,591/mo
Zestimate® history
Owner options
List your home for rent
$2,591/mo
Rent Zestimate®
Find your next renter with Zillow Rental Manager. Plus, with online applications, you can quickly screen prospective tenants – for free.
$2,591/mo
Rent Zestimate®
Refinance and save
Refinancing to a lower rate could help reduce your monthly payments and save thousands over the life of the loan.
Explore your selling options
Work with a Zillow partner agent
Leverage their expertise and Zillow's premium Showcase listings to get your home seen by more buyers.
Get startedList with your own agent
Get your home in front of millions of buyers by listing it on Zillow.
Learn how to do itSell it yourself
Take full control of how buyers see your home on Zillow by listing For Sale by Owner (FSBO).
List your homeWhat's special
Modern fixturesBrand new carpetOpen floor planCozy gas logged fireplaceCovered patioPool tableBeautiful landscaping
Zillow last checked:
Listing updated:
Listed by:
Christina Pruitt 0784723 972-374-9994,
Bray Real Estate Group- Dallas 972-374-9994
Bought with:
Val Garcia
Valen Realty LLC
Source: NTREIS,MLS#: 20498968
Facts & features
Interior
Bedrooms & bathrooms
- Bedrooms: 3
- Bathrooms: 2
- Full bathrooms: 2
Primary bedroom
- Features: Dual Sinks, Garden Tub/Roman Tub, Separate Shower, Walk-In Closet(s)
- Level: First
Primary bedroom
- Level: First
Bedroom
- Level: First
Dining room
- Level: First
Living room
- Features: Fireplace
- Level: First
Heating
- Central, Natural Gas
Cooling
- Central Air, Ceiling Fan(s), Electric
Appliances
- Included: Some Gas Appliances, Dishwasher, Gas Cooktop, Gas Oven, Microwave, Plumbed For Gas
- Laundry: Washer Hookup, Electric Dryer Hookup
Features
- Decorative/Designer Lighting Fixtures, High Speed Internet, Cable TV, Walk-In Closet(s), Wired for Sound
- Flooring: Ceramic Tile, Wood
- Windows: Window Coverings
- Has basement: No
- Number of fireplaces: 1
- Fireplace features: Gas Log, Masonry
Interior area
- Total interior livable area: 2,338 sqft
Property
Parking
- Total spaces: 3
- Parking features: Oversized, Garage Faces Side
- Attached garage spaces: 3
Features
- Levels: One
- Stories: 1
- Patio & porch: Patio, Covered, Deck
- Exterior features: Deck
- Pool features: None
- Fencing: Wood
- Body of water: Lewisville
Lot
- Size: 0.27 Acres
- Features: Back Yard, Interior Lot, Lawn, Landscaped, Many Trees, Subdivision, Sprinkler System
Details
- Parcel number: R211508
Construction
Type & style
- Home type: SingleFamily
- Architectural style: Traditional,Detached
- Property subtype: Single Family Residence
Materials
- Foundation: Slab
- Roof: Composition
Condition
- Year built: 2000
Utilities & green energy
- Sewer: Public Sewer
- Water: Public
- Utilities for property: Sewer Available, Water Available, Cable Available
Community & HOA
Community
- Features: Curbs, Sidewalks
- Security: Security System Owned, Security System
- Subdivision: Northbrook
HOA
- Has HOA: No
Location
- Region: Corinth
Financial & listing details
- Tax assessed value: $419,914
- Annual tax amount: $7,329
- Date on market: 12/22/2023
- Cumulative days on market: 4 days
- Listing terms: Cash,Conventional,FHA
Price history
| Date | Event | Price |
|---|---|---|
| 2/1/2024 | Sold | -- |
Source: NTREIS #20498968 Report a problem | ||
| 1/6/2024 | Pending sale | $420,000$180/sqft |
Source: NTREIS #20498968 Report a problem | ||
| 12/29/2023 | Contingent | $420,000$180/sqft |
Source: NTREIS #20498968 Report a problem | ||
| 12/22/2023 | Listed for sale | $420,000+31.7%$180/sqft |
Source: NTREIS #20498968 Report a problem | ||
| 9/3/2020 | Listing removed | $319,000$136/sqft |
Source: Turner Fortune Real Estate LLC #14392718 Report a problem | ||
| 8/10/2020 | Pending sale | $319,000$136/sqft |
Source: Turner Fortune Real Estate LLC #14392718 Report a problem | ||
| 7/23/2020 | Listed for sale | $319,000$136/sqft |
Source: Turner Fortune Real Estate LLC #14392718 Report a problem | ||
Public tax history
| Year | Property taxes | Tax assessment |
|---|---|---|
| 2025 | $6,540 -19.8% | $419,914 +0.8% |
| 2024 | $8,157 +11.3% | $416,785 +11.9% |
| 2023 | $7,329 -4.2% | $372,613 +7.1% |
| 2022 | $7,654 +14.1% | $347,844 +19.3% |
| 2021 | $6,707 +11.1% | $291,577 +6.6% |
| 2020 | $6,037 +4% | $273,454 +1.6% |
| 2019 | $5,807 +7% | $269,076 +11.7% |
| 2018 | $5,428 +5.4% | $240,983 -0.2% |
| 2017 | $5,152 | $241,346 +8.3% |
| 2016 | $5,152 +11.4% | $222,748 +10% |
| 2015 | $4,624 | $202,498 +5.4% |
| 2014 | $4,624 | $192,136 +3.6% |
| 2013 | $4,624 | $185,508 +2.4% |
| 2012 | -- | $181,149 +2.5% |
| 2011 | -- | $176,667 +0.8% |
| 2010 | -- | $175,217 -16.8% |
| 2009 | -- | $210,609 +11.6% |
| 2007 | $4,599 +10.8% | $188,741 +4.6% |
| 2006 | $4,150 +3.5% | $180,445 +0.9% |
| 2005 | $4,008 | $178,835 -3.2% |
| 2004 | -- | $184,709 -1.6% |
| 2003 | -- | $187,663 +0.8% |
| 2002 | -- | $186,241 +0.2% |
| 2001 | -- | $185,836 |
Find assessor info on the county website
Neighborhood: 76208
Nearby homes
- $492,1003 bd2 ba2.4k sqft2505 Kenilworth Dr, Corinth, TX 76208Off Market
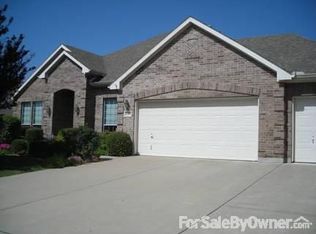
- $508,6004 bd2 ba2.4k sqft2509 Kenilworth Dr, Corinth, TX 76208Off Market
- $437,7003 bd2 ba2.6k sqft2503 Kenilworth Dr, Corinth, TX 76208Off Market

- $449,5004 bd2 ba2.7k sqft4300 Winnetka Rd, Corinth, TX 76208Off Market
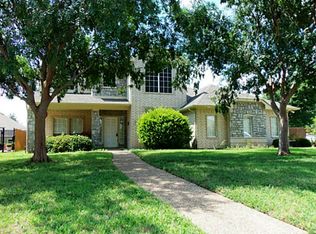
- $388,4004 bd2 ba1.9k sqft4301 Winnetka Rd, Corinth, TX 76208Off Market
- $408,0003 bd2 ba2k sqft2501 Kenilworth Dr, Corinth, TX 76208Off Market
- $370,1003 bd2 ba1.9k sqft4302 Winnetka Rd, Corinth, TX 76208Off Market
- $480,3004 bd2 ba2.3k sqft4300 Wilmette Dr, Corinth, TX 76208Off Market
Nearby schools
GreatSchools rating
- 7/10Shady Shores Elementary SchoolGrades: PK-5Distance: 0.3 mi
- 6/10Lake Dallas Middle SchoolGrades: 6-8Distance: 1.6 mi
- 6/10Lake Dallas High SchoolGrades: 9-12Distance: 1.4 mi
Schools provided by the listing agent
- Elementary: Shady Shores
- Middle: Lake Dallas
- High: Lake Dallas
- District: Lake Dallas ISD
Source: NTREIS. This data may not be complete. We recommend contacting the local school district to confirm school assignments for this home.
Get a cash offer in 3 minutes
Find out how much your home could sell for in as little as 3 minutes with a no-obligation cash offer.
Estimated market value
$427,900
Get a cash offer in 3 minutes
Find out how much your home could sell for in as little as 3 minutes with a no-obligation cash offer.
Estimated market value
$427,900
- Texas
- Denton County
- Corinth
- 76208
- 2507 Kenilworth Dr
Nearby cities
Nearby neighborhoods
Nearby zip codes
Other Corinth Topics
