BIG SAVINGS ALERT!—nothing in Kings Point beats this deal for the money. **MAJOR IMPROVEMENTS - BRAND NEW HVAC, updated electrical panel, updated windows, a Culligan water filtration system, and LVP flooring ** ___________________________________________________________________________________________________________________ PRICED TO SELL! This 2 bedroom, 2 bathroom Kings Point Somerset III floorplan condo is move-in ready and maintenance-free. The location is ideal on a quiet street, only a short distance from the Nantucket pool, North Clubhouse, and South Club. The openness and natural light from the large windows greet you as you enter. The generous sized living room is perfect for entertaining and is open to the spacious kitchen featuring ample countertop space, wooden cabinetry, and tiled backsplash. The spacious primary bedroom can sleep a king size bed plus extra room for other furnishings, and features a walk-in closet plus an ensuite bathroom with a standalone shower and porcelain tile shower walls. The spacious multipurpose room can also function as a dining room, office, or den. The Lancaster I association has meticulously maintained the mature landscaping giving the home a warm entrance. Enjoy the active resort-lifestyle of Kings Point in Sun City Center with its two gated entrances, beautiful North and South clubhouses, multiple indoor and outdoor pools, café dining with full service bar, an 850-seat Veterans Theater, fitness centers, pickleball, golfing, tennis, billiards, golf, over 200 social clubs, and much more. Be as active as you'd like all year long. Kings Point is a premier, planned retirement community located just a short drive from the award-winning Gulf Coast beaches, convenient to Tampa, St Pete, and Sarasota, cruise ports, fine dining, shopping, and hospitals. Lawn care, water, sewer, pest control, standard internet, basic cable, exterior grounds maintenance, exterior insurance and use of amenities are included in the monthly dues. Truly maintenance free!
Sold for $137,100
$137,100
2507 LANCASTER DRIVE, SUN CITY CENTER, FL 33573
2beds
1,203sqft
Condominium
Built in 1988
-- sqft lot
$135,000 Zestimate®
$114/sqft
$1,814 Estimated rent
Home value
$135,000
$124,000 - $147,000
$1,814/mo
Zestimate® history
Owner options
List your home for rent
$1,814/mo
Rent Zestimate®
Find your next renter with Zillow Rental Manager. Plus, with online applications, you can quickly screen prospective tenants – for free.
$1,814/mo
Rent Zestimate®
Refinance and save
$1,820/mo
Est. payment
Refinancing to a lower rate could help reduce your monthly payments and save thousands over the life of the loan.
$1,820/mo
Est. payment
Explore your selling options
Work with a Zillow partner agent
Leverage their expertise and Zillow's premium Showcase listings to get your home seen by more buyers.
Get startedList with your own agent
Get your home in front of millions of buyers by listing it on Zillow.
Learn how to do itSell it yourself
Take full control of how buyers see your home on Zillow by listing For Sale by Owner (FSBO).
List your homeWhat's special
Updated windowsLarge windowsMultipurpose roomEnsuite bathroomCulligan water filtration systemBrand new hvacSpacious kitchen
Zillow last checked:
Listing updated:
Listed by:
Rose Alexander 813-331-5598,
KELLER WILLIAMS SOUTH SHORE 813-641-8300,
Christie Frankenstein 813-704-8748,
KELLER WILLIAMS SOUTH SHORE
Bought with:
Stacey Justice, 3455959
DALTON WADE INC
Source: Stellar MLS,MLS#: TB8301732 Originating MLS: Suncoast Tampa
Originating MLS: Suncoast Tampa
Facts & features
Interior
Bedrooms & bathrooms
- Bedrooms: 2
- Bathrooms: 2
- Full bathrooms: 2
Rooms
- Room types: Florida Room
Primary bedroom
- Features: Built-in Closet
- Level: First
- Area: 168 Square Feet
- Dimensions: 12x14
Bathroom 2
- Level: First
- Area: 132 Square Feet
- Dimensions: 11x12
Dining room
- Level: First
- Area: 112 Square Feet
- Dimensions: 8x14
Florida room
- Level: First
- Area: 112 Square Feet
- Dimensions: 7x16
Kitchen
- Level: First
- Area: 168 Square Feet
- Dimensions: 12x14
Living room
- Level: First
- Area: 140 Square Feet
- Dimensions: 10x14
Heating
- Central
Cooling
- Central Air
Appliances
- Included: Dishwasher, Microwave, Range, Refrigerator
- Laundry: In Garage
Features
- Ceiling Fan(s), Living Room/Dining Room Combo, Primary Bedroom Main Floor, Split Bedroom, Thermostat, Walk-In Closet(s)
- Flooring: Laminate, Vinyl
- Windows: Blinds, Skylight(s)
- Has fireplace: No
Interior area
- Total structure area: 1,600
- Total interior livable area: 1,203 sqft
Property
Parking
- Total spaces: 1
- Parking features: Driveway, Garage Door Opener
- Attached garage spaces: 1
- Has uncovered spaces: Yes
- Details: Garage Dimensions: 12x18
Features
- Levels: One
- Stories: 1
- Patio & porch: Covered, Front Porch
- Exterior features: Rain Gutters
Lot
- Size: 2,080 Square Feet
- Features: In County, Level
Details
- Parcel number: U1432191ZD00000000053.0
- Zoning: PD
- Special conditions: None
Construction
Type & style
- Home type: Condo
- Architectural style: Ranch
- Property subtype: Condominium
- Attached to another structure: Yes
Materials
- Block, Stucco
- Foundation: Slab
- Roof: Shingle
Condition
- New construction: No
- Year built: 1988
Utilities & green energy
- Sewer: Public Sewer
- Water: Public
- Utilities for property: Cable Connected, Electricity Connected, Public
Community & HOA
Community
- Features: Buyer Approval Required, Fitness Center, Golf Carts OK, Golf, Pool, Sidewalks
- Security: Gated Community, Smoke Detector(s)
- Pet fee: $0 monthly
- Senior community: Yes
- Subdivision: LANCASTER I CONDO
HOA
- Has HOA: Yes
- Amenities included: Clubhouse, Fence Restrictions, Fitness Center, Gated, Golf Course, Maintenance, Security, Spa/Hot Tub
- Services included: 24-Hour Guard, Cable TV, Reserve Fund, Internet, Maintenance Grounds, Manager, Pest Control, Pool Maintenance, Recreational Facilities, Water
- HOA fee: $823 monthly
- HOA name: Vesta Property Services
- HOA phone: 813-213-1331
Location
- Region: Sun City Center
Financial & listing details
- Price per square foot: $114/sqft
- Tax assessed value: $170,513
- Annual tax amount: $1,662
- Date on market: 9/18/2024
- Cumulative days on market: 363 days
- Listing terms: Cash,Conventional,FHA,VA Loan
- Ownership: Condominium
- Total actual rent: 0
- Electric utility on property: Yes
- Road surface type: Paved, Asphalt
Price history
| Date | Event | Price |
|---|---|---|
| 10/17/2025 | Sold | $137,100-12.7%$114/sqft |
Source:  Stellar MLS #TB8301732 Report a problem Stellar MLS #TB8301732 Report a problem | ||
| 9/25/2025 | Pending sale | $157,000$131/sqft |
Source: Stellar MLS #TB8301732 Report a problem | ||
| 8/8/2025 | Listed for sale | $157,000$131/sqft |
Source: Stellar MLS #TB8301732 Report a problem | ||
| 8/4/2025 | Pending sale | $157,000$131/sqft |
Source: Stellar MLS #TB8301732 Report a problem | ||
| 6/3/2025 | Price change | $157,000-17.3%$131/sqft |
Source: Stellar MLS #TB8301732 Report a problem | ||
| 3/26/2025 | Price change | $189,900-8.5%$158/sqft |
Source: Stellar MLS #TB8301732 Report a problem | ||
| 12/13/2024 | Price change | $207,500-5.6%$172/sqft |
Source: Stellar MLS #TB8301732 Report a problem | ||
| 9/18/2024 | Listed for sale | $219,900+59.3%$183/sqft |
Source: Stellar MLS #TB8301732 Report a problem | ||
| 11/18/2019 | Sold | $138,000-4.2%$115/sqft |
Source: Stellar MLS #T3187169 Report a problem | ||
| 10/9/2019 | Pending sale | $144,000$120/sqft |
Source: RE/MAX Bayside #T3187169 Report a problem | ||
| 8/16/2019 | Price change | $144,000-2%$120/sqft |
Source: RE/MAX BAYSIDE REALTY LLC #T3187169 Report a problem | ||
| 7/17/2019 | Listed for sale | $147,000+33.6%$122/sqft |
Source: RE/MAX BAYSIDE REALTY LLC #T3187169 Report a problem | ||
| 7/16/2015 | Sold | $110,000-25.7%$91/sqft |
Source: Public Record Report a problem | ||
| 3/2/2006 | Sold | $148,000$123/sqft |
Source: Public Record Report a problem | ||
Public tax history
| Year | Property taxes | Tax assessment |
|---|---|---|
| 2025 | $1,903 +9.3% | $128,114 +2.9% |
| 2024 | $1,742 +4.8% | $124,503 +3% |
| 2023 | $1,663 +1.1% | $120,877 +3% |
| 2022 | $1,645 +1.7% | $117,356 +3% |
| 2021 | $1,618 +4.8% | $113,938 +1.4% |
| 2020 | $1,543 +64.5% | $112,365 +39% |
| 2019 | $938 | $80,835 +1.9% |
| 2018 | $938 +2.1% | $79,328 -16.6% |
| 2017 | $919 +2.5% | $95,105 +25% |
| 2016 | $896 +2.3% | $76,098 +72% |
| 2015 | $876 +94.1% | $44,255 +0.8% |
| 2014 | $451 | $43,904 +1.5% |
| 2013 | $451 -1.9% | $43,255 +1.7% |
| 2012 | $460 -12.9% | $42,532 -9.8% |
| 2011 | $528 -2.4% | $47,167 -2.4% |
| 2010 | $541 -22.8% | $48,309 -29.3% |
| 2009 | $700 -25.9% | $68,318 -23.5% |
| 2008 | $945 -52.6% | $89,275 -23.1% |
| 2007 | $1,993 -23.1% | $116,051 +4.9% |
| 2006 | $2,591 +5.5% | $110,679 +9.5% |
| 2005 | $2,456 | $101,078 +20.7% |
| 2004 | -- | $83,723 +35.3% |
| 2003 | -- | $61,882 +2.4% |
| 2002 | -- | $60,432 +1.6% |
| 2001 | -- | $59,480 |
| 2000 | $959 | $59,480 |
Find assessor info on the county website
Neighborhood: 33573
Nearby homes
- $147,5002 bd2 ba1.2k sqft2505 Lancaster Dr, Sun City Center, FL 33573Off Market
- $177,4002 bd2 ba1.2k sqft2505 Lancaster Dr #54, Sun City Center, FL 33573Off Market
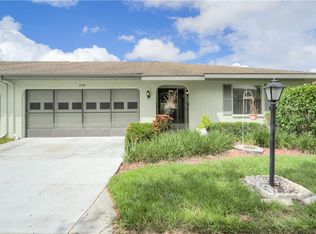
- $165,7002 bd2 ba1.5k sqft2509 Lancaster Dr, Sun City Center, FL 33573Off Market
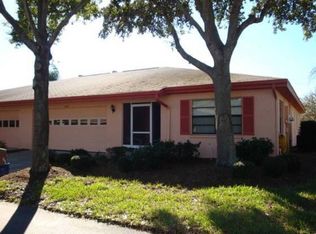
- $175,5002 bd2 ba1.5k sqft2508 Lancaster Dr, Sun City Center, FL 33573Off Market
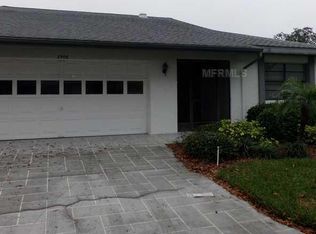
- $70,0002 bd2 ba1.7k sqft2506 Lancaster Dr, Sun City Center, FL 33573Sold
- $193,0002 bd2 ba1.7k sqft2506 Lancaster Dr #168, Sun City Center, FL 33573Off Market
- $165,3002 bd2 ba1.5k sqft2511 Lancaster Dr, Sun City Center, FL 33573Off Market
- $142,8002 bd2 ba1.2k sqft2503 Lancaster Dr, Sun City Center, FL 33573Off Market
Nearby schools
GreatSchools rating
- 3/10Cypress Creek Elementary SchoolGrades: PK-5Distance: 3 mi
- 2/10Shields Middle SchoolGrades: 6-8Distance: 2.9 mi
- 3/10Lennard High SchoolGrades: 9-12Distance: 2.2 mi
Get a cash offer in 3 minutes
Find out how much your home could sell for in as little as 3 minutes with a no-obligation cash offer.
Estimated market value
$135,000
Get a cash offer in 3 minutes
Find out how much your home could sell for in as little as 3 minutes with a no-obligation cash offer.
Estimated market value
$135,000
- Florida
- Hillsborough County
- Sun City Center
- 33573
- 2507 LANCASTER DRIVE
Nearby cities
Nearby neighborhoods
Nearby zip codes
Other Sun City Center Topics
