Back on the market due to buyer financing. Past inspections and appraisal. This four bedroom, three and one half bathroom Jackson township colonial is ready for new ownership. Located on a picturesque corner lot and cul-da-sac, providing low traffic and serenity. Upon arrival, you are greeted with a large covered porch, the perfect place to relax and unwind. As you enter the home, you will notice an ubundance of natural lighting throughout. There is both a living room and family room adjacent to the kitchen and large dining room, along with half bathroom near the garage for convenience. The three seasons rooms (complete with AC unit) overlooks the large fenced in backyard with inground swimming pool. The perfect place to entertain! There is also a pool storage unit along with a shed for storing your items out of the elements. Upstairs are three large bedrooms that share an updated bathroom with newer vanity and tub/shower combo. The primary bedroom is massive and includes a walk in closet and full bathroom. The laundry room has been added to the upstairs, so well planned! As if you needed any more sq ft, the basement has been partially finished to include a rec room along with a second room that could easily be used as a fifth bedroom. There is also a full bathroom plus back storage! Updates to this home include; newer high effecience furnace and AC, roof,flooring including carpeting and tile, vinyl fence and neutral paint throughout. Schedule your showing today!
Closed
$337,000
2507 Lilac Cir NW, Massillon, OH 44646
4beds
2,249sqft
Single Family Residence
Built in 1975
0.68 Acres Lot
$356,600 Zestimate®
$150/sqft
$2,241 Estimated rent
Home value
$356,600
$335,000 - $378,000
$2,241/mo
Zestimate® history
Owner options
List your home for rent
$2,241/mo
Rent Zestimate®
Find your next renter with Zillow Rental Manager. Plus, with online applications, you can quickly screen prospective tenants – for free.
$2,241/mo
Rent Zestimate®
Refinance and save
$2,203/mo
Est. payment
Refinancing to a lower rate could help reduce your monthly payments and save thousands over the life of the loan.
$2,203/mo
Est. payment
Explore your selling options
Work with a Zillow partner agent
Leverage their expertise and Zillow's premium Showcase listings to get your home seen by more buyers.
Get startedList with your own agent
Get your home in front of millions of buyers by listing it on Zillow.
Learn how to do itSell it yourself
Take full control of how buyers see your home on Zillow by listing For Sale by Owner (FSBO).
List your homeWhat's special
Inground swimming poolVinyl fenceHalf bathroomRec roomLarge covered porchUpdated bathroomNeutral paint
Zillow last checked:
Listing updated:
Listed by:
Dayna Edwards daynaedwards@soldbydayna.com330-268-0876,
EXP Realty, LLC.
Bought with:
Tonja Mattox, 2015005884
Kiko
Source: MLS Now,MLS#: 5079533 Originating MLS: Akron Cleveland Association of REALTORS
Originating MLS: Akron Cleveland Association of REALTORSFacts & features
Interior
Bedrooms & bathrooms
- Bedrooms: 4
- Bathrooms: 4
- Full bathrooms: 3
- 1/2 bathrooms: 1
- Main level bathrooms: 1
Primary bedroom
- Description: Flooring: Carpet
- Level: Second
- Dimensions: 13 x 18
Bedroom
- Description: Flooring: Carpet
- Level: Second
- Dimensions: 10 x 11
Bedroom
- Description: Flooring: Carpet
- Level: Second
- Dimensions: 11 x 11
Bedroom
- Description: Flooring: Carpet
- Level: Second
- Dimensions: 11 x 12
Primary bathroom
- Description: Flooring: Ceramic Tile
- Level: Second
- Dimensions: 7 x 9
Bathroom
- Description: master,Flooring: Carpet
- Level: Second
- Dimensions: 7 x 9
Bathroom
- Level: Lower
- Dimensions: 4 x 10
Bonus room
- Description: Bonus Room could be 5th Bedroom with a full bath nearby,Flooring: Carpet
- Level: Lower
- Dimensions: 10 x 10
Dining room
- Description: Flooring: Ceramic Tile
- Level: First
- Dimensions: 10 x 10
Family room
- Description: Flooring: Carpet
- Level: Lower
- Dimensions: 13 x 16
Kitchen
- Description: Flooring: Ceramic Tile
- Level: First
- Dimensions: 10 x 20
Living room
- Description: Flooring: Ceramic Tile,Tile
- Level: First
- Dimensions: 14 x 20
Recreation
- Description: Flooring: Carpet
- Level: Lower
- Dimensions: 11 x 22
Sunroom
- Description: large sunroom, 3 season, with sliding doors leading to pool area
- Level: First
- Dimensions: 15 x 20
Heating
- Forced Air, Gas
Cooling
- Central Air
Appliances
- Laundry: Laundry Closet, In Hall, Multiple Locations
Features
- Central Vacuum
- Windows: Blinds
- Basement: Full,Partially Finished
- Has fireplace: No
- Fireplace features: None
Interior area
- Total structure area: 2,249
- Total interior livable area: 2,249 sqft
- Finished area above ground: 1,764
- Finished area below ground: 485
Property
Parking
- Total spaces: 2
- Parking features: Attached, Driveway, Garage
- Attached garage spaces: 2
Features
- Levels: Two
- Stories: 2
- Patio & porch: Rear Porch, Covered, Front Porch, Glass Enclosed
- Has private pool: Yes
- Pool features: In Ground, Outdoor Pool, Pool Cover
- Fencing: Back Yard,Chain Link,Gate,Vinyl
Lot
- Size: 0.68 Acres
- Dimensions: 145 x 203
- Features: Corner Lot, Cul-De-Sac
Details
- Additional structures: Pool House, Shed(s)
- Parcel number: 01609572
Construction
Type & style
- Home type: SingleFamily
- Architectural style: Conventional
- Property subtype: Single Family Residence
Materials
- Brick, Vinyl Siding
- Roof: Asphalt
Condition
- Year built: 1975
Utilities & green energy
- Sewer: Public Sewer
- Water: Public
Community & HOA
Community
- Subdivision: Amherst Knolls
HOA
- Has HOA: No
Location
- Region: Massillon
Financial & listing details
- Price per square foot: $150/sqft
- Tax assessed value: $266,100
- Annual tax amount: $3,439
- Date on market: 10/22/2024
- Cumulative days on market: 118 days
- Listing terms: Cash,Conventional,FHA,VA Loan
Price history
| Date | Event | Price |
|---|---|---|
| 2/19/2025 | Sold | $337,000-2.3%$150/sqft |
Source:  MLS Now #5079533 Report a problem MLS Now #5079533 Report a problem | ||
| 1/21/2025 | Pending sale | $344,900$153/sqft |
Source: MLS Now #5079533 Report a problem | ||
| 1/16/2025 | Listed for sale | $344,900$153/sqft |
Source: MLS Now #5079533 Report a problem | ||
| 11/16/2024 | Contingent | $344,900$153/sqft |
Source: MLS Now #5079533 Report a problem | ||
| 11/11/2024 | Price change | $344,900-1.4%$153/sqft |
Source: MLS Now #5079533 Report a problem | ||
| 10/22/2024 | Listed for sale | $349,900-2.8%$156/sqft |
Source: MLS Now #5079533 Report a problem | ||
| 10/11/2024 | Listing removed | $359,900$160/sqft |
Source: MLS Now #5071600 Report a problem | ||
| 10/9/2024 | Price change | $359,900-1.4%$160/sqft |
Source: MLS Now #5071600 Report a problem | ||
| 9/27/2024 | Price change | $364,900-1.4%$162/sqft |
Source: MLS Now #5071600 Report a problem | ||
| 9/20/2024 | Listed for sale | $369,900+165.3%$164/sqft |
Source: MLS Now #5071600 Report a problem | ||
| 2/26/2018 | Sold | $139,440-10%$62/sqft |
Source: MLS Now #3959140 Report a problem | ||
| 12/11/2017 | Pending sale | $155,000$69/sqft |
Source: Charles Real Estate #3959140 Report a problem | ||
| 11/29/2017 | Listed for sale | $155,000+3.3%$69/sqft |
Source: Charles Real Estate #P111S3N Report a problem | ||
| 9/21/2017 | Sold | $150,000-40.2%$67/sqft |
Source: Public Record Report a problem | ||
| 4/18/2017 | Listing removed | $251,000$112/sqft |
Source: River Valley Realty #3852869 Report a problem | ||
| 10/15/2016 | Listed for sale | $251,000$112/sqft |
Source: River Valley Realty #3852869 Report a problem | ||
Public tax history
| Year | Property taxes | Tax assessment |
|---|---|---|
| 2024 | $4,249 +23.6% | $93,140 +34.9% |
| 2023 | $3,439 +0.5% | $69,060 |
| 2022 | $3,423 -0.4% | $69,060 |
| 2021 | $3,436 +4.8% | $69,060 +13.3% |
| 2020 | $3,280 | $60,980 |
| 2019 | $3,280 | $60,980 |
| 2018 | $3,280 +95.3% | $60,980 +19.4% |
| 2017 | $1,679 -42.3% | $51,070 |
| 2016 | $2,908 +21.3% | $51,070 |
| 2015 | $2,398 | $51,070 +3.4% |
| 2014 | $2,398 +63.4% | $49,390 |
| 2013 | $1,468 | $49,390 |
| 2012 | -- | $49,390 -3.9% |
| 2011 | -- | $51,420 +0.3% |
| 2010 | -- | $51,280 |
| 2009 | $2,817 +11.5% | -- |
| 2008 | $2,526 0% | -- |
| 2007 | $2,527 +8.6% | -- |
| 2005 | $2,326 +1.7% | -- |
| 2004 | $2,287 +5.8% | -- |
| 2003 | $2,162 +5.3% | -- |
| 2002 | $2,053 -0.2% | -- |
| 2001 | $2,058 +9.1% | -- |
| 2000 | $1,887 | -- |
Find assessor info on the county website
Neighborhood: 44646
Nearby homes
- $283,4003 bd2 ba1.3k sqft306 Concord St NW, Massillon, OH 44646Off Market
- $281,2003 bd1 ba1.4k sqft2519 Lilac Cir NW, Massillon, OH 44646Off Market
- $324,2003 bd3 ba1.8k sqft319 Concord St NW, Massillon, OH 44646Off Market

- $329,0003 bd3 ba2.2k sqft2516 Helena Ave NW, Massillon, OH 44646Sold
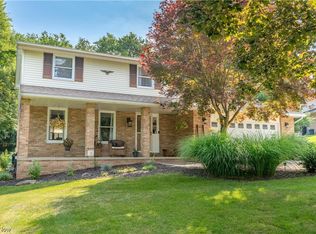
- $304,7004 bd3 ba1.7k sqft333 Concord St NW, Massillon, OH 44646Off Market
- $302,0003 bd2 ba2.4k sqft406 Concord St NW, Massillon, OH 44646Sold
- $278,5003 bd3 ba1.2k sqft303 Concord St NW, Massillon, OH 44646Off Market
- $279,9003 bd1 ba1.9k sqft2527 Lilac Cir NW, Massillon, OH 44646Off Market
Nearby schools
GreatSchools rating
- 8/10Amherst Elementary SchoolGrades: K-5Distance: 0.6 mi
- 8/10Jackson Middle SchoolGrades: 6-8Distance: 3.3 mi
- 8/10Jackson High SchoolGrades: 9-12Distance: 2.7 mi
Schools provided by the listing agent
- District: Jackson LSD - 7605
Source: MLS Now. This data may not be complete. We recommend contacting the local school district to confirm school assignments for this home.
Get a cash offer in 3 minutes
Find out how much your home could sell for in as little as 3 minutes with a no-obligation cash offer.
Estimated market value
$356,600
Get a cash offer in 3 minutes
Find out how much your home could sell for in as little as 3 minutes with a no-obligation cash offer.
Estimated market value
$356,600
- Ohio
- Stark County
- Massillon
- 44646
- 2507 Lilac Cir NW
Nearby cities
Nearby zip codes
Other Massillon Topics
