ALL HARDWOOD FLOORS REFINISHED, NEW FAUCETS INSTALLED, UPDATED LIGHT FIXTURES, AND NEW MATTE BLACK HARDWARE THROUGHOUT KITCHEN & BUILT-INS. Tucked into the tree-lined streets of Mayview Hills, just a sidewalk stroll from Raleigh's buzzing Village District, this beautifully crafted brick home delivers timeless charm with a fresh, modern edge. From the moment you step through the custom mahogany double front doors, it's clear this home was designed with both everyday comfort and special gatherings in mind. Inside, detailed hardwood floors stretch throughout the main living areas, including a formal dining room finished with trey ceilings, intricate trim work, and an elegant chandelier that sets the tone for cozy dinners or festive celebrations. The heart of the home is a soaring two-story living room where custom built-ins frame a gas fireplace feature wall, and sunlight pours in from oversized windows, giving the space an open, welcoming feel. The living room flows seamlessly onto a covered stone patio with vaulted stained beadboard ceilings, your private backyard escape, ideal for grilling, lounging, or just sitting quietly. The kitchen is as functional as it is beautiful, featuring an impressive Thermador range, granite countertops, stainless appliances, and a generous amount of workspace and storage. A built-in wine cabinet with bottle racks and granite tops adds a touch of sophistication for entertaining at home. The main floor also features a generous laundry room equipped with a sink, storage cabinetry, and a whole-home Generac generator. The first-floor owner's suite is a quiet retreat, offering trey ceilings, a sun-filled sitting area perfect for a reading nook or tucked-away office, and a spa-like bath with dual granite vanities, soaking tub, tiled shower, and large walk-in closet with custom storage system. Upstairs, an open railing overlooks the living room and foyer, adding to the home's airy feel. Secondary bedrooms offer spacious closets, including one with a private en-suite bath, while the upstairs bonus room is ready for movie nights, playdates, or the ultimate game day setup. There's also a surprising amount of walk-out storage space for keeping things tidy and organized. Outside, mature landscaping frames the property, with lush plantings, shade trees, and a fully fenced backyard giving both beauty and privacy. Thoughtful upgrades throughout include fresh paint on the main level, a re-stained front door, and a newer HVAC system. And of course, the location is the kind that rarely comes available, inside the Beltline with quick access to the Village District, Downtown Raleigh, Pullen Park, and Dorothea Dix Park. Whether it's morning coffee at Jubala, a jog through the park, or dinner at any number of local favorites, you're always just minutes from the best of Raleigh living.
Sold for $1,187,000
$1,187,000
2507 Mayview Rd, Raleigh, NC 27607
4beds
3,405sqft
Single Family Residence, Residential
Built in 2006
8,276 Square Feet Lot
$1,176,100 Zestimate®
$349/sqft
$3,791 Estimated rent
Home value
$1,176,100
$1.12M - $1.23M
$3,791/mo
Zestimate® history
Owner options
List your home for rent
$3,791/mo
Rent Zestimate®
Find your next renter with Zillow Rental Manager. Plus, with online applications, you can quickly screen prospective tenants – for free.
$3,791/mo
Rent Zestimate®
Refinance and save
$7,101/mo
Est. payment
Refinancing to a lower rate could help reduce your monthly payments and save thousands over the life of the loan.
$7,101/mo
Est. payment
Explore your selling options
Work with a Zillow partner agent
Leverage their expertise and Zillow's premium Showcase listings to get your home seen by more buyers.
Get startedList with your own agent
Get your home in front of millions of buyers by listing it on Zillow.
Learn how to do itSell it yourself
Take full control of how buyers see your home on Zillow by listing For Sale by Owner (FSBO).
List your homeWhat's special
Lush plantingsCovered stone patioBeautifully crafted brick homeUpstairs bonus roomVaulted stained beadboard ceilingsDetailed hardwood floorsIntricate trim work
Zillow last checked:
Listing updated:
Listed by:
Jenny Hensley 919-810-6310,
Luxe Residential, LLC
Bought with:
Lexie Batchelor, 269124
Dogwood Properties
Source: Doorify MLS,MLS#: 10096463
Facts & features
Interior
Bedrooms & bathrooms
- Bedrooms: 4
- Bathrooms: 4
- Full bathrooms: 3
- 1/2 bathrooms: 1
Heating
- Forced Air
Cooling
- Central Air
Appliances
- Included: Built-In Gas Range, Convection Oven, Dishwasher, Disposal, Dryer, Exhaust Fan, Microwave, Tankless Water Heater, Washer
Features
- Ceiling Fan(s), Dual Closets, Granite Counters, High Speed Internet, Open Floorplan, Walk-In Closet(s), Whirlpool Tub
- Flooring: Carpet, Hardwood
- Basement: Crawl Space
- Number of fireplaces: 1
- Fireplace features: Gas, Gas Log
Interior area
- Total structure area: 3,405
- Total interior livable area: 3,405 sqft
- Finished area above ground: 3,405
- Finished area below ground: 0
Property
Parking
- Total spaces: 2
- Parking features: Attached, Concrete, Driveway, Garage Door Opener, Garage Faces Front
- Attached garage spaces: 2
- Uncovered spaces: 4
Features
- Levels: Two
- Stories: 2
- Patio & porch: Patio
- Exterior features: Garden, Gas Grill, Private Yard, Rain Gutters
- Fencing: Back Yard
- Has view: Yes
Lot
- Size: 8,276 Square Feet
- Dimensions: 95.67 x 108.31 x 98.81 x 61 x 39.61
- Features: Back Yard, City Lot, Garden, Landscaped, Private
Details
- Parcel number: 0794951206
- Special conditions: Standard
Construction
Type & style
- Home type: SingleFamily
- Architectural style: Traditional, Transitional
- Property subtype: Single Family Residence, Residential
Materials
- Brick, Cedar, HardiPlank Type, Shake Siding, Stone
- Foundation: Permanent
- Roof: Shingle
Condition
- New construction: No
- Year built: 2006
Details
- Builder name: View Properties LLC
Utilities & green energy
- Sewer: Public Sewer
- Water: Public
- Utilities for property: Electricity Connected, Sewer Connected, Water Connected
Community & HOA
Community
- Features: None
- Subdivision: Not in a Subdivision
HOA
- Has HOA: No
- Amenities included: None
Location
- Region: Raleigh
Financial & listing details
- Price per square foot: $349/sqft
- Tax assessed value: $1,190,318
- Annual tax amount: $10,357
- Date on market: 5/15/2025
Price history
| Date | Event | Price |
|---|---|---|
| 8/22/2025 | Sold | $1,187,000-1%$349/sqft |
Source:  Doorify MLS #10096463 Report a problem Doorify MLS #10096463 Report a problem | ||
| 7/12/2025 | Pending sale | $1,199,000$352/sqft |
Source: Doorify MLS #10096463 Report a problem | ||
| 6/27/2025 | Price change | $1,199,000-5.2%$352/sqft |
Source: Doorify MLS #10096463 Report a problem | ||
| 5/15/2025 | Listed for sale | $1,265,000+87.4%$372/sqft |
Source: Doorify MLS #10096463 Report a problem | ||
| 8/14/2015 | Sold | $675,000-11.8%$198/sqft |
Source: Doorify MLS #2000654 Report a problem | ||
| 4/12/2015 | Listed for sale | $765,000+9.3%$225/sqft |
Source: Allen Tate Realtors #2000654 Report a problem | ||
| 9/24/2007 | Sold | $700,000$206/sqft |
Source: Public Record Report a problem | ||
Public tax history
| Year | Property taxes | Tax assessment |
|---|---|---|
| 2025 | $10,401 +0.4% | $1,190,318 |
| 2024 | $10,358 +17.4% | $1,190,318 +47.4% |
| 2023 | $8,822 +7.6% | $807,500 |
| 2022 | $8,196 +4% | $807,500 |
| 2021 | $7,877 | $807,500 |
| 2020 | -- | $807,500 +12.9% |
| 2019 | $8,309 | $715,285 |
| 2018 | -- | $715,285 |
| 2017 | -- | $715,285 |
| 2016 | -- | $715,285 +0.8% |
| 2015 | -- | $709,883 |
| 2014 | $6,990 | $709,883 |
| 2013 | -- | $709,883 |
| 2012 | -- | $709,883 |
| 2011 | -- | $709,883 |
| 2010 | -- | $709,883 |
| 2009 | -- | $709,883 |
| 2008 | -- | -- |
Find assessor info on the county website
Neighborhood: Wade
Nearby homes
- $814,500-- bd2 ba1.7k sqft814 Rosemont Ave, Raleigh, NC 27607Off Market
- $824,6003 bd3 ba1.9k sqft2503 Mayview Rd, Raleigh, NC 27607Off Market
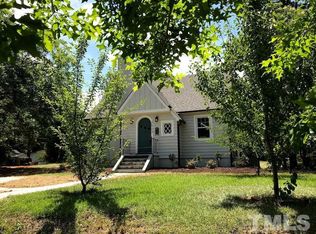
- $1,168,300-- bd3 ba2.4k sqft812 Rosemont Ave, Raleigh, NC 27607Off Market

- $1,161,2004 bd4 ba2.8k sqft2501 Mayview Rd, Raleigh, NC 27607Off Market
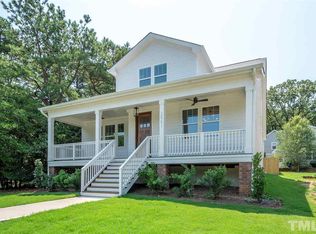
- $1,105,8004 bd3 ba2.4k sqft813 Chamberlain St, Raleigh, NC 27607Off Market
- $977,9003 bd4 ba2.4k sqft2506 Mayview Rd, Raleigh, NC 27607Off Market
- $742,0003 bd1 ba1.3k sqft2504 Mayview Rd, Raleigh, NC 27607Off Market
- $1,544,2004 bd2 ba1.7k sqft2502 Mayview Rd, Raleigh, NC 27607Off Market
Nearby schools
GreatSchools rating
- 6/10Olds ElementaryGrades: PK-5Distance: 0.6 mi
- 7/10Martin MiddleGrades: 6-8Distance: 1.5 mi
- 7/10Needham Broughton HighGrades: 9-12Distance: 0.8 mi
Schools provided by the listing agent
- Elementary: Wake - Olds
- Middle: Wake - Martin
- High: Wake - Broughton
Source: Doorify MLS. This data may not be complete. We recommend contacting the local school district to confirm school assignments for this home.
Get a cash offer in 3 minutes
Find out how much your home could sell for in as little as 3 minutes with a no-obligation cash offer.
Estimated market value
$1,176,100
Get a cash offer in 3 minutes
Find out how much your home could sell for in as little as 3 minutes with a no-obligation cash offer.
Estimated market value
$1,176,100
- North Carolina
- Wake County
- Raleigh
- 27607
- Wade
- 2507 Mayview Rd
Nearby cities
Nearby neighborhoods
Nearby zip codes
Other Raleigh Topics
