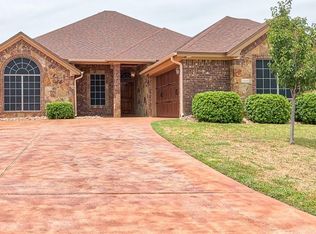
NEW LISTING (As of July 18, 2019) AVAILABLE: August 8, 2019 A perfect blend of Texas-style landscaping, outstanding aesthetics, and masterful architecture packed into 2002 square feet of a deliberately planned, custom-designed single-level home; situated in the highly coveted Evergreen Estates subdivision. The subdivision sits conveniently across from Harker Heights Community Park and less than a mile from Harker Heights High School, with easy access from Knights Way/Farm-to-Market Road 2410 to local shopping, restaurants, and nearby outdoor recreational areas such as Stillhouse Hollow Lake, Dana Peak Park, and Carl Levin Park. Entering through the front entrance, you'll immediately notice the gorgeous travertine, elegant hardwoods, high ceilings, and archways that grace this home. This home boasts custom-hardwood flooring throughout to include recent upgrades extending the hardwood flooring into the master bedroom. The master retreat features a walk-in closet, an actual walk-through (wrap-around) shower, his & her vanity sinks, and a jetted tub that boasts a custom glass tile deck. The gourmet kitchen offers stainless steel appliances, custom knotty alder cabinetry, gorgeous granite countertops, sunken stainless steel sink, and custom tile back-splash. You and your guests will enjoy the luxurious covered patio with an entertaining outdoor area complete with granite countertops. Home features: 4 Bedrooms, 2 Bathrooms, and one multi-use room (office/den/formal dining). Each room suggests a world of tasteful, elegant awe-inspiring lifestyle. Lease Term: 24-month/2-year lease. Pets: No (Sorry) Features Elementary school: Skipcha E.S. Middle school: Union Grove M.S. High school: Harker Heights H.S. School district: Killeen Independent School District (KISD) Master bedroom is 14.5 x 20.5 (Upgraded to Hardwood throughout the MBR) Bedroom 2 is 11 x 12.11 (Carpeted flooring) Bedroom 3 is 11.8 x 12.7 (Carpeted flooring) Bedroom 4 is 10.6 x12.4 (Carpeted flooring) Kitchen is 11 x14 (Tile flooring) Living Room is 13 x18 (Hardwood flooring) Hallway (Hardwood flooring) Office (Den or Dining Room) is 10.11 x12 (Tile flooring) Microwave oven Central air Electric central heat Garage spaces: 2 Brick veneer exterior Covered patio Lot acreage is: .18 Irregular lot Lawn sprinkler Lot size: 66 X 120 Located in subdivision Subdivision: Evergreen Estates Cable/Satellite television available Ceramic tile & Hardwood flooring Carpet Rooms / Hardwood MBR Walk-in closet(s) Asphalt shingle roof City sewer City water Property style: Ranch (Single-story rambler) Planning Factors/Travel Time to Fort Hood (from home to Fort Hood gates): PRT a.m. traffic 18-24 minutes (times may vary based on where you are assigned and which gate you access to gain entry onto Fort Hood installation). End-of-duty p.m. traffic: 20-25 minute commute time based on "mass exodus" of Fort Hood commuters. Other features: Extended Driveway (Wider for larger vehicles) and height adjustable, basketball goal. Tenant pays all utilities. Tenant responsibilities: - Renter's insurance (required) - Year-round lawn care and garden maintenance (required) - Home is pre-wired for ADT alarm system (recommended) 2-year
This property is off market, which means it's not currently listed for sale or rent on Zillow. This may be different from what's available on other websites or public sources.