Step into timeless charm at 2507 N 2nd St—a truly eclectic side-by-side in the heart of Harrisburg City. This one-of-a-kind home blends historic character with everyday functionality, offering 5 bedrooms, 2.5 baths, and so many delightful details throughout. From the moment you enter the grand foyer, you're greeted with rich hardwood floors and a sweeping staircase that sets the tone for the character within. The spacious family room features a cozy fireplace, perfect for quiet evenings or lively conversation. A large formal dining room flows into an artsy, well-equipped kitchen with granite countertops, stainless steel appliances, ceramic tile flooring, and a wall of cabinets ready to inspire any home chef. A convenient half bath and mudroom lead to a private patio and yard framed by mature landscaping—your very own city oasis. Upstairs, you’ll find three generously sized bedrooms with ceiling fans and ample closet space, a full bath with a standard tub/shower combo, and an oversized laundry/mudroom that opens to an enclosed sun porch—ideal for plant lovers or bird watchers. The third floor adds even more flexibility with two large rooms that can serve as additional bedrooms, studio space, or home offices, plus a second full bath featuring a classic clawfoot tub/shower combo. Period touches like glass doorknobs, original woodwork, and artistic finishes throughout preserve the integrity of this historic gem. Outside, enjoy a 2-car detached garage plus an extra concrete pad—perfect for additional parking, play, or whatever your creative mind dreams up. Located just one block from the Susquehanna River and within easy reach of restaurants, shopping, and entertainment, this is not your typical home—it's a statement of style, soul, and individuality.
Sold for $309,999
$309,999
2507 N 2nd St, Harrisburg, PA 17110
5beds
2,692sqft
Single Family Residence
Built in 1924
4,792 Square Feet Lot
$318,800 Zestimate®
$115/sqft
$2,935 Estimated rent
Home value
$318,800
$290,000 - $351,000
$2,935/mo
Zestimate® history
Owner options
List your home for rent
$2,935/mo
Rent Zestimate®
Find your next renter with Zillow Rental Manager. Plus, with online applications, you can quickly screen prospective tenants – for free.
$2,935/mo
Rent Zestimate®
Refinance and save
$2,027/mo
Est. payment
Refinancing to a lower rate could help reduce your monthly payments and save thousands over the life of the loan.
$2,027/mo
Est. payment
Explore your selling options
Work with a Zillow partner agent
Leverage their expertise and Zillow's premium Showcase listings to get your home seen by more buyers.
Get startedList with your own agent
Get your home in front of millions of buyers by listing it on Zillow.
Learn how to do itSell it yourself
Take full control of how buyers see your home on Zillow by listing For Sale by Owner (FSBO).
List your homeWhat's special
Cozy fireplacePrivate patioOriginal woodworkEnclosed sun porchArtsy well-equipped kitchenArtistic finishesWall of cabinets
Zillow last checked:
Listing updated:
Listed by:
Cathy Burkhart 717-968-4813,
Coldwell Banker Realty
Bought with:
Shawn Harrison, RS372206
Iron Valley Real Estate of Central PA
Source: Bright MLS,MLS#: PADA2046522
Facts & features
Interior
Bedrooms & bathrooms
- Bedrooms: 5
- Bathrooms: 3
- Full bathrooms: 2
- 1/2 bathrooms: 1
- Main level bathrooms: 1
Basement
- Area: 0
Heating
- Steam, Natural Gas
Cooling
- Ceiling Fan(s), Window Unit(s), Electric
Appliances
- Included: Gas Water Heater
- Laundry: Upper Level
Features
- Basement: Dirt Floor,Exterior Entry,Rear Entrance,Unfinished
- Number of fireplaces: 1
Interior area
- Total structure area: 2,692
- Total interior livable area: 2,692 sqft
- Finished area above ground: 2,692
- Finished area below ground: 0
Property
Parking
- Total spaces: 2
- Parking features: Garage Faces Rear, Garage Door Opener, Detached, Off Street, On Street
- Garage spaces: 2
- Has uncovered spaces: Yes
Accessibility
- Accessibility features: 2+ Access Exits
Features
- Levels: Three
- Stories: 3
- Pool features: None
Lot
- Size: 4,792 Square Feet
Details
- Additional structures: Above Grade, Below Grade
- Parcel number: 100660170000000
- Zoning: RESIDENTIAL
- Special conditions: Standard
Construction
Type & style
- Home type: SingleFamily
- Architectural style: Traditional
- Property subtype: Single Family Residence
- Attached to another structure: Yes
Materials
- Frame, Masonry
- Foundation: Brick/Mortar
- Roof: Slate
Condition
- Very Good
- New construction: No
- Year built: 1924
Utilities & green energy
- Sewer: Public Sewer
- Water: Public
Community & HOA
Community
- Subdivision: None Available
HOA
- Has HOA: No
Location
- Region: Harrisburg
- Municipality: CITY OF HARRISBURG
Financial & listing details
- Price per square foot: $115/sqft
- Tax assessed value: $77,000
- Annual tax amount: $3,015
- Date on market: 6/27/2025
- Listing agreement: Exclusive Right To Sell
- Listing terms: Cash,Conventional
- Inclusions: Kitchen Appliances, Washer & Dryer, 4 Window Ac Units, 1-year Homesheild Complete Warranty
- Exclusions: Outside Pergula, Personal Items
- Ownership: Fee Simple
Price history
| Date | Event | Price |
|---|---|---|
| 8/20/2025 | Sold | $309,999$115/sqft |
Source:  Bright MLS #PADA2046522 Report a problem Bright MLS #PADA2046522 Report a problem | ||
| 7/19/2025 | Pending sale | $309,999$115/sqft |
Source: Bright MLS #PADA2046522 Report a problem | ||
| 7/13/2025 | Contingent | $309,999$115/sqft |
Source: Bright MLS #PADA2046522 Report a problem | ||
| 7/11/2025 | Price change | $309,999-3.1%$115/sqft |
Source: Bright MLS #PADA2046522 Report a problem | ||
| 6/27/2025 | Listed for sale | $320,000+156%$119/sqft |
Source: Bright MLS #PADA2046522 Report a problem | ||
| 2/10/2017 | Sold | $125,000$46/sqft |
Source: Public Record Report a problem | ||
| 10/14/2016 | Price change | $125,000-13.8%$46/sqft |
Source: Better Homes and Gardens Real Estate Capital Area #10287914 Report a problem | ||
| 8/9/2016 | Price change | $145,000-3.3%$54/sqft |
Source: Better Homes and Gardens Real Estate Capital Area #10287914 Report a problem | ||
| 6/18/2016 | Listed for sale | $150,000$56/sqft |
Source: Better Homes and Gardens Real Estate Capital Area #10287914 Report a problem | ||
Public tax history
| Year | Property taxes | Tax assessment |
|---|---|---|
| 2025 | $3,621 | $77,000 |
| 2023 | $3,621 | $77,000 |
| 2022 | $3,621 +2.2% | $77,000 |
| 2021 | $3,544 +536.9% | $77,000 |
| 2020 | $556 | $77,000 |
| 2019 | $556 | $77,000 |
| 2018 | -- | $77,000 |
| 2017 | $2,395 | $77,000 |
| 2016 | -- | $77,000 |
| 2015 | -- | $77,000 |
| 2014 | -- | $77,000 |
| 2013 | -- | $77,000 |
| 2012 | -- | $77,000 |
| 2011 | -- | $77,000 |
| 2010 | -- | $77,000 |
| 2008 | -- | $77,000 |
| 2007 | -- | $77,000 |
| 2006 | -- | $77,000 |
Find assessor info on the county website
Neighborhood: Uptown
Nearby homes
- $289,6004 bd2 ba2.1k sqft2509 N 2nd St, Harrisburg, PA 17110Off Market
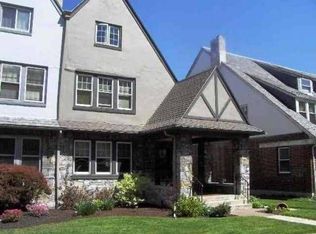
- $233,0005 bd1 ba2k sqft2511 N 2nd St, Harrisburg, PA 17110Off Market
- $286,1004 bd3 ba3k sqft2505 N 2nd St, Harrisburg, PA 17110Off Market
- $340,0005 bd2 ba2.8k sqft2513 N 2nd St, Harrisburg, PA 17110Sold

- $207,5005 bd2 ba2k sqft2503 N 2nd St, Harrisburg, PA 17110Off Market
- $319,5004 bd2 ba2.6k sqft2515 N 2nd St, Harrisburg, PA 17110Off Market
- $259,9005 bd3 ba1.6k sqft2501 N 2nd St, Harrisburg, PA 17110For Sale
- $345,0005 bd3 ba2.2k sqft2517 N 2nd St, Harrisburg, PA 17110Sold
Nearby schools
GreatSchools rating
- 3/10Steele SchoolGrades: K-5Distance: 0.3 mi
- 4/10Camp Curtin SchoolGrades: 6-8Distance: 0.6 mi
- 1/10Harrisburg High SchoolGrades: 9-12Distance: 3 mi
Schools provided by the listing agent
- High: Harrisburg
- District: Harrisburg City
Source: Bright MLS. This data may not be complete. We recommend contacting the local school district to confirm school assignments for this home.


Get pre-qualified for a loan
At Zillow Home Loans, we can pre-qualify you in as little as 5 minutes with no impact to your credit score.An equal housing lender. NMLS #10287.
Sell for more on Zillow
Get a Zillow Showcase℠ listing at no additional cost and you could sell for .
$318,800
2% more
+$6,376
With Zillow Showcase(estimated)
$325,176
- Pennsylvania
- Dauphin County
- Harrisburg
- 17110
- Uptown
- 2507 N 2nd St
Nearby cities
Nearby neighborhoods
Nearby zip codes
Other Harrisburg Topics
