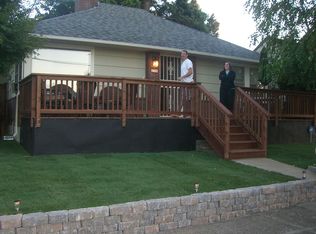
Sun-filled charm in Portland’s sought-after Kenton neighborhood! Situated on a CORNER LOT just moments from parks, shops and restaurants, this home blends character w/ everyday convenience. Original hardwoods shine throughout, complemented by coved ceilings, original built-ins, and two wood-burning fireplaces. The dry basement offers incredible flexibility w/ a cozy family rm, office, and generous utility/storage space. Potential to add a door to the lower level office to create a 3rd bedroom—ideal for separate living quarters or guest space. Double pane windows and an oversized 1-car garage/workshop round out this well-cared for home. Outside you’ll enjoy a beautifully landscaped, fully-fenced yard perfect for relaxing and entertaining year round. Thoughtful updates include a new electrical panel (2019), natural gas conversion (2021), and a new high-efficiency furnace + A/C (2022). Tack on ample street parking for exceptional livability inside & out! [Home Energy Score = 4. HES Report at https://rpt.greenbuildingregistry.com/hes/OR10246505]
Pending
$524,900
2507 N Farragut St, Portland, OR 97217
3beds
1,850sqft
Residential, Single Family Residence
Built in 1950
5,227 Square Feet Lot
$-- Zestimate®
$284/sqft
$-- HOA
What's special
Two wood-burning fireplacesBeautifully landscaped fully-fenced yardOriginal built-insCoved ceilingsDouble pane windowsOriginal hardwoods shine throughoutCorner lot
- 54 days |
- 426 |
- 17 |
Likely to sell faster than
Zillow last checked:
Listing updated:
Listed by:
Cody Gibson 971-361-6347,
Keller Williams PDX Central,
David Girard 971-361-6347,
Keller Williams PDX Central
Source: RMLS (OR),MLS#: 417023782
Facts & features
Interior
Bedrooms & bathrooms
- Bedrooms: 3
- Bathrooms: 1
- Full bathrooms: 1
- Main level bathrooms: 1
Rooms
- Room types: Utility Room, Office, Bedroom 2, Bedroom 3, Dining Room, Family Room, Kitchen, Living Room, Primary Bedroom
Primary bedroom
- Features: Hardwood Floors, Closet
- Level: Main
- Area: 143
- Dimensions: 13 x 11
Bedroom 2
- Features: Hardwood Floors, Closet
- Level: Main
- Area: 143
- Dimensions: 13 x 11
Dining room
- Features: Coved, Hardwood Floors
- Level: Main
- Area: 99
- Dimensions: 11 x 9
Family room
- Features: Fireplace, Wallto Wall Carpet
- Level: Lower
- Area: 308
- Dimensions: 28 x 11
Kitchen
- Features: Free Standing Range, Free Standing Refrigerator
- Level: Main
- Area: 104
- Width: 8
Living room
- Features: Coved, Fireplace, Hardwood Floors
- Level: Main
- Area: 234
- Dimensions: 18 x 13
Office
- Level: Lower
- Area: 121
- Dimensions: 11 x 11
Heating
- Forced Air, Fireplace(s)
Cooling
- ENERGY STAR Qualified Equipment
Appliances
- Included: Free-Standing Range, Free-Standing Refrigerator, Washer/Dryer, Electric Water Heater
- Laundry: Laundry Room
Features
- Sink, Closet, Coved
- Flooring: Hardwood, Wall to Wall Carpet
- Windows: Double Pane Windows, Vinyl Frames
- Basement: Finished,Full
- Number of fireplaces: 2
- Fireplace features: Wood Burning
Interior area
- Total structure area: 1,850
- Total interior livable area: 1,850 sqft
Property
Parking
- Total spaces: 1
- Parking features: Driveway, On Street, Detached
- Garage spaces: 1
- Has uncovered spaces: Yes
Accessibility
- Accessibility features: Garage On Main, Accessibility
Features
- Levels: Two
- Stories: 2
- Patio & porch: Porch
- Exterior features: Raised Beds
- Fencing: Fenced
Lot
- Size: 5,227 Square Feet
- Features: Corner Lot, Level, Trees, SqFt 5000 to 6999
Details
- Parcel number: R241496
Construction
Type & style
- Home type: SingleFamily
- Architectural style: Ranch
- Property subtype: Residential, Single Family Residence
Materials
- Brick, Wood Siding
- Foundation: Concrete Perimeter
- Roof: Composition
Condition
- Resale
- New construction: No
- Year built: 1950
Utilities & green energy
- Gas: Gas
- Sewer: Public Sewer
- Water: Public
Community & HOA
Community
- Subdivision: Kenton
HOA
- Has HOA: No
Location
- Region: Portland
Financial & listing details
- Price per square foot: $284/sqft
- Tax assessed value: $523,460
- Annual tax amount: $4,546
- Date on market: 5/7/2026
- Cumulative days on market: 54 days
- Listing terms: Cash,Conventional,FHA,VA Loan
- Road surface type: Paved
Estimated market value
Not available
Estimated sales range
Not available
Not available
Price history
| Date | Event | Price |
|---|---|---|
| 6/15/2026 | Pending sale | $524,900$284/sqft |
Source: | ||
| 5/7/2026 | Listed for sale | $524,900+97.3%$284/sqft |
Source: | ||
| 9/3/2013 | Sold | $266,000+6.9%$144/sqft |
Source: | ||
| 8/3/2013 | Listed for sale | $248,900+1974.2%$135/sqft |
Source: Portland Equities LLC dba Keller Williams, Portland Central #13143098 Report a problem | ||
| 6/30/2011 | Sold | $12,000-91.5%$6/sqft |
Source: Public Record Report a problem | ||
| 3/29/2002 | Sold | $141,900$77/sqft |
Source: Public Record Report a problem | ||
Public tax history
| Year | Property taxes | Tax assessment |
|---|---|---|
| 2025 | $4,546 +3.7% | $168,720 +3% |
| 2024 | $4,383 +4% | $163,810 +3% |
| 2023 | $4,214 +2.2% | $159,040 +3% |
| 2022 | $4,123 +1.7% | $154,410 +3% |
| 2021 | $4,053 +9% | $149,920 +3% |
| 2020 | $3,719 +3.8% | $145,560 +3% |
| 2019 | $3,582 | $141,330 +3% |
| 2018 | $3,582 +3% | $137,220 +3% |
| 2017 | $3,477 +14% | $133,230 +3% |
| 2016 | $3,050 | $129,350 +3% |
| 2015 | $3,050 +2.7% | $125,590 +3% |
| 2014 | $2,970 +11.2% | $121,940 +10.1% |
| 2013 | $2,672 +10.5% | $110,710 +3% |
| 2012 | $2,417 +3.9% | $107,490 +3% |
| 2011 | $2,326 +5.4% | $104,360 +3% |
| 2010 | $2,207 +2.7% | $101,330 +3% |
| 2009 | $2,149 +6% | $98,380 +3% |
| 2008 | $2,028 +0.3% | $95,520 +3% |
| 2007 | $2,022 +11.4% | $92,740 +3% |
| 2006 | $1,816 +4.7% | $90,040 +3% |
| 2005 | $1,735 -8.2% | $87,420 +3% |
| 2004 | $1,889 +2.3% | $84,880 +3% |
| 2003 | $1,848 +8.9% | $82,410 +3% |
| 2002 | $1,697 +7.4% | $80,010 +6.1% |
| 2000 | $1,580 +7.5% | $75,420 +3% |
| 1999 | $1,469 | $73,230 |
Find assessor info on the county website
Monthly payment
Est. payment$--/mo
Payment breakdown
Explore the cost of this home by adjusting the details. Changes won't be saved.All calculations are estimates and provided by Zillow, Inc. for informational purposes only. Actual amounts may vary.
HOA fees may include property taxes on listings classified as Co-Ops. Contact the listing agent and/or owner for fee details.
Mortgage interest rates are dependent on a number of factors, including credit score, down payment, and repayment length. Interest rate data provided by Zillow Group Marketplace, Inc. as of 1/1/1970 from various mortgage lenders with which we have lead or other similar arrangements; the Estimated Payment is an average of those rates.
See how much you could borrow to make a competitive offer.
Climate risks
Neighborhood: Kenton
Nearby schools
GreatSchools rating
- 9/10Peninsula Elementary SchoolGrades: K-5Distance: 0.4 mi
- 8/10Ockley GreenGrades: 6-8Distance: 1 mi
- 5/10Jefferson High SchoolGrades: 9-12Distance: 1.6 mi
Schools provided by the listing agent
- Elementary: Peninsula
- Middle: Ockley Green
- High: Roosevelt
Source: RMLS (OR). This data may not be complete. We recommend contacting the local school district to confirm school assignments for this home.
A local agent can set up tours, give advice and negotiate with sellers.
- Oregon
- Multnomah County
- Portland
- 97217
- Kenton
- 2507 N Farragut St