Luxury Living at Staley Farms! Enjoy serene views overlooking the golf course and a beautiful lake from your covered deck. This remarkable reverse features open-concept living and dining areas, with hardwood floors throughout the main level. The modern kitchen boasts a gas range, Bosch dishwasher, granite countertops, soft close doors, and convenient pull-out shelves. This unique floor plan extends 15 feet longer than the original reverse floor plan and includes a beautiful hearth room, perfect for entertaining. Custom built mantels hang over two fireplaces, both with auto blowers. The Primary bedroom is located conveniently to allow for true one-level living and the Primary bath features a luxury zero-entry shower for ultimate relaxation and ease of use. The walkout, finished lower level includes an en-suite bedroom, wet bar, bonus room PLUS a large storage area. Maintenance provided living at its finest! HOA includes snow removal, lawn care, sprinkler, building maintenance (stucco, paint and roof) and structure insurance. Exterior painted summer 2023. Close to shopping, dining, entertainment and the airport!
Sold
Price Unknown
2507 NE 107th Ter, Kansas City, MO 64155
2beds
2,405sqft
Townhouse
Built in 2014
3,049 Square Feet Lot
$440,100 Zestimate®
$--/sqft
$2,541 Estimated rent
Home value
$440,100
$418,000 - $462,000
$2,541/mo
Zestimate® history
Owner options
List your home for rent
$2,541/mo
Rent Zestimate®
Find your next renter with Zillow Rental Manager. Plus, with online applications, you can quickly screen prospective tenants – for free.
$2,541/mo
Rent Zestimate®
Refinance and save
$300/mo
Est. payment
Refinancing to a lower rate could help reduce your monthly payments and save thousands over the life of the loan.
$300/mo
Est. payment
Explore your selling options
Work with a Zillow partner agent
Leverage their expertise and Zillow's premium Showcase listings to get your home seen by more buyers.
Get startedList with your own agent
Get your home in front of millions of buyers by listing it on Zillow.
Learn how to do itSell it yourself
Take full control of how buyers see your home on Zillow by listing For Sale by Owner (FSBO).
List your homeWhat's special
Unique floor planBeautiful hearth roomCovered deckBonus roomModern kitchenReverse floor planOpen-concept living
Zillow last checked:
Listing updated:
Listed by:
Laura Belcher 816-786-0141,
RE/MAX Heritage,
Rachel Matus 816-564-5310,
RE/MAX Heritage
Bought with:
Christina Hill, 2014028595
KW KANSAS CITY METRO
Source: Heartland MLS as distributed by MLS GRID,MLS#: 2450717
Facts & features
Interior
Bedrooms & bathrooms
- Bedrooms: 2
- Bathrooms: 3
- Full bathrooms: 2
- 1/2 bathrooms: 1
Primary bedroom
- Features: Carpet, Ceiling Fan(s)
- Level: First
- Dimensions: 13 x 16
Bedroom 2
- Features: Carpet
- Level: First
- Dimensions: 10 x 15
Breakfast room
- Level: First
- Dimensions: 8 x 10
Dining room
- Level: First
- Dimensions: 10 x 13
Kitchen
- Level: First
- Dimensions: 10 x 12
Laundry
- Features: Ceramic Tiles
- Level: First
- Dimensions: 6 x 6
Living room
- Features: Ceiling Fan(s), Fireplace
- Level: First
- Dimensions: 13 x 14
Heating
- Heat Pump
Cooling
- Electric
Appliances
- Included: Dishwasher, Disposal, Humidifier, Microwave, Gas Range
- Laundry: Laundry Room, Sink
Features
- Ceiling Fan(s), Pantry, Walk-In Closet(s)
- Flooring: Carpet, Wood
- Windows: Thermal Windows
- Basement: Basement BR,Concrete,Sump Pump,Walk-Out Access
- Number of fireplaces: 2
- Fireplace features: Gas, Hearth Room
Interior area
- Total structure area: 2,405
- Total interior livable area: 2,405 sqft
- Finished area above ground: 1,505
- Finished area below ground: 900
Property
Parking
- Total spaces: 2
- Parking features: Attached
- Attached garage spaces: 2
Features
- Patio & porch: Covered, Patio
- Exterior features: Sat Dish Allowed
Lot
- Size: 3,049 Square Feet
- Features: On Golf Course, Adjoin Greenspace, Zero Lot Line
Details
- Parcel number: 099120005021.03
Construction
Type & style
- Home type: Townhouse
- Architectural style: Traditional
- Property subtype: Townhouse
Materials
- Stucco & Frame
- Roof: Composition
Condition
- Year built: 2014
Details
- Builder model: St James
Utilities & green energy
- Sewer: Public Sewer
- Water: Public
Community & HOA
Community
- Security: Smoke Detector(s)
- Subdivision: Staley Farms
HOA
- Has HOA: Yes
- Amenities included: Clubhouse, Exercise Room, Party Room, Pickleball Court(s), Play Area, Pool, Tennis Court(s), Trail(s)
- Services included: Maintenance Structure, Maintenance Grounds, Maintenance Free, Insurance, Roof Repair, Roof Replace, Snow Removal
- HOA fee: $300 monthly
- HOA name: Staley Farms
Location
- Region: Kansas City
Financial & listing details
- Tax assessed value: $77,120
- Annual tax amount: $5,092
- Date on market: 8/24/2023
- Listing terms: Cash,Conventional,FHA,VA Loan
- Ownership: Private
Price history
| Date | Event | Price |
|---|---|---|
| 11/1/2023 | Sold | -- |
Source:  Heartland MLS as distributed by MLS GRID #2450717 Report a problem Heartland MLS as distributed by MLS GRID #2450717 Report a problem | ||
| 8/25/2023 | Pending sale | $400,000$166/sqft |
Source: Heartland MLS as distributed by MLS GRID #2450717 Report a problem | ||
| 8/24/2023 | Listed for sale | $400,000$166/sqft |
Source: Heartland MLS as distributed by MLS GRID #2450717 Report a problem | ||
Public tax history
| Year | Property taxes | Tax assessment |
|---|---|---|
| 2025 | $6,411 | $77,120 +7.2% |
| 2024 | $6,411 +11.6% | $71,930 |
| 2023 | $5,744 +12.8% | $71,930 +18% |
| 2022 | $5,092 -0.1% | $60,950 |
| 2021 | $5,098 +0.8% | $60,950 +9% |
| 2020 | $5,057 | $55,920 |
| 2019 | $5,057 +1.9% | $55,920 -0.8% |
| 2018 | $4,963 -0.7% | $56,370 |
| 2017 | $5,000 | $56,370 +2.8% |
| 2016 | $5,000 | $54,830 +35.3% |
| 2015 | $5,000 | $40,510 |
Find assessor info on the county website
Neighborhood: Shoal Creek
Nearby homes
- $467,0003 bd3 ba2.9k sqft2505 NE 107th Ter, Kansas City, MO 64155Off Market

- $447,2003 bd3 ba1.5k sqft2509 NE 107th Ter, Kansas City, MO 64155Off Market
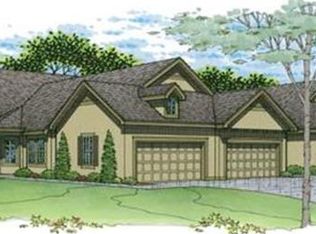
- $522,900-- bd-- ba-- sqftNE 107th Ter, Kansas city, MO 64155Off Market
- $375,0003 bd3 ba1.5k sqft2503 NE 107th Ter, Kansas City, MO 64155Off Market
- $422,8003 bd3 ba2.7k sqft2501 NE 107th Ter, Kansas City, MO 64155Off Market
- $408,5003 bd3 ba1.5k sqft2513 NE 107th Ter, Kansas City, MO 64155Off Market
- $502,3003 bd4 ba2.9k sqft2515 NE 107th Ter, Kansas City, MO 64155Off Market
- $--3 bd3 ba1.9k sqft2423 NE 107th Ter, Kansas City, MO 64155Sold
Nearby schools
GreatSchools rating
- 8/10Bell Prairie Elementary SchoolGrades: PK-5Distance: 0.5 mi
- 6/10New Mark Middle SchoolGrades: 7-8Distance: 1.3 mi
- 9/10Staley High SchoolGrades: 9-12Distance: 0.3 mi
Schools provided by the listing agent
- Elementary: Bell Prairie
- Middle: New Mark
- High: Staley High School
Source: Heartland MLS as distributed by MLS GRID. This data may not be complete. We recommend contacting the local school district to confirm school assignments for this home.
Get a cash offer in 3 minutes
Find out how much your home could sell for in as little as 3 minutes with a no-obligation cash offer.
Estimated market value
$440,100
Get a cash offer in 3 minutes
Find out how much your home could sell for in as little as 3 minutes with a no-obligation cash offer.
Estimated market value
$440,100
- Missouri
- Clay County
- Kansas City
- 64155
- Shoal Creek
- 2507 NE 107th Ter
Nearby cities
Nearby neighborhoods
Nearby zip codes
Other Kansas City Topics
