You will love all the custom details this one-of-a-kind, custom built, multi-level, home has to offer. The dramatic two-story foyer is impressive with the gorgeous, leaded-glass front door, and overhead skylight. South-facing windows in the spacious, vaulted living room, open to the dining room, allow for an abundance of natural light. The rooms are accented by multiple bay windows, floor-ceiling wood burning fireplace, and beautiful wide plank engineered hardwood flooring. A sliding glass door leads to an expansive, covered wood deck, with territorial views, and nature watching at its best. Gourmet chefs will delight with the redesigned and remodeled kitchen by Neil Kelly that won’t disappoint you. High end updates over the last 3 years included adding an open-rail stair case with wood treads to give the home a more open feeling. The Primary Bedroom is situated for privacy and features its own private covered deck and luxurious bath. The lower level family room offers flex space and could be a separate living quarters. The sizable room has an outside entrance with covered patio and private outdoor living space, cozy wood burning fireplace, spacious wet bar/kitchen area, access to the utility room, and adjacent bathroom and bedroom. Upstairs loft/library has character and charm with a cat walk over the entry hallway, built-in bookshelves and views looking out the dining room windows. A separate guest quarters with a 3/4 bath and small living area above the garage has its own separate entrance from a stairwell within the garage. Multiple levels of decks are perfect for entertaining large or small gatherings. The 6 private acres have an assortment of areas to enjoy the property. There is a private pond by the entrance to the property, unwind and relax by the fire pit, get away & have lunch at the picnic table, or enjoy quiet moments at the sitting area. Private, paved road, with gated entry to development, don’t miss out on this piece of paradise.
Sold
$1,043,800
2507 NE 375th Ave, Washougal, WA 98671
3beds
3,571sqft
Residential, Single Family Residence
Built in 1993
6 Acres Lot
$1,050,600 Zestimate®
$292/sqft
$5,151 Estimated rent
Home value
$1,050,600
$988,000 - $1.11M
$5,151/mo
Zestimate® history
Owner options
List your home for rent
$5,151/mo
Rent Zestimate®
Find your next renter with Zillow Rental Manager. Plus, with online applications, you can quickly screen prospective tenants – for free.
$5,151/mo
Rent Zestimate®
Refinance and save
$6,638/mo
Est. payment
Refinancing to a lower rate could help reduce your monthly payments and save thousands over the life of the loan.
$6,638/mo
Est. payment
Explore your selling options
Work with a Zillow partner agent
Leverage their expertise and Zillow's premium Showcase listings to get your home seen by more buyers.
Get startedList with your own agent
Get your home in front of millions of buyers by listing it on Zillow.
Learn how to do itSell it yourself
Take full control of how buyers see your home on Zillow by listing For Sale by Owner (FSBO).
List your homeWhat's special
Wood burning fireplaceCozy wood burning fireplaceSeparate guest quartersRemodeled kitchenSeparate living quartersPrivate pondTerritorial views
Zillow last checked:
Listing updated:
Listed by:
Connie Bovee 360-936-5343,
Windermere Northwest Living
Bought with:
Karen Dayley, 18654
Berkshire Hathaway HomeServices NW Real Estate
Source: RMLS (OR),MLS#: 281798837
Facts & features
Interior
Bedrooms & bathrooms
- Bedrooms: 3
- Bathrooms: 4
- Full bathrooms: 3
- Partial bathrooms: 1
- Main level bathrooms: 2
Rooms
- Room types: Guest Quarters, Loft, Laundry, Bedroom 2, Bedroom 3, Dining Room, Family Room, Kitchen, Living Room, Primary Bedroom
Primary bedroom
- Features: Ceiling Fan, Deck, Skylight, Double Sinks, Soaking Tub, Tile Floor, Walkin Closet, Walkin Shower
- Level: Main
Bedroom 2
- Level: Lower
Bedroom 3
- Level: Lower
Dining room
- Features: Bay Window, Engineered Hardwood, Vaulted Ceiling
- Level: Main
Family room
- Features: Bay Window, Fireplace, Kitchen, Patio, Wet Bar
- Level: Lower
Kitchen
- Features: Bay Window, Dishwasher, Eat Bar, Microwave, Nook, Pantry, Updated Remodeled, Builtin Oven, Double Oven, Free Standing Refrigerator, Quartz, Tile Floor
- Level: Main
Living room
- Features: Bay Window, Deck, Fireplace, Engineered Hardwood, Vaulted Ceiling
- Level: Main
Heating
- Ductless, Fireplace(s)
Cooling
- Has cooling: Yes
Appliances
- Included: Convection Oven, Dishwasher, Double Oven, Free-Standing Refrigerator, Microwave, Range Hood, Stainless Steel Appliance(s), Built In Oven, Electric Water Heater
Features
- Floor 3rd, Ceiling Fan(s), High Speed Internet, Quartz, Soaking Tub, Vaulted Ceiling(s), Bathroom, Shower, Walk-In Closet(s), Built-in Features, Sink, Kitchen, Wet Bar, Eat Bar, Nook, Pantry, Updated Remodeled, Double Vanity, Walkin Shower, Tile
- Flooring: Engineered Hardwood, Tile
- Windows: Double Pane Windows, Vinyl Frames, Skylight(s), Bay Window(s)
- Basement: Daylight,Finished,Separate Living Quarters Apartment Aux Living Unit
- Number of fireplaces: 2
- Fireplace features: Wood Burning
Interior area
- Total structure area: 3,571
- Total interior livable area: 3,571 sqft
Property
Parking
- Total spaces: 2
- Parking features: Driveway, Parking Pad, Garage Door Opener, Attached
- Attached garage spaces: 2
- Has uncovered spaces: Yes
Features
- Stories: 3
- Patio & porch: Covered Deck, Covered Patio, Deck, Porch, Patio
- Exterior features: Fire Pit, Sauna, Yard
- Has spa: Yes
- Spa features: Free Standing Hot Tub
- Has view: Yes
- View description: Territorial, Trees/Woods
- Waterfront features: Pond
Lot
- Size: 6 Acres
- Features: Gated, Level, Private, Sloped, Acres 5 to 7
Details
- Additional structures: Greenhouse, ToolShed, SeparateLivingQuartersApartmentAuxLivingUnit
- Parcel number: 140651000
- Zoning: R-5
Construction
Type & style
- Home type: SingleFamily
- Architectural style: Custom Style
- Property subtype: Residential, Single Family Residence
Materials
- Brick, Vinyl Siding
- Foundation: Concrete Perimeter
- Roof: Composition
Condition
- Updated/Remodeled
- New construction: No
- Year built: 1993
Details
- Warranty included: Yes
Utilities & green energy
- Sewer: Septic Tank
- Water: Well
- Utilities for property: Satellite Internet Service
Community & HOA
HOA
- Has HOA: Yes
- Amenities included: Gated
- HOA fee: $350 annually
Location
- Region: Washougal
Financial & listing details
- Price per square foot: $292/sqft
- Tax assessed value: $780,134
- Annual tax amount: $5,862
- Date on market: 8/20/2025
- Cumulative days on market: 14 days
- Listing terms: Cash,Conventional,VA Loan
- Road surface type: Paved
Price history
| Date | Event | Price |
|---|---|---|
| 9/18/2025 | Sold | $1,043,800-0.6%$292/sqft |
Source:  RMLS (OR) #281798837 Report a problem RMLS (OR) #281798837 Report a problem | ||
| 9/3/2025 | Pending sale | $1,050,000$294/sqft |
Source: RMLS (OR) #281798837 Report a problem | ||
| 8/21/2025 | Listed for sale | $1,050,000+27.3%$294/sqft |
Source: RMLS (OR) #281798837 Report a problem | ||
| 6/16/2022 | Sold | $825,000$231/sqft |
Source: RMLS (OR) #22056041 Report a problem | ||
| 5/15/2022 | Pending sale | $825,000$231/sqft |
Source: RMLS (OR) #22056041 Report a problem | ||
| 5/4/2022 | Listed for sale | $825,000+27.3%$231/sqft |
Source: RMLS (OR) #22056041 Report a problem | ||
| 5/31/2018 | Listing removed | $648,000$181/sqft |
Source: Vancouver #18391152 Report a problem | ||
| 4/5/2018 | Listed for sale | $648,000-1.8%$181/sqft |
Source: Keller Williams Realty #18391152 Report a problem | ||
| 10/27/2017 | Listing removed | $659,950$185/sqft |
Source: Windermere Stellar #17121047 Report a problem | ||
| 8/3/2017 | Listed for sale | $659,950$185/sqft |
Source: Windermere Stellar #17121047 Report a problem | ||
Public tax history
Tax history is unavailable.
Find assessor info on the county website
Neighborhood: 98671
Nearby homes
- $1,076,0003 bd4 ba3.2k sqft2706 NE 375th Ave, Washougal, WA 98671Off Market
- $1,333,5004 bd4 ba5.5k sqft2412 NE 375th Ave, Washougal, WA 98671Off Market
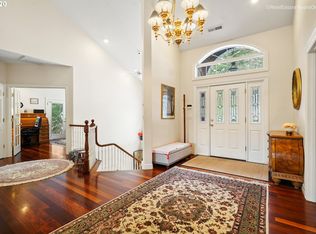
- $1,161,8004 bd4 ba4k sqft2406 NE 375th Ave, Washougal, WA 98671Off Market
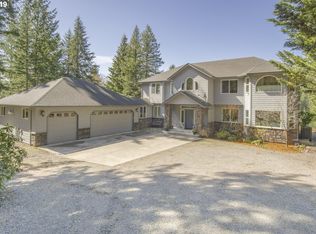
- $1,034,4004 bd2 ba3.3k sqft2505 NE 375th Ave, Washougal, WA 98671Off Market
- $989,7004 bd3 ba3k sqft37402 NE 24th St, Washougal, WA 98671Off Market
- $399,0005.2 AcresNE 24th St, Washougal, WA 98671Lot/Land
- $1,392,7004 bd4 ba3.7k sqft2711 NE 375th Ave, Washougal, WA 98671Off Market
- $16,2320.42 Acres37411 NE 24th St, Washougal, WA 98671Off Market
Nearby schools
GreatSchools rating
- 5/10Cape Horn Skye Elementary SchoolGrades: PK-5Distance: 3.5 mi
- 6/10Canyon Creek Middle SchoolGrades: 6-8Distance: 3.5 mi
- 6/10Washougal High SchoolGrades: 9-12Distance: 4.4 mi
Schools provided by the listing agent
- Elementary: Cape/Skye
- Middle: Canyon Creek
- High: Washougal
Source: RMLS (OR). This data may not be complete. We recommend contacting the local school district to confirm school assignments for this home.
Get a cash offer in 3 minutes
Find out how much your home could sell for in as little as 3 minutes with a no-obligation cash offer.
Estimated market value
$1,050,600
Get a cash offer in 3 minutes
Find out how much your home could sell for in as little as 3 minutes with a no-obligation cash offer.
Estimated market value
$1,050,600
- Washington
- Clark County
- Washougal
- 98671
- 2507 NE 375th Ave
Nearby cities
Nearby zip codes
Other Washougal Topics
