Skip main navigation
Off market
  • $1,020,000

    2507 NW Peoples Ct, Bend, OR 97703

    4beds
    2,100sqft
    SingleFamily
    Built in 1997
    0.44 Acres Lot
    $1,020,000 Zestimate®
    $486/sqft
    $4,510 Estimated rent

    Home value

    $1,020,000

    $959,000 - $1.09M

    $4,510/mo

    Zestimate® history
    Loading
    Loading...

    Owner options

    List your home for rent

    $4,510/mo

    Rent Zestimate®

    Find your next renter with Zillow Rental Manager. Plus, with online applications, you can quickly screen prospective tenants – for free.

    Learn more

    $4,510/mo

    Rent Zestimate®

    Refinance and save

    $6,054/mo

    Est. payment

    Refinancing to a lower rate could help reduce your monthly payments and save thousands over the life of the loan.

    See today's rates

    $6,054/mo

    Est. payment

    Explore your selling options

    Work with a Zillow partner agent

    Leverage their expertise and Zillow's premium Showcase listings to get your home seen by more buyers.

    Get started

    List with your own agent

    Get your home in front of millions of buyers by listing it on Zillow.

    Learn how to do it

    Sell it yourself

    Take full control of how buyers see your home on Zillow by listing For Sale by Owner (FSBO).

    List your home

    What's special

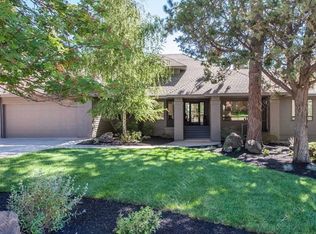
    Want to live in a park-like setting conveniently located near all that makes Bend wonderful? If so, this rare 4-bedroom home is offered at an affordable price. Fully taking advantage of a spacious corner lot, mature trees and landscaping, the home benefits from lots of sunlight, open yard space, and a floor plan that allows for refreshing views from all windows. Enjoy stunning sunrises and beautiful easterly and southerly views from spacious master suite. Recently renovated master bath boasts custom tiled shower, his & her sinks, deep soaking tub, adjoining walk-in closet and separate water closet with low-flow commode. The centrally located, open kitchen is modestly equipped: custom countertops, deep sinks, island with gas cook top and bar, ample cupboards and built-in desk. Breakfast nook, family, living and dining areas provide ample room to eat, relax and entertain inside. Wraparound porch, large back deck and abundant yard spaces offer opportunities to play, rest, host, have BBQs and enjoy nature outside - not to mention 5-person hot tub is well positioned for indulgent relaxation in its own area of natural space! All bedrooms are on second story, face backyard, have large closets and are well proportioned - they are much bigger than the typical shoebox-sized bedrooms found in other many "4-bedrooms" homes. Other highlights: - Attached 3-car garage boasting custom, heavy duty built-in shelving, storage hooks and pulley system for canoe, bikes, storage and gear. - Wood pellet stove and/or forced air gas furnace for heating of home. - Upstairs full bathroom is well appointed with dual sinks, mirrors, closet and partitioned toilet, tub & shower area, too. - Convenient downstairs water closet with sink. - Mud room with washer / dryer hook-ups. - Impressive entry foyer provides bright & airy openness to second story and easy access to rooms. - Plenty of outside spaces for fire pit, chicken coop, swing set, yard games, gardens & more! Neighborhood Description Children and parents are blessed alike by living on a highly family-friendly cul-de-sac in a safe and secure neighborhood. Walk to several parks and trails, or go downtown, to school, shopping or restaurants all less than miles from your new home!

    This property is off market, which means it's not currently listed for sale or rent on Zillow. This may be different from what's available on other websites or public sources.

    Facts & features

    Interior

    Bedrooms & bathrooms
    • Bedrooms: 4
    • Bathrooms: 3
    • Full bathrooms: 2
    • 1/2 bathrooms: 1
    Heating
    • Forced air, Gas
    Cooling
    • Central
    Appliances
    • Included: Dishwasher, Dryer, Freezer, Garbage disposal, Microwave, Range / Oven, Refrigerator, Washer
    Features
    • Flooring: Carpet, Hardwood
    • Has fireplace: Yes
    Interior area
    • Total interior livable area: 2,100 sqft

    Property

    Parking
    • Total spaces: 3
    • Parking features: Garage - Attached
    Features
    • Levels: 2 Story
    • Exterior features: Composition
    • Has spa: Yes
    • Has view: Yes
    • View description: Territorial
    Lot
    • Size: 0.44 Acres
    Details
    • Parcel number: 171230AC01200

    Construction

    Type & style
    • Home type: SingleFamily
    Materials
    • Roof: Composition
    Condition
    • Year built: 1997

    Community & HOA

    HOA
    • Has HOA: Yes
    • HOA fee: $10 monthly
    Location
    • Region: Bend

    Financial & listing details

    • Price per square foot: $486/sqft
    • Tax assessed value: $1,086,340
    • Annual tax amount: $6,595

    Price history

    DateEventPrice
    1/17/2017Sold$610,500-3.1%$291/sqft
    Source: RMLS (OR) #16541874 Report a problem
    10/19/2016Price change$629,900-1.6%$300/sqft
    Source: Bend Premier Real Estate LLC #201609435 Report a problem
    9/16/2016Listed for sale$639,900+60%$305/sqft
    Source: Bend Premier Real Estate LLC #201609435 Report a problem
    10/17/2013Sold$400,000-2.4%$190/sqft
    Source: Public Record Report a problem
    8/30/2013Price change$409,900-2.4%$195/sqft
    Source: Cascade Sotheby's International Realty #201306640 Report a problem
    7/18/2013Price change$419,900-0.6%$200/sqft
    Source: Cascade Sotheby's International Realty #201306640 Report a problem
    6/13/2013Price change$422,500-0.6%$201/sqft
    Source: Owner #201301932 Report a problem
    4/26/2013Price change$424,900-2.3%$202/sqft
    Source: Owner Report a problem
    3/9/2013Price change$435,000+1.4%$207/sqft
    Source: Owner Report a problem
    3/5/2013Listed for sale$429,000$204/sqft
    Source: Owner Report a problem

    Public tax history

    YearProperty taxesTax assessment
    2025$6,595 +3.9%$390,340 +3%
    2024$6,345 +7.9%$378,980 +6.1%
    2023$5,882 +4%$357,240
    2022$5,658 +2.9%$357,240 +8.1%
    2021$5,497 $330,470
    2020-- $330,470 +6.1%
    2019$4,975 $311,510
    2018$4,975 +2.9%$311,510 +3%
    2017$4,835 +8%$302,440 +3%
    2016$4,475 $293,640 +3%
    2015$4,475 +6%$285,090 +3%
    2014$4,223 $276,790 +3%
    2013-- $268,730 +3%
    2012-- $260,910 +3%
    2011-- $253,320 +3%
    2010-- $245,950 +3%
    2009-- $238,790 +3%
    2008-- $231,840 +3%
    2007-- $225,090 +3%
    2006-- $218,540 +3%
    2005-- $212,180 +6.1%
    2003-- $200,013 -30%
    2002-- $285,825 +10.9%
    2001-- $257,765 +11.4%
    2000-- $231,380
    Find assessor info on the county website

    Neighborhood: Awbrey Butte

    Nearby schools

    GreatSchools rating
    Schools provided by the listing agent
    • Elementary: High Lakes
    • Middle: Cascade
    • High: Summit

    Source: The MLS. This data may not be complete. We recommend contacting the local school district to confirm school assignments for this home.

    Get pre-qualified for a loan
    At Zillow Home Loans, we can pre-qualify you in as little as 5 minutes with no impact to your credit score.

    An equal housing lender. NMLS #10287.

    Sell for more on Zillow
    Get a Zillow Showcase℠ listing at no additional cost and you could sell for .
    $1,020,000
    2% more
    +$20,400
    With Zillow Showcase(estimated)
    $1,040,400
