Nestled in the picturesque Forest Brook neighborhood, this beautiful townhome offers convenience & style just minutes away from DFW Airport, the Dallas Cowboys stadium & the vibrant Arlington entertainment district. Best of both worlds between Dallas & FTW! Step inside to discover a warm & inviting living rm, complete with a stylish fireplace with handsome tile surround, high ceilings & skylights that flood the downstairs with natural light. The kitchen is a chef's dream, featuring bright crisp white cabinets, rich black countertops, stainless steel appliances & a designer tile backsplash. Upstairs has a great flex-loft space & all bdrms are generously sized. Primary bath features separate vanities & marble countertops in the en-suite bthrm. TV mounts included. Assumable loan with 3.75 % rate! This home is perfect for those seeking comfort, convenience & modern elegance. Schedule your showing today & see why this stunning townhome should be yours!
Sold
Price Unknown
2507 Orangegrove Cir, Arlington, TX 76006
2beds
1,373sqft
Single Family Residence
Built in 1995
1,263 Square Feet Lot
$251,700 Zestimate®
$--/sqft
$2,053 Estimated rent
Home value
$251,700
$239,000 - $264,000
$2,053/mo
Zestimate® history
Owner options
List your home for rent
$2,053/mo
Rent Zestimate®
Find your next renter with Zillow Rental Manager. Plus, with online applications, you can quickly screen prospective tenants – for free.
$2,053/mo
Rent Zestimate®
Refinance and save
$160/mo
Est. payment
Refinancing to a lower rate could help reduce your monthly payments and save thousands over the life of the loan.
$160/mo
Est. payment
Explore your selling options
Work with a Zillow partner agent
Leverage their expertise and Zillow's premium Showcase listings to get your home seen by more buyers.
Get startedList with your own agent
Get your home in front of millions of buyers by listing it on Zillow.
Learn how to do itSell it yourself
Take full control of how buyers see your home on Zillow by listing For Sale by Owner (FSBO).
List your homeWhat's special
Modern eleganceHigh ceilingsStainless steel appliancesNatural lightTv mountsPicturesque forest brook neighborhoodPrimary bath
Zillow last checked:
Listing updated:
Listed by:
Felicia Barber 0681526 817-783-4605,
Redfin Corporation 817-783-4605
Bought with:
Lorena Ramos
CENTURY 21 Judge Fite Co.
Source: NTREIS,MLS#: 20566528
Facts & features
Interior
Bedrooms & bathrooms
- Bedrooms: 2
- Bathrooms: 3
- Full bathrooms: 2
- 1/2 bathrooms: 1
Primary bedroom
- Features: En Suite Bathroom
- Level: Second
- Dimensions: 17 x 12
Bedroom
- Features: Built-in Features, En Suite Bathroom
- Level: Second
- Dimensions: 18 x 11
Primary bathroom
- Features: Built-in Features, En Suite Bathroom, Garden Tub/Roman Tub, Stone Counters, Separate Shower
- Level: Second
- Dimensions: 11 x 8
Dining room
- Level: First
- Dimensions: 9 x 8
Other
- Features: Built-in Features, En Suite Bathroom
- Level: Second
- Dimensions: 9 x 8
Kitchen
- Features: Built-in Features, Stone Counters
- Level: First
- Dimensions: 9 x 9
Laundry
- Level: First
- Dimensions: 8 x 5
Living room
- Features: Fireplace
- Level: First
- Dimensions: 14 x 12
Loft
- Level: Second
- Dimensions: 14 x 6
Heating
- Central, Electric, Fireplace(s)
Cooling
- Central Air, Ceiling Fan(s), Electric
Appliances
- Included: Dishwasher, Electric Range, Disposal, Microwave, Vented Exhaust Fan
- Laundry: Washer Hookup, Electric Dryer Hookup
Features
- High Speed Internet, Cable TV, Vaulted Ceiling(s)
- Flooring: Carpet, Ceramic Tile, Tile
- Has basement: No
- Number of fireplaces: 1
- Fireplace features: Family Room, Wood Burning
Interior area
- Total interior livable area: 1,373 sqft
Property
Parking
- Total spaces: 2
- Parking features: Door-Multi, Garage Faces Front, Garage, Secured, Storage
- Attached garage spaces: 2
Features
- Levels: Two
- Stories: 2
- Patio & porch: Patio
- Exterior features: Rain Gutters
- Pool features: None
- Fencing: Back Yard,Privacy,Wood
Lot
- Size: 1,263 Square Feet
- Features: Interior Lot, Landscaped, Level
- Residential vegetation: Cleared
Details
- Parcel number: 06169643
Construction
Type & style
- Home type: SingleFamily
- Architectural style: Traditional,Detached
- Property subtype: Single Family Residence
Materials
- Brick
- Foundation: Slab
- Roof: Composition
Condition
- Year built: 1995
Utilities & green energy
- Sewer: Public Sewer
- Water: Public
- Utilities for property: Electricity Available, Electricity Connected, Sewer Available, Water Available, Cable Available
Community & HOA
Community
- Security: Firewall(s), Smoke Detector(s)
- Subdivision: Forest Brook Twnhms Add
HOA
- Has HOA: Yes
- Services included: All Facilities, Association Management, Maintenance Structure
- HOA fee: $160 monthly
- HOA name: Goodwin & Company
- HOA phone: 214-445-2700
Location
- Region: Arlington
Financial & listing details
- Tax assessed value: $252,315
- Annual tax amount: $5,182
- Date on market: 3/28/2024
- Cumulative days on market: 34 days
- Listing terms: Cash,Conventional,FHA,VA Loan
- Exclusions: Washer & Dryer, Refrigerator, 65" TV & Mount
- Electric utility on property: Yes
Price history
| Date | Event | Price |
|---|---|---|
| 5/24/2024 | Sold | -- |
Source: NTREIS #20566528 Report a problem | ||
| 5/13/2024 | Pending sale | $252,999$184/sqft |
Source: NTREIS #20566528 Report a problem | ||
| 5/2/2024 | Contingent | $252,999$184/sqft |
Source: NTREIS #20566528 Report a problem | ||
| 3/28/2024 | Listed for sale | $252,999+17.4%$184/sqft |
Source: NTREIS #20566528 Report a problem | ||
| 10/8/2021 | Sold | -- |
Source: NTREIS #14658622 Report a problem | ||
| 9/8/2021 | Pending sale | $215,500$157/sqft |
Source: NTREIS #14658622 Report a problem | ||
| 8/27/2021 | Listed for sale | $215,500+34.8%$157/sqft |
Source: NTREIS #14658622 Report a problem | ||
| 12/3/2018 | Listing removed | $159,900$116/sqft |
Source: The Michael Group Real Estate #13954348 Report a problem | ||
| 10/24/2018 | Pending sale | $159,900$116/sqft |
Source: The Michael Group Real Estate #13954348 Report a problem | ||
| 10/18/2018 | Listed for sale | $159,900+18.4%$116/sqft |
Source: The Michael Group Real Estate #13954348 Report a problem | ||
| 6/23/2017 | Listing removed | $135,000$98/sqft |
Source: Sunet Group #13356947 Report a problem | ||
| 5/10/2017 | Pending sale | $135,000$98/sqft |
Source: Sunet Group #13356947 Report a problem | ||
| 5/5/2017 | Listed for sale | $135,000$98/sqft |
Source: Sunet Group #13356947 Report a problem | ||
| 4/22/2017 | Pending sale | $135,000$98/sqft |
Source: Sunet Group #13356947 Report a problem | ||
| 4/22/2017 | Listed for sale | $135,000+35%$98/sqft |
Source: Sunet Group #13356947 Report a problem | ||
| 8/17/2013 | Listing removed | $99,990$73/sqft |
Source: Beam Real Estate LLC #11973207 Report a problem | ||
| 6/18/2013 | Listed for sale | $99,990$73/sqft |
Source: Beam Real Estate LLC #11973207 Report a problem | ||
| 4/18/2012 | Listing removed | $99,990$73/sqft |
Source: Beam Real Estate, LLC #11702519 Report a problem | ||
| 3/7/2012 | Price change | $99,990-4.8%$73/sqft |
Source: Beam Real Estate, LLC #11702519 Report a problem | ||
| 10/28/2011 | Price change | $105,000-3.7%$76/sqft |
Source: Beam Real Estate, LLC #11657957 Report a problem | ||
| 9/18/2011 | Listed for sale | $109,000$79/sqft |
Source: Beam Real Estate, LLC #11657957 Report a problem | ||
Public tax history
| Year | Property taxes | Tax assessment |
|---|---|---|
| 2025 | $5,516 | $252,315 |
| 2024 | -- | $252,315 -0.4% |
| 2023 | $3,692 | $253,373 +18.7% |
| 2022 | -- | $213,497 +11.5% |
| 2021 | $4,037 +9.5% | $191,456 +17.4% |
| 2020 | $3,687 +3.4% | $163,058 |
| 2019 | $3,567 -9% | $163,058 +8.1% |
| 2018 | $3,917 +13.6% | $150,787 +14.4% |
| 2017 | $3,449 +7.8% | $131,787 +9.6% |
| 2016 | $3,201 +22.8% | $120,252 +21.7% |
| 2015 | $2,606 | $98,800 |
| 2014 | $2,606 | $98,800 |
| 2013 | -- | $98,800 +1.1% |
| 2012 | -- | $97,700 -3% |
| 2011 | -- | $100,700 |
| 2010 | -- | $100,700 -10.1% |
| 2009 | -- | $112,000 -7.7% |
| 2008 | -- | $121,400 |
| 2007 | -- | $121,400 |
| 2006 | -- | $121,400 |
| 2005 | -- | $121,400 |
| 2004 | -- | $121,400 |
| 2003 | -- | $121,400 +11.4% |
| 2002 | -- | $109,000 +0.7% |
| 2001 | -- | $108,200 +22.4% |
| 2000 | -- | $88,400 |
Find assessor info on the county website
Neighborhood: North
Nearby homes
- $244,0002 bd2 ba1.3k sqft2505 Orangegrove Cir, Arlington, TX 76006Off Market
- $--2 bd3 ba1.2k sqft2506 Orangegrove Cir, Arlington, TX 76006Sold

- $222,6002 bd2 ba1.1k sqft2503 Orangegrove Cir, Arlington, TX 76006Off Market
- $172,1002 bd2 ba1.1k sqft2504 Orangegrove Cir, Arlington, TX 76006Off Market
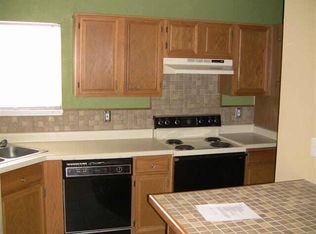
- $--2 bd4 ba1.2k sqft2504 Pinegrove Cir, Arlington, TX 76006Sold
- $229,2002 bd3 ba1.4k sqft2501 Orangegrove Cir, Arlington, TX 76006Off Market
- $209,2002 bd3 ba1.2k sqft2502 Orangegrove Cir, Arlington, TX 76006Off Market
- $239,1002 bd2 ba1.3k sqft2502 Pinegrove Cir, Arlington, TX 76006Off Market
Nearby schools
GreatSchools rating
- 3/10Ellis Elementary SchoolGrades: PK-6Distance: 0.5 mi
- 3/10Nichols Junior High SchoolGrades: 7-8Distance: 0.9 mi
- 2/10Lamar High SchoolGrades: 9-12Distance: 3.4 mi
Schools provided by the listing agent
- Elementary: Ellis
- High: Lamar
- District: Arlington ISD
Source: NTREIS. This data may not be complete. We recommend contacting the local school district to confirm school assignments for this home.
Get a cash offer in 3 minutes
Find out how much your home could sell for in as little as 3 minutes with a no-obligation cash offer.
Estimated market value
$251,700
Get a cash offer in 3 minutes
Find out how much your home could sell for in as little as 3 minutes with a no-obligation cash offer.
Estimated market value
$251,700
- Texas
- Tarrant County
- Arlington
- 76006
- North
- 2507 Orangegrove Cir
Nearby cities
Nearby neighborhoods
Nearby zip codes
Other Arlington Topics
