Seller is listening! NEW PRICE + SELLER-PAID PAINTING! We've lowered the price, and there's even more good news—the seller is paying to have the entire interior, walls and ceilings, professionally painted before you move in. Better price, fresh paint, and a home that will feel brand new when you get the keys!
Welcome to 2507 Otis Dellinger Road, a beautifully maintained 3-bedroom, 2-bath ranch nestled on more than half an acre in the established Stoney Creek Acres community. With recent updates already completed—including new flooring and a brand-new HVAC system—and the interior scheduled to receive a fresh coat of paint, there's little left to do but move in and make it your own.
Step outside, and you'll find even more space to enjoy. The fully fenced backyard offers plenty of room for pets, gardening, play, and entertaining. A private fire pit tucked among the trees creates an ideal spot for relaxing on cool Carolina evenings, while the spacious deck and covered front porch provide additional outdoor living and entertaining space.
Set on over half an acre, this property offers the privacy and breathing room that can be hard to find while remaining conveniently located near everyday amenities. Situated in the North Lincoln School District, the home also benefits from low Lincoln County taxes and convenient access to Highway 16 and Highway 150.
From here, enjoy easy access to Lincolnton, Denver, Charlotte, and the Lake Norman area, including waterfront dining, boating, shopping, parks, and recreation.
Reduced price. Seller-paid fresh paint. New HVAC. Updated flooring. Fenced yard. Over half an acre. Move-in ready. If you've been waiting for a home where the major updates are already taken care of—and you can simply bring your belongings and settle in—this one deserves a closer look.
Active
Price cut: $9K (9/15)
$315,000
2507 Otis Dellinger Rd, Lincolnton, NC 28092
3beds
1,455sqft
Single Family Residence
Built in 1995
0.53 Acres Lot
$309,300 Zestimate®
$216/sqft
$-- HOA
What's special
Covered front porchSpacious deckFully fenced backyardBrand-new hvac systemNew flooring
- 65 days
- 473
- 32
Zillow last checked:
Listing updated:
Listed by:
Janet Cox JanetCox@JanetCoxandCompany.com,
RE/MAX Lifestyle
Source: Canopy MLS as distributed by MLS GRID,MLS#: 4347007
Facts & features
Interior
Bedrooms & bathrooms
- Bedrooms: 3
- Bathrooms: 2
- Full bathrooms: 2
- Main level bedrooms: 3
Primary bedroom
- Level: Main
Bedroom s
- Level: Main
Bedroom s
- Level: Main
Bathroom full
- Level: Main
Bathroom full
- Level: Main
Dining area
- Level: Main
Kitchen
- Level: Main
Laundry
- Level: Main
Living room
- Level: Main
Heating
- Heat Pump
Cooling
- Central Air, Heat Pump
Appliances
- Included: Dishwasher, Electric Range, Electric Water Heater
- Laundry: Electric Dryer Hookup, Laundry Room, Main Level, Washer Hookup
Features
- Flooring: Laminate, Tile, Vinyl
- Has basement: No
Interior area
- Total structure area: 1,455
- Total interior livable area: 1,455 sqft
- Finished area above ground: 1,455
- Finished area below ground: 0
Property
Parking
- Total spaces: 2
- Parking features: Driveway, Attached Garage, Garage Faces Front, Garage on Main Level
- Attached garage spaces: 2
- Has uncovered spaces: Yes
Features
- Levels: One
- Stories: 1
- Patio & porch: Covered, Deck, Front Porch
- Fencing: Back Yard
- Waterfront features: None
Lot
- Size: 0.53 Acres
- Dimensions: 107 x 222 x 112 x 222
- Features: Cleared, Sloped, Wooded
Details
- Additional structures: None
- Parcel number: 70584
- Zoning: R-SF
- Special conditions: Standard
- Horse amenities: None
Construction
Type & style
- Home type: SingleFamily
- Architectural style: Ranch
- Property subtype: Single Family Residence
Materials
- Vinyl
- Foundation: Crawl Space
Condition
- New construction: No
- Year built: 1995
Utilities & green energy
- Sewer: Septic Installed
- Water: County Water
- Utilities for property: Electricity Connected
Community & HOA
Community
- Features: None
- Subdivision: Stoney Creek Acres
Location
- Region: Lincolnton
Financial & listing details
- Price per square foot: $216/sqft
- Tax assessed value: $265,803
- Annual tax amount: $1,772
- Date on market: 7/21/2026
- Cumulative days on market: 65 days
- Listing terms: Cash,Conventional,FHA,USDA Loan,VA Loan
- Electric utility on property: Yes
- Road surface type: Concrete, Paved
Estimated market value
$309,300
$294,000 - $325,000
$1,706/mo
Price history
| Date | Event | Price |
|---|---|---|
| 9/15/2026 | Price change | $315,000-2.8%$216/sqft |
Source:  Canopy MLS as distributed by MLS GRID #4347007 Report a problem Canopy MLS as distributed by MLS GRID #4347007 Report a problem | ||
| 8/6/2026 | Price change | $324,000-1.8%$223/sqft |
Source: Canopy MLS as distributed by MLS GRID #4347007 Report a problem | ||
| 7/21/2026 | Listed for sale | $330,000+1057.9%$227/sqft |
Source: Canopy MLS as distributed by MLS GRID #4347007 Report a problem | ||
| 10/29/2007 | Sold | $28,500$20/sqft |
Source: Public Record Report a problem | ||
Public tax history
| Year | Property taxes | Tax assessment |
|---|---|---|
| 2025 | $1,772 +2.4% | $265,803 |
| 2024 | $1,731 +0.3% | $265,803 |
| 2023 | $1,725 +40.3% | $265,803 +76.1% |
| 2022 | $1,230 | $150,902 |
| 2021 | $1,230 +3.9% | $150,902 |
| 2020 | $1,184 +4.9% | $150,902 |
| 2019 | $1,128 +18% | $150,902 +22.1% |
| 2018 | $956 | $123,561 |
| 2017 | $956 | $123,561 |
| 2016 | $956 +1.4% | $123,561 |
| 2015 | $943 +4.1% | -- |
| 2014 | $906 | $118,782 |
| 2013 | -- | -- |
| 2012 | -- | -- |
| 2011 | -- | -- |
| 2010 | -- | -- |
| 2009 | -- | -- |
| 2008 | -- | $123,932 +8.7% |
| 2007 | -- | $114,051 |
| 2006 | -- | $114,051 |
| 2005 | -- | $114,051 |
| 2004 | -- | $114,051 |
| 2003 | -- | -- |
| 2002 | -- | $94,902 |
| 2001 | -- | $94,902 |
Find assessor info on the county website
Monthly payment
Est. payment
Payment breakdown
Explore the cost of this home by adjusting the details. Changes won't be saved.Climate risks
Neighborhood: 28092
Nearby schools
Schools provided by the listing agent
- Elementary: Pumpkin Center
- Middle: North Lincoln
- High: North Lincoln
Source: Canopy MLS as distributed by MLS GRID. This data may not be complete. We recommend contacting the local school district to confirm school assignments for this home.
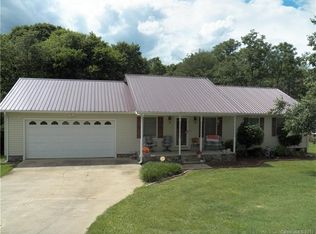
- $306,6003 bd2 ba1.3k sqft2515 Otis Dellinger Rd, Lincolnton, NC 28092Off Market

- $298,4003 bd2 ba1.3k sqft2515 Otis Dellinger Rd #7, Lincolnton, NC 28092Off Market
- $290,8003 bd2 ba1.2k sqft2497 Otis Dellinger Rd, Lincolnton, NC 28092Off Market
- $39,110-- bd-- ba-- sqftOtis Dellinger Rd, Lincolnton, NC 28092Off Market
Similar homes
- $315,0003 bd2 ba1.3k sqft1545 Hamlet St, Lincolnton, NC 28092For Sale
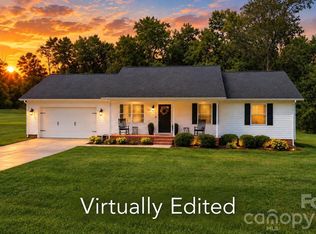
 MLS ID #4423216, Kelly Calderon, RE/MAX Lifestyle. Canopy MLS as distributed by MLS GRID
 - $335,0003 bd2 ba1.5k sqft1718 Woolie Rd, Lincolnton, NC 28092For Sale
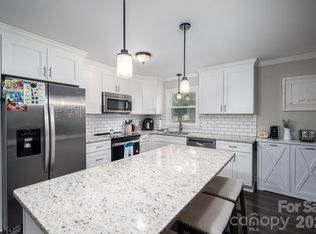 MLS ID #4417317, Brooke Lyerly, Marc 1 Realty. Canopy MLS as distributed by MLS GRID
 - $299,0003 bd2 ba1.2k sqft2693 Salem Church Rd, Lincolnton, NC 28092For Sale
 MLS ID #4395437, Roxy Kraemer, Coldwell Banker Realty. Canopy MLS as distributed by MLS GRID
 - $310,0004 bd2 ba1.8k sqft109 Grand Acres Ln, Maiden, NC 28650For Sale
 MLS ID #4423474, Wendy Pinheiro, RE/MAX Lifestyle. Canopy MLS as distributed by MLS GRID
 - $362,0003 bd3 ba1.5k sqft7192 Forney Hill Rd, Denver, NC 28037For SaleMLS ID #4423320, Lauren Jarus, Keller Williams Unified. Canopy MLS as distributed by MLS GRID
- $269,9003 bd2 ba1.6k sqft3585 Woodstream Dr, Maiden, NC 28650For SaleMLS ID #4403670, Wendy Pinheiro, RE/MAX Lifestyle. Canopy MLS as distributed by MLS GRID
- $338,0003 bd2 ba1.3k sqft413 Summer Ridge Rd, Stanley, NC 28164For SaleMLS ID #4416198, Chandler Harrison, Key Real Estate Group, LLC. Canopy MLS as distributed by MLS GRID
- $309,9003 bd2 ba1.5k sqft107 E Panther Creek Rd, Troutman, NC 28166For SaleMLS ID #4424898, Jerri-Lynn Newell, Howard Hanna Allen Tate Lake Norman. Canopy MLS as distributed by MLS GRID
- $309,9002 bd1 ba937 sqft5329 E Highway 27, Iron Station, NC 28080For SaleMLS ID #4363221, Elisha Scott, NorthGroup Real Estate LLC. Canopy MLS as distributed by MLS GRID
- $319,0004 bd2 ba1.7k sqft1782 Cat Square Rd, Vale, NC 28168For SaleMLS ID #4396046, Lena Lawing, Century 21 Town & Country Rlty. Canopy MLS as distributed by MLS GRID
- $340,0003 bd2 ba1.1k sqft4089 Fallen Pine Rd, Sherrills Ford, NC 28673For SaleMLS ID #4398375, Rosa Ciccone, New Home Real Estate LLC. Canopy MLS as distributed by MLS GRID
- $319,0003 bd2 ba1.6k sqft3555 Lake Bluff Dr, Sherrills Ford, NC 28673For SaleMLS ID #4405905, Brooke Sines, RE/MAX Executive. Canopy MLS as distributed by MLS GRID
- $295,0003 bd2 ba1.3k sqft2601 Lynn Dr, Gastonia, NC 28054For SaleMLS ID #4401718, Nurse Realtor Anderson, EXP Realty LLC Mooresville. Canopy MLS as distributed by MLS GRID
- $343,0003 bd2 ba1.4k sqft510 Mauneyville Rd, Cherryville, NC 28021For SaleMLS ID #4410996, Kyle Land, Helen Adams Realty. Canopy MLS as distributed by MLS GRID
- $324,9004 bd3 ba1.4k sqft520 Summerow Rd, Stanley, NC 28164For SaleMLS ID #4364009, Dan De La Portilla, RE/MAX Executive. Canopy MLS as distributed by MLS GRID
- $329,9003 bd2 ba1k sqft147 Island Terrace Rd, Statesville, NC 28677For SaleMLS ID #4416211, Tyler Antrican, EXP Realty LLC Mooresville. Canopy MLS as distributed by MLS GRID
- $259,0003 bd2 ba1.5k sqft302 Charlotte St, Alexis, NC 28006For SaleMLS ID #4410276, Kim Clark, Mountain Island Lake Realty LLC. Canopy MLS as distributed by MLS GRID
- $309,5003 bd2 ba2.1k sqft717 2nd Street Pl SW, Conover, NC 28613For SaleMLS ID #4420302, Kelsea Bentley, Coldwell Banker Boyd & Hassell. Canopy MLS as distributed by MLS GRID
- $299,0004 bd3 ba2.1k sqft3237 Annex St, Conover, NC 28613For SaleMLS ID #4400451, Pam Kendall, Kendall Real Estate. Canopy MLS as distributed by MLS GRID
- $399,9004 bd3 ba1.8k sqft3448 Anderson Mountain Rd, Maiden, NC 28650For SaleMLS ID #4418208, Misty Morris, EXP Realty LLC. Canopy MLS as distributed by MLS GRID
