Skip main navigation
Off market
  • $12,488,800

    2507 Pacific Ave, San Francisco, CA 94115

    5beds
    5baths
    3,590sqft
    SingleFamily
    Built in 1889
    4,382 Square Feet Lot
    $12,488,800 Zestimate®
    $3,479/sqft
    $8,159 Estimated rent

    Home value

    $12,488,800

    $10.99M - $14.11M

    $8,159/mo

    Zestimate® history
    Loading
    Loading...

    Owner options

    List your home for rent

    $8,159/mo

    Rent Zestimate®

    Find your next renter with Zillow Rental Manager. Plus, with online applications, you can quickly screen prospective tenants – for free.

    Learn more

    $8,159/mo

    Rent Zestimate®

    Refinance and save

    $78,637/mo

    Est. payment

    Refinancing to a lower rate could help reduce your monthly payments and save thousands over the life of the loan.

    See today's rates

    $78,637/mo

    Est. payment

    Explore your selling options

    Work with a Zillow partner agent

    Leverage their expertise and Zillow's premium Showcase listings to get your home seen by more buyers.

    Get started

    List with your own agent

    Get your home in front of millions of buyers by listing it on Zillow.

    Learn how to do it

    Sell it yourself

    Take full control of how buyers see your home on Zillow by listing For Sale by Owner (FSBO).

    List your home

    What's special

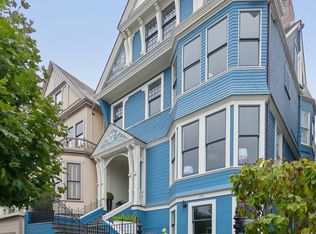
    2507 Pacific Avenue This magnificent property has been painstakingly renovated and is located on a flat block in prime Pacific Heights within walking district to the Fillmore street shops, restaurants, and Alta Plaza Park.   The open and spacious entry is a preview to the spectacular renovation that awaits you on all four levels.  The main entry is accented by beautiful walnut paneled display cases, and a walnut paneled ceiling which accents one of the many beautiful Italian ceiling fixtures. LED lighting is strategically located behind the soffits to enhance the lighting atmosphere, as are the speaker panels, which disappear into the ceilings (throughout the property).  The white oak hardwood floors stained dark are throughout the property and a great accompaniment to the spectacular renovation.   The Living Room is impressive with high-end lighting, contemporary grass cloth walls, and a Caesar stone fireplace. High doorways present a dramatic entry to the Formal Dining Room and Kitchen.  The Dining Room with stained walnut ceiling panel, and Italian multi-light fixture, walls adorned in silk wallpaper, and high French doors beckoning to the terrace and garden, set the mood for the outdoor entertaining area.  There is also a set of pocket doors that give the room great flexibility for dining or family room use.    This East Coast inspired Kitchen design with beautiful handcrafted cabinetry is contemporary yet warm and inviting.  A large 8 ft sleek hood over a 5 ft digital Wolf duel fuel range is the centerpiece of the kitchen symmetrically aligned with a 10 ft painted furniture island with a Caesar stone top.  Extremely rare Silver Dusk marble countertops with grained limestone backsplash complete the rest of the cabinetry along with a glass front Subzero refrigerator, Miele speed oven and Miele coffee station.  The Breakfast Room is a generous space set in natural light from a wall of windows overlooking the newly landscaped rear yard.  It can also be conveniently used as a family room. Off a quiet Entry Vestibule there is a Powder Room featuring a dramatic and contemporary Travertine vanity with stained wood set on a dark tile backdrop that inspires cool elegance while providing the necessary privacy.  Also in this Vestibule there is a generous hall closet.  The second level includes the large and dramatic Central Hall featuring a stained walnut ceiling panel and inset LED soffit lighting with a gorgeous Italian multi light fixture in the center.   The wonderful Master Bedroom Suite with marble fireplace, gorgeous lighting, a fantastic stone terrace overlooking a beautiful garden, spacious His and Her Closets with custom stain grade cabinetry and  beautiful display lighting as well as an expansive Master Bath that combines contemporary sophistication with showplace elegance---5 different stones and beautiful dark stained custom cabinetry with fabulous lighting and plumbing fixtures complete this Master Suite. Two other very large Bedrooms full of natural light and wonderful light fixtures complete this floor as well as two beautifully designed Bathrooms, one en-suite.  Both of these Bathrooms are done with the finest stone and glass tile combinations and with vanities and fixtures brought in from New York.  They feature mosaic, limestone and glass backsplashes from floor to ceiling and hanging Italian light fixtures.  These are special spaces. The top floor is highlighted by a dramatic stained skylight and cascading contemporary light fixture extending two levels as you ascend the stairs.  This top level features a Bedroom with Caesar stone fireplace, built in bookcases and large French doors to a lovely stone terrace.  Off the hall is where angles m

    This property is off market, which means it's not currently listed for sale or rent on Zillow. This may be different from what's available on other websites or public sources.
    Facts & features

    Interior

    Bedrooms & bathrooms
    • Bedrooms: 5
    • Bathrooms: 5.5
    Heating
    • Forced air
    Appliances
    • Included: Dishwasher, Microwave, Refrigerator
    Features
    • Flooring: Hardwood
    Interior area
    • Total interior livable area: 3,590 sqft

    Property

    Parking
    • Total spaces: 2
    • Parking features: Garage - Attached, Garage - Detached
    Lot
    • Size: 4,382 Square Feet
    Details
    • Parcel number: 0586017

    Construction

    Type & style
    • Home type: SingleFamily
    Materials
    • wood frame
    Condition
    • Year built: 1889

    Community & HOA

    Location
    • Region: San Francisco

    Financial & listing details

    • Price per square foot: $3,479/sqft
    • Tax assessed value: $11,618,520
    • Annual tax amount: $138,175

    Price history

    DateEventPrice
    4/10/2012Listing removed--
    Source: Pacific Union International, Inc. #58773 Report a problem
    4/6/2012Listed for sale--
    Source: Pacific Union International, Inc. #58773 Report a problem
    12/9/2011Sold$9,250,000$2,577/sqft
    Source: Agent Provided Report a problem
    11/19/2011Listed for sale$9,250,000+270%$2,577/sqft
    Source: Pacific Union International Report a problem
    3/8/2010Sold$2,500,000$696/sqft
    Source: Public Record Report a problem

    Public tax history

    YearProperty taxesTax assessment
    2025$138,175 +3%$11,618,520 +2%
    2024$134,182 +1.5%$11,390,707 +2%
    2023$132,242 +1.8%$11,167,360 +2%
    2022$129,854 +1.8%$10,948,393 +2%
    2021$127,599 -0.4%$10,733,719 +1%
    2020$128,072 +3.6%$10,623,659 +2%
    2019$123,594 +3.5%$10,415,353 +2%
    2018$119,454 +1.4%$10,211,132 +2%
    2017$117,750 +1.4%$10,010,915 +2%
    2016$116,086 +1.2%$9,814,624 +1.5%
    2015$114,670 +2.7%$9,667,200 +2%
    2014$111,636 $9,477,834 +0.5%
    2013-- $9,435,000 +2%
    2012-- $9,250,000 +267.2%
    2011-- $2,518,824 +1253.4%
    2010-- $186,110 -0.2%
    2009-- $186,554 -32%
    2008-- $274,347 +2%
    2007-- $268,968 +2%
    2006-- $263,697 +2%
    2005-- $258,528 +3.9%
    2003-- $248,817 +53%
    2002-- $162,626 +2%
    2001-- $159,438 +2%
    2000-- $156,312
    Find assessor info on the county website

    Neighborhood: Pacific Heights

    Nearby schools

    GreatSchools rating
    Get a cash offer in 3 minutes
    Find out how much your home could sell for in as little as 3 minutes with a no-obligation cash offer.
    Estimated market value
    $12,488,800
    Get a cash offer in 3 minutes
    Find out how much your home could sell for in as little as 3 minutes with a no-obligation cash offer.
    Estimated market value
    $12,488,800