Welcome to 2507 Park Street, a value-packed 4-bedroom split-level home offering over 1,500 square feet of living space, an attached garage, and a flat, fenced yard. Lovingly maintained by the same owner for more than 70 years, this home is full of potential and ready for its next chapter. A lovely covered front porch sets the tone, leading you into the entryway where oak hardwood flooring adds warmth and character. The main level features a bright living room with a working fireplace, a separate formal dining room, and a small but efficient kitchen. Just off the dining room, an unheated three-season sunroom provides a cozy spot to enjoy your morning coffee or unwind at the end of the day. Upstairs, you’ll find three bedrooms and a full bath. One level higher, a generously sized fourth bedroom offers abundant closet space along with access to the attic—ideal for storage. The lower level, located just off the kitchen, includes a recreation room, pantry, utility area, half bath, and laundry space. This level also provides direct access to the attached one-car garage with an automatic opener. From the garage, a crawl space offers additional storage beneath the main living areas. With solid bones, classic features, and plenty of space, this home presents a fantastic opportunity for buyers looking to update and make it their own. The township inspections were completed. The buyer will be responsible for making the repairs.
Sold for $275,000
$275,000
2507 Park St, Reading, PA 19606
4beds
1,595sqft
Single Family Residence
Built in 1950
5,662 Square Feet Lot
$279,600 Zestimate®
$172/sqft
$2,123 Estimated rent
Home value
$279,600
$263,000 - $296,000
$2,123/mo
Zestimate® history
Owner options
List your home for rent
$2,123/mo
Rent Zestimate®
Find your next renter with Zillow Rental Manager. Plus, with online applications, you can quickly screen prospective tenants – for free.
$2,123/mo
Rent Zestimate®
Refinance and save
$1,950/mo
Est. payment
Refinancing to a lower rate could help reduce your monthly payments and save thousands over the life of the loan.
$1,950/mo
Est. payment
Explore your selling options
Work with a Zillow partner agent
Leverage their expertise and Zillow's premium Showcase listings to get your home seen by more buyers.
Get startedList with your own agent
Get your home in front of millions of buyers by listing it on Zillow.
Learn how to do itSell it yourself
Take full control of how buyers see your home on Zillow by listing For Sale by Owner (FSBO).
List your homeWhat's special
Half bathFlat fenced yardRecreation roomLovely covered front porchUtility areaLaundry spaceSeparate formal dining room
Zillow last checked:
Listing updated:
Listed by:
Denise Commings 484-955-1133,
RE/MAX Of Reading,
Co-Listing Agent: Robert Kearney 610-587-3419,
RE/MAX Of Reading
Bought with:
Miguel Jose Gonzalez, RS366992
EXP Realty, LLC
Source: Bright MLS,MLS#: PABK2070114
Facts & features
Interior
Bedrooms & bathrooms
- Bedrooms: 4
- Bathrooms: 2
- Full bathrooms: 1
- 1/2 bathrooms: 1
Rooms
- Room types: Living Room, Dining Room, Primary Bedroom, Bedroom 2, Bedroom 3, Bedroom 4, Kitchen, Sun/Florida Room, Recreation Room
Primary bedroom
- Features: Flooring - HardWood
- Level: Upper
- Area: 156 Square Feet
- Dimensions: 12 X 13
Bedroom 2
- Features: Flooring - HardWood
- Level: Upper
- Area: 120 Square Feet
- Dimensions: 10 X 12
Bedroom 3
- Features: Flooring - HardWood
- Level: Upper
- Area: 110 Square Feet
- Dimensions: 10 X 11
Bedroom 4
- Features: Attic - Walk-Up, Flooring - Carpet, Window Treatments
- Level: Upper
- Area: 180 Square Feet
- Dimensions: 9 X 20
Dining room
- Features: Flooring - HardWood
- Level: Main
- Area: 143 Square Feet
- Dimensions: 11 X 13
Kitchen
- Features: Double Sink, Kitchen - Gas Cooking, Eat-in Kitchen
- Level: Main
- Area: 110 Square Feet
- Dimensions: 10 X 11
Living room
- Features: Built-in Features, Fireplace - Other, Flooring - HardWood, Window Treatments
- Level: Main
- Area: 286 Square Feet
- Dimensions: 13 X 22
Recreation room
- Features: Built-in Features, Flooring - Tile/Brick, Pantry
- Level: Lower
- Area: 196 Square Feet
- Dimensions: 14 X 14
Other
- Level: Main
- Area: 120 Square Feet
- Dimensions: 10 X 12
Heating
- Forced Air, Natural Gas
Cooling
- Central Air, Electric
Appliances
- Included: Refrigerator, Oven/Range - Gas, Washer, Gas Water Heater
- Laundry: Lower Level, Washer In Unit
Features
- Air Filter System, Attic, Bathroom - Tub Shower, Built-in Features, Floor Plan - Traditional, Formal/Separate Dining Room, Eat-in Kitchen, Pantry, Other
- Flooring: Carpet
- Windows: Replacement, Vinyl Clad, Energy Efficient
- Has basement: No
- Number of fireplaces: 1
Interior area
- Total structure area: 1,595
- Total interior livable area: 1,595 sqft
- Finished area above ground: 1,595
- Finished area below ground: 0
Property
Parking
- Total spaces: 2
- Parking features: Storage, Garage Faces Front, Garage Door Opener, Inside Entrance, Attached, Driveway, On Street
- Attached garage spaces: 1
- Uncovered spaces: 1
Accessibility
- Accessibility features: None
Features
- Levels: Multi/Split,Four
- Stories: 4
- Patio & porch: Porch, Patio, Screened, Deck
- Exterior features: Lighting, Rain Gutters, Sidewalks, Street Lights, Other
- Pool features: None
- Fencing: Back Yard,Wire
- Frontage type: Road Frontage
Lot
- Size: 5,662 Square Feet
- Features: Backs to Trees, Front Yard, Landscaped, Level, Private, Rear Yard
Details
- Additional structures: Above Grade, Below Grade
- Parcel number: 23532717103817
- Zoning: R-3 , MEDIUM DENSITY RES
- Special conditions: Standard
Construction
Type & style
- Home type: SingleFamily
- Property subtype: Single Family Residence
Materials
- Brick, Aluminum Siding
- Foundation: Block
- Roof: Asphalt
Condition
- Good
- New construction: No
- Year built: 1950
Details
- Builder name: Witman
Utilities & green energy
- Electric: 100 Amp Service, Circuit Breakers
- Sewer: Public Sewer
- Water: Public
Community & HOA
Community
- Subdivision: Pennside
HOA
- Has HOA: No
Location
- Region: Reading
- Municipality: LOWER ALSACE TWP
Financial & listing details
- Price per square foot: $172/sqft
- Tax assessed value: $92,800
- Annual tax amount: $6,618
- Date on market: 6/1/2026
- Listing agreement: Exclusive Right To Sell
- Listing terms: Conventional
- Inclusions: Refrigerator, Range / Oven, Washer
- Ownership: Fee Simple
- Road surface type: Paved
Price history
| Date | Event | Price |
|---|---|---|
| 7/7/2026 | Sold | $275,000$172/sqft |
Source:  Bright MLS #PABK2070114 Report a problem Bright MLS #PABK2070114 Report a problem | ||
| 6/10/2026 | Pending sale | $275,000$172/sqft |
Source: Bright MLS #PABK2070114 Report a problem | ||
| 6/10/2026 | Listing removed | $275,000$172/sqft |
Source: Bright MLS #PABK2070114 Report a problem | ||
| 6/1/2026 | Listed for sale | $275,000$172/sqft |
Source: Bright MLS #PABK2070114 Report a problem | ||
Public tax history
| Year | Property taxes | Tax assessment |
|---|---|---|
| 2025 | $6,525 +8.2% | $92,800 |
| 2024 | $6,032 +3.5% | $92,800 |
| 2023 | $5,829 +3.3% | $92,800 |
| 2022 | $5,645 +2.1% | $92,800 |
| 2021 | $5,526 +2.8% | $92,800 |
| 2020 | $5,373 +3.2% | $92,800 |
| 2019 | $5,204 +1.1% | $92,800 |
| 2018 | $5,149 +3.1% | $92,800 |
| 2017 | $4,997 +258.6% | $92,800 |
| 2016 | $1,393 +5.3% | $92,800 |
| 2015 | $1,323 | $92,800 |
| 2014 | -- | $92,800 |
| 2013 | -- | $92,800 |
| 2012 | -- | $92,800 |
| 2011 | -- | $92,800 |
| 2010 | -- | $92,800 |
| 2009 | -- | $92,800 |
| 2008 | -- | $92,800 |
| 2007 | -- | $92,800 |
| 2006 | -- | $92,800 |
| 2005 | -- | $92,800 |
| 2004 | -- | $92,800 |
| 2003 | -- | $92,800 |
| 2002 | -- | $92,800 |
| 2000 | -- | $92,800 |
Find assessor info on the county website
Neighborhood: 19606
Nearby homes
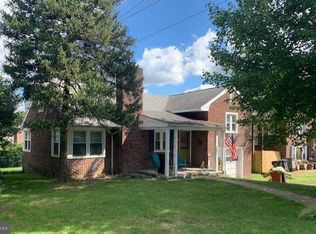
- $330,0004 bd3 ba2.1k sqft2509 Park St, Reading, PA 19606Sold
- $295,0003 bd2 ba1.6k sqft2505 Park St, Reading, PA 19606Off Market

- $288,7004 bd1 ba1.9k sqft703 Brighton Ave, Reading, PA 19606Off Market
- $262,6004 bd1 ba2.1k sqft2511 Park St, Reading, PA 19606Off Market
- $310,4004 bd2 ba2.2k sqft104 Mayer St, Reading, PA 19606Off Market
- $291,2004 bd2 ba2k sqft705 Brighton Ave, Reading, PA 19606Off Market
- $316,0004 bd2 ba2.1k sqft2510 Park St, Reading, PA 19606Sold
- $254,9004 bd3 ba2.1k sqft102 Mayer St, Reading, PA 19606For Sale
Nearby schools
GreatSchools rating
- 4/10Kerry C. Hoffman Intermediate SchoolGrades: 4-8Distance: 0.8 mi
- 4/10Antietam Middle School/High SchoolGrades: 9-12Distance: 0.6 mi
Schools provided by the listing agent
- Middle: Antietam Middle Senior
- High: Antietam Middle Senior
- District: Antietam
Source: Bright MLS. This data may not be complete. We recommend contacting the local school district to confirm school assignments for this home.
Get a cash offer in 3 minutes
Find out how much your home could sell for in as little as 3 minutes with a no-obligation cash offer.
Estimated market value
$279,600
Get a cash offer in 3 minutes
Find out how much your home could sell for in as little as 3 minutes with a no-obligation cash offer.
Estimated market value
$279,600
- Pennsylvania
- Berks County
- Reading
- 19606
- 2507 Park St
