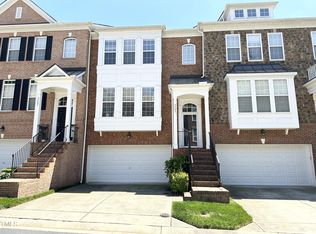
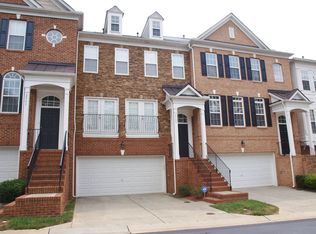
DON'T MISS OUT! Price reduced for quick action. Experience comfort, convenience and low maintenance living in this buyer friendly well maintained brick front townhome with 2 car garage nestled on a quiet cul-de-sac in the desirable Townes of Crabtree community. This prime location is only minutes from North Hills, Crabtree, Rex Hospital and I-440. A new roof in 2024, both HVAC units in 2021 and the deck in 2020 plus exterior maintenance by the HOA allow for the ultimate in carefree living. The curved staircase welcomes you to the open concept design main level, ideal for entertaining and everyday living. Hardwoods and wood moldings are throughout the living and dining area and an angled gas log fireplace adds warmth in the cooler months. Large windows and high ceilings fill the space with light. The rear door opens to your private deck offering additional space for relaxing or entertaining. An oversized gourmet kitchen with dining nook includes granite, tile backsplash and upgraded stainless steel appliances with a five burner gas stove for the culinary enthusiasts plus plenty of storage. The center island adds additional prep space and seating for casual dining and gathering. Your private, luxurious top floor primary suite has a tray ceiling and an expansive spa-like bath including separate vanities, a soaking tub, separate shower, walk-in closet. and water closet. 2 additional bedrooms for family, guests, office or hobby space and a full bath with a dual sink vanity are also on the top floor. The first floor flex room is great for home gym or office or guest room. A half bath plus laundry room with front load washer and dryer and utility sink are also located on the first floor. The 2 car garage with epoxy coated concrete floor includes a storage loft and closet. Guest parking is just 4 doors away on Mifflin Street.
Sold for $440,000
$440,000
2507 Princewood St, Raleigh, NC 27612
3beds
2,293sqft
Townhouse, Residential
Built in 2008
1,742.4 Square Feet Lot
$439,200 Zestimate®
$192/sqft
$2,660 Estimated rent
Home value
$439,200
$417,000 - $461,000
$2,660/mo
Zestimate® history
Owner options
List your home for rent
$2,660/mo
Rent Zestimate®
Find your next renter with Zillow Rental Manager. Plus, with online applications, you can quickly screen prospective tenants – for free.
$2,660/mo
Rent Zestimate®
Refinance and save
$2,776/mo
Est. payment
Refinancing to a lower rate could help reduce your monthly payments and save thousands over the life of the loan.
$2,776/mo
Est. payment
Explore your selling options
Work with a Zillow partner agent
Leverage their expertise and Zillow's premium Showcase listings to get your home seen by more buyers.
Get startedList with your own agent
Get your home in front of millions of buyers by listing it on Zillow.
Learn how to do itSell it yourself
Take full control of how buyers see your home on Zillow by listing For Sale by Owner (FSBO).
List your homeWhat's special
Gas log fireplaceHigh ceilingsFirst floor flex roomPrivate deckOversized gourmet kitchenTray ceilingSeparate shower
Zillow last checked:
Listing updated:
Listed by:
Lisa Holmes 919-783-1855,
HRW Realty Corp.
Bought with:
Lisa Holmes, 175353
HRW Realty Corp.
Source: Doorify MLS,MLS#: 10104767
Facts & features
Interior
Bedrooms & bathrooms
- Bedrooms: 3
- Bathrooms: 4
- Full bathrooms: 2
- 1/2 bathrooms: 2
Heating
- Central, Forced Air, Natural Gas
Cooling
- Central Air, Dual
Appliances
- Included: Dishwasher, Disposal, Dryer, Free-Standing Gas Range, Gas Water Heater, Ice Maker, Microwave, Refrigerator, Self Cleaning Oven, Washer
- Laundry: Laundry Room, Lower Level
Features
- Breakfast Bar, Ceiling Fan(s), Double Vanity, Granite Counters, High Speed Internet, Kitchen Island, Open Floorplan, Pantry, Recessed Lighting, Separate Shower, Smooth Ceilings, Soaking Tub, Walk-In Closet(s), Walk-In Shower, Water Closet
- Flooring: Carpet, Hardwood, Tile
- Windows: Window Treatments
- Number of fireplaces: 1
- Fireplace features: Gas Log, Living Room
- Common walls with other units/homes: 2+ Common Walls, No One Above, No One Below
Interior area
- Total structure area: 2,293
- Total interior livable area: 2,293 sqft
- Finished area above ground: 2,293
- Finished area below ground: 0
Property
Parking
- Total spaces: 4
- Parking features: Driveway, Garage, Garage Door Opener, Garage Faces Front, Guest
- Attached garage spaces: 2
- Uncovered spaces: 2
Features
- Levels: Tri-Level
- Stories: 3
- Patio & porch: Deck, Front Porch
- Fencing: None
- Has view: Yes
Lot
- Size: 1,742 sqft
Details
- Parcel number: 0796535283
- Special conditions: Standard
Construction
Type & style
- Home type: Townhouse
- Architectural style: Transitional
- Property subtype: Townhouse, Residential
- Attached to another structure: Yes
Materials
- Brick Veneer, Vinyl Siding
- Foundation: Slab
- Roof: Shingle
Condition
- New construction: No
- Year built: 2008
Utilities & green energy
- Sewer: Public Sewer
- Water: Public
- Utilities for property: Electricity Connected, Natural Gas Connected, Sewer Connected, Water Connected
Community & neighborhood
Community
- Community features: Street Lights
Location
- Region: Raleigh
- Subdivision: The Townes at Crabtree
HOA & financial
HOA
- Has HOA: Yes
- HOA fee: $200 monthly
- Amenities included: Dog Park, Landscaping, Maintenance Grounds, Parking, Snow Removal
- Services included: Maintenance Grounds, Road Maintenance, Storm Water Maintenance
Other
Other facts
- Road surface type: Paved
Price history
| Date | Event | Price |
|---|---|---|
| 11/12/2025 | Sold | $440,000-2.2%$192/sqft |
Source:  Doorify MLS #10104767 Report a problem Doorify MLS #10104767 Report a problem | ||
| 10/30/2025 | Pending sale | $450,000$196/sqft |
Source: Doorify MLS #10104767 Report a problem | ||
| 10/30/2025 | Listing removed | $2,400$1/sqft |
Source: Doorify MLS #10129875 Report a problem | ||
| 10/28/2025 | Price change | $450,000-5.3%$196/sqft |
Source: Doorify MLS #10104767 Report a problem | ||
| 10/27/2025 | Listed for rent | $2,400-4%$1/sqft |
Source: Doorify MLS #10129875 Report a problem | ||
| 10/26/2025 | Listing removed | $2,500$1/sqft |
Source: Doorify MLS #10106838 Report a problem | ||
| 10/15/2025 | Price change | $2,500-7.4%$1/sqft |
Source: Doorify MLS #10106838 Report a problem | ||
| 10/15/2025 | Price change | $475,000-4.6%$207/sqft |
Source: Doorify MLS #10104767 Report a problem | ||
| 7/1/2025 | Listed for rent | $2,700$1/sqft |
Source: Doorify MLS #10106838 Report a problem | ||
| 6/20/2025 | Listed for sale | $498,000-6.9%$217/sqft |
Source: Doorify MLS #10104767 Report a problem | ||
| 6/18/2025 | Listing removed | $535,000$233/sqft |
Source: Doorify MLS #10090359 Report a problem | ||
| 6/4/2025 | Price change | $535,000-2.7%$233/sqft |
Source: Doorify MLS #10090359 Report a problem | ||
| 4/18/2025 | Listed for sale | $550,000+116.1%$240/sqft |
Source: Doorify MLS #10090359 Report a problem | ||
| 8/28/2013 | Sold | $254,500-2.1%$111/sqft |
Source: Public Record Report a problem | ||
| 7/11/2013 | Listed for sale | $259,900-6.8%$113/sqft |
Source: Re/Max One Realty #1900614 Report a problem | ||
| 3/31/2008 | Sold | $279,000$122/sqft |
Source: Public Record Report a problem | ||
Public tax history
| Year | Property taxes | Tax assessment |
|---|---|---|
| 2025 | $4,011 +0.4% | $457,595 |
| 2024 | $3,994 +7.9% | $457,595 +35.5% |
| 2023 | $3,700 +7.6% | $337,641 |
| 2022 | $3,439 | $337,641 |
| 2021 | -- | $337,641 |
| 2020 | -- | $337,641 +22.8% |
| 2019 | -- | $275,058 |
| 2018 | -- | $275,058 |
| 2017 | -- | $275,058 |
| 2016 | -- | $275,058 -3.4% |
| 2015 | -- | $284,664 |
| 2014 | -- | $284,664 |
| 2013 | -- | $284,664 |
| 2012 | -- | $284,664 |
| 2011 | -- | $284,664 |
| 2010 | -- | $284,664 |
| 2009 | -- | $284,664 |
| 2008 | -- | -- |
Find assessor info on the county website
Neighborhood: Northwest Raleigh
Nearby schools
GreatSchools rating
- 7/10Sycamore Creek ElementaryGrades: PK-5Distance: 5.8 mi
- 9/10Pine Hollow MiddleGrades: 6-8Distance: 5.3 mi
- 8/10Leesville Road HighGrades: 9-12Distance: 3.8 mi
Schools provided by the listing agent
- Elementary: Wake - Sycamore Creek
- Middle: Wake - Pine Hollow
- High: Wake - Leesville Road
Source: Doorify MLS. This data may not be complete. We recommend contacting the local school district to confirm school assignments for this home.
Get a cash offer in 3 minutes
Find out how much your home could sell for in as little as 3 minutes with a no-obligation cash offer.
Estimated market value
$439,200
Get a cash offer in 3 minutes
Find out how much your home could sell for in as little as 3 minutes with a no-obligation cash offer.
Estimated market value
$439,200
- North Carolina
- Wake County
- Raleigh
- 27612
- Northwest Raleigh
- 2507 Princewood St
Nearby cities
Nearby neighborhoods
Nearby zip codes
Other Raleigh Topics
