Skip main navigation
Off market
  • $510,600

    2507 Redfree Dr, West Lafayette, IN 47906

    4beds
    2,934sqft
    SingleFamily
    Built in 2002
    0.34 Acres Lot
    $510,600 Zestimate®
    $174/sqft
    $2,974 Estimated rent

    Home value

    $510,600

    $485,000 - $536,000

    $2,974/mo

    Zestimate® history
    Loading
    Loading...

    Owner options

    List your home for rent

    $2,974/mo

    Rent Zestimate®

    Find your next renter with Zillow Rental Manager. Plus, with online applications, you can quickly screen prospective tenants – for free.

    Learn more

    $2,974/mo

    Rent Zestimate®

    Refinance and save

    $3,116/mo

    Est. payment

    Refinancing to a lower rate could help reduce your monthly payments and save thousands over the life of the loan.

    See today's rates

    $3,116/mo

    Est. payment

    Explore your selling options

    Work with a Zillow partner agent

    Leverage their expertise and Zillow's premium Showcase listings to get your home seen by more buyers.

    Get started

    List with your own agent

    Get your home in front of millions of buyers by listing it on Zillow.

    Learn how to do it

    Sell it yourself

    Take full control of how buyers see your home on Zillow by listing For Sale by Owner (FSBO).

    List your home

    What's special

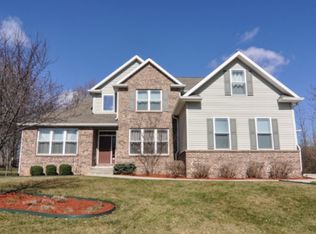
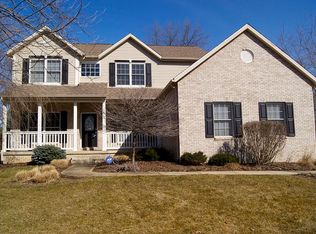
    Come see nearly 3,000 sq. ft. of the open concept living you've been searching for with 4 bds and 3.5 ba at The Orchard. A gorgeous formal dining room greets you. Framed with columns, the dining room features a tray ceiling and rich wood floor, ready to impress your guests! On main level, en-suite master bedroom boasts a generous walk-in closet and master bathroom. Spacious kitchen with spotless refrigerator, microwave, and stove! All appliances included. Living room features wall-to-ceiling built-in bookcase just waiting to showcase your works of art! Switch-operated gas fireplace offers a cozy place to gather during cold winters. A wall of windows allows view to pond in back yard, which draws Great Blue Herons and other wild creatures to enjoy. En-suite bedroom upstairs connects to Jack-and-Jill bathroom. Thermostat is zoned in 2 areas, each with separate programmable controls. Design the unfinished walk-out basement (has full bath) to fit your lifestyle. 3-car garage. West Lafayette water, sewage, and trash/recycle removal. This Quiet neighborhood is just 2 minutes from Purdue.

    This property is not currently displayed as for sale or rent on Zillow. This may be different from what's on other websites or public sources.
    Facts & features

    Interior

    Bedrooms & bathrooms
    • Bedrooms: 4
    • Bathrooms: 4
    • Full bathrooms: 3
    • 1/2 bathrooms: 1
    • Main level bathrooms: 2
    Heating
    • Forced air, Gas
    Cooling
    • Central
    Appliances
    • Included: Dishwasher, Dryer, Microwave, Range / Oven, Refrigerator, Washer
    • Laundry: Main Level
    Features
    • Flooring: Tile, Other, Carpet
    • Basement: Finished
    • Has fireplace: Yes
    • Fireplace features: Gas Log, Living/Great Rm, Fireplace Screen/Door
    Interior area
    • Total interior livable area: 2,934 sqft
    • Finished area below ground: 0

    Property

    Parking
    • Total spaces: 3
    • Parking features: Garage - Attached
    Features
    • Exterior features: Vinyl, Brick
    • Has view: Yes
    • View description: Water
    • Has water view: Yes
    • Water view: Water
    • Waterfront features: Waterfront, Beach Access
    Lot
    • Size: 0.34 Acres
    • Topography: Sloping
    • Residential vegetation: Partially Wooded
    Details
    • Parcel number: 790614328015000023

    Construction

    Type & style
    • Home type: SingleFamily
    • Architectural style: Two Story, Contemporary, Other
    Materials
    • masonry
    • Roof: Other
    Condition
    • Year built: 2002

    Utilities & green energy

    • Gas: Gas
    • Sewer: Public Sewer
    • Water: City

    Community & HOA

    HOA
    • Has HOA: Yes
    • HOA fee: $25 monthly
    Location
    • Region: West Lafayette

    Financial & listing details

    • Price per square foot: $174/sqft
    • Tax assessed value: $470,600
    • Annual tax amount: $3,309

    Price history

    DateEventPrice
    1/17/2020Sold$300,000-9.1%$102/sqft
    Source: Agent Provided Report a problem
    9/18/2019Price change$329,900-5.2%$112/sqft
    Source: F C Tucker/Lafayette Inc #201933914 Report a problem
    8/21/2019Price change$348,000-3.3%$119/sqft
    Source: F C Tucker/Lafayette Inc #201933914 Report a problem
    8/6/2019Listed for sale$360,000+20%$123/sqft
    Source: F C Tucker/Lafayette Inc #201933914 Report a problem
    12/27/2013Sold$300,000-4.8%$102/sqft
    Source: Agent Provided Report a problem
    12/19/2013Price change$315,000-3.1%$107/sqft
    Source: Cathy Russell Team Real Estate #201318848 Report a problem
    12/4/2013Pending sale$325,000$111/sqft
    Source: Cathy Russell Team Real Estate Report a problem
    12/3/2013Price change$325,000+3.2%$111/sqft
    Source: Cathy Russell Team Real Estate Report a problem
    12/3/2013Pending sale$315,000$107/sqft
    Source: Cathy Russell Team Real Estate Report a problem
    11/30/2013Price change$315,000-6%$107/sqft
    Source: Cathy Russell Team Real Estate #201318848 Report a problem
    5/7/2013Price change$335,000-1.5%$114/sqft
    Source: Cathy Russell Team Real Estate #9959072 Report a problem
    4/19/2013Price change$340,000-2.9%$116/sqft
    Source: Cathy Russell Team Real Estate #9959072 Report a problem
    3/24/2013Listed for sale$350,000+6.4%$119/sqft
    Source: Cathy Russell Team Real Estate #9959072 Report a problem
    7/6/2010Sold--0
    Source: Agent Provided Report a problem
    4/2/2010Listed for sale$328,900$112/sqft
    Source: T.A. Lafayette Inc Dba F.C.Tucker/Lafayette, Inc #9944407 Report a problem

    Public tax history

    YearProperty taxesTax assessment
    2025$3,309 +8.1%$470,600 +8.9%
    2024$3,062 +5.3%$432,100 +4.7%
    2023$2,907 +11.2%$412,900 +13.7%
    2022$2,615 +7.8%$363,100 +6.2%
    2021$2,427 +5.2%$341,900
    2020$2,308 +3.5%--
    2019$2,230 +0.3%$318,300 +1.2%
    2018$2,223 +2.8%$314,400 +0.1%
    2017$2,162 $314,000 +1.6%
    2016$2,162 +3.7%$309,100 +7.7%
    2014$2,084 +1.6%$287,100 +0.8%
    2013$2,053 $284,700 -7.8%
    2012-- $308,700 +0.5%
    2011-- $307,100 +5.2%
    2010-- $292,000
    2009$4,201 +75.2%$292,000 -5.5%
    2008$2,398 -26.4%$309,000 +5.7%
    2007$3,257 +11.7%$292,300 +6.5%
    2006$2,917 -5.1%$274,500
    2005$3,075 +10.5%$274,500
    2004$2,782 +43099.4%$274,500 +54800%
    2003$6 $500
    Find assessor info on the county website

    Neighborhood: 47906

    Nearby schools

    GreatSchools rating
    Schools provided by the listing agent
    • Elementary: Klondike
    • Middle: Klondike
    • High: William Henry Harrison
    • District: Tippecanoe School Corp.

    Source: The MLS. This data may not be complete. We recommend contacting the local school district to confirm school assignments for this home.

    Get pre-qualified for a loan
    At Zillow Home Loans, we can pre-qualify you in as little as 5 minutes with no impact to your credit score.

    An equal housing lender. NMLS #10287.
