Skip main navigation
Sold for $835,000
  • $835,000

    2507 Riverside Drive UNIT 302, Steamboat Springs, CO 80487

    2beds
    1,096sqft
    Condominium
    Built in 2020
    -- sqft lot
    $798,500 Zestimate®
    $762/sqft
    $3,684 Estimated rent

    Home value

    $798,500

    $695,000 - $918,000

    $3,684/mo

    Zestimate® history
    Loading
    Loading...

    Owner options

    List your home for rent

    $3,684/mo

    Rent Zestimate®

    Find your next renter with Zillow Rental Manager. Plus, with online applications, you can quickly screen prospective tenants – for free.

    Learn more

    $3,684/mo

    Rent Zestimate®

    Refinance and save

    $8,722/mo

    Est. payment

    Refinancing to a lower rate could help reduce your monthly payments and save thousands over the life of the loan.

    See today's rates

    $8,722/mo

    Est. payment

    Explore your selling options

    Work with a Zillow partner agent

    Leverage their expertise and Zillow's premium Showcase listings to get your home seen by more buyers.

    Get started

    List with your own agent

    Get your home in front of millions of buyers by listing it on Zillow.

    Learn how to do it

    Sell it yourself

    Take full control of how buyers see your home on Zillow by listing For Sale by Owner (FSBO).

    List your home

    What's special

    Gas fireplaceLarge shared community deckMountain viewsLarge private deckHeated one-car oversized garageCustom quartz waterfall countertopLarge walk-in closet
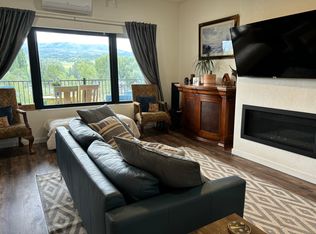
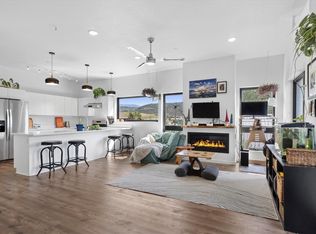
    Experience the best of Steamboat living in this gorgeously updated top floor, two-bedroom, two-bath condo on the west side of town. The open concept design and the custom quartz waterfall countertop with seating for 3, which, combined with the open floor plan is ideal for hosting. Right off the kitchen you have a walk- in pantry/laundry which provides additional storage. The living room has a gas fireplace, perfect for those chilly Colorado days, easily warming up the entire home. On warmer days, enjoy mountain views on your large private deck right out your door or join your neighbors on the large shared community deck. The primary bedroom comes with an ensuite bathroom and large walk-in closet. The heated one-car oversized garage connects directly to the building, which is great for those cold winter days and storing all of your toys! This home is right on the City Bus Line and the Core Trail, making it quick and easy to get to downtown. With low HOA dues, this is the perfect Steamboat condo to make your home!

    Zillow last checked:

    Listing updated:

    Listed by:

    Elise Hendricks (970)870-8800,

    The Group Real Estate, LLC,

    Susan Stempel 970-819-0981,

    The Group Real Estate, LLC

    Bought with:

    Kelli Cronin, FA100102640

    The Group Real Estate, LLC

    Source: Altitude Realtors,MLS#: S1053534MLS LogoOriginating MLS: Steamboat Springs Board of Realtors

    Facts & features

    Interior

    Bedrooms & bathrooms
    • Bedrooms: 2
    • Bathrooms: 2
    • Full bathrooms: 2
    Bedroom
    • Level: Main
    Bedroom
    • Level: Main
    Other
    • Level: Main
    Kitchen
    • Level: Main
    Laundry
    • Level: Main
    Living room
    • Level: Main
    Other
    • Level: Main
    Heating
    • Baseboard, Electric, Natural Gas
    Cooling
    • 1 Unit
    Appliances
    • Included: Dryer, Dishwasher, Electric Water Heater, Gas Cooktop, Disposal, Microwave, Oven, Refrigerator, Washer
    • Laundry: In Unit
    Features
    • Built-in Features, Ceiling Fan(s), Fireplace, High Ceilings, High Speed Internet, Kitchen Island, Pantry, Quartz Counters, Smart Light(s), Vaulted Ceiling(s), Walk-In Closet(s)
    • Flooring: Tile, Vinyl
    • Has fireplace: Yes
    • Fireplace features: Gas
    Interior area
    • Total interior livable area: 1,096 sqft

    Property

    Parking
    • Total spaces: 1
    • Parking features: Garage, Parking Lot
    • Garage spaces: 1
    Features
    • Levels: One
    • Patio & porch: Deck
    • Has view: Yes
    • View description: City, Mountain(s), Ski Area, Valley
    Lot
    • Size: 5,475 sqft
    • Features: City Lot, Near Public Transit
    Details
    • Parcel number: R8180835
    • Zoning description: Multi-Family

    Construction

    Type & style
    • Home type: Condo
    • Architectural style: Contemporary/Modern
    • Property subtype: Condominium
    Materials
    • Cement Siding, Frame, Metal Siding, Steel
    • Roof: Membrane,Metal
    Condition
    • Resale
    • Year built: 2020

    Utilities & green energy

    • Sewer: Connected, Public Sewer
    • Water: Public
    • Utilities for property: Natural Gas Available, Sewer Available, Water Available, Sewer Connected

    Community & neighborhood

    Community
    • Community features: Public Transportation
    Location
    • Region: Steamboat Springs
    • Subdivision: Steamboat Lofts At Riverside

    HOA & financial

    HOA
    • Has HOA: Yes
    • HOA fee: $4,962 annually

    Other

    Other facts
    • Listing agreement: Exclusive Agency
    • Road surface type: Paved

    Price history

    DateEventPrice
    6/20/2025Sold$835,000-1.7%$762/sqft
    Source: Altitude Realtors #S1053534 Report a problem
    3/8/2025Pending sale$849,050$775/sqft
    Source: Altitude Realtors #S1053534 Report a problem
    9/17/2024Listed for sale$849,050+17.1%$775/sqft
    Source: Altitude Realtors #S1053534 Report a problem
    10/4/2023Sold$725,000+79%$661/sqft
    Source: Altitude Realtors #SS8732594 Report a problem
    11/19/2020Sold$405,000$370/sqft
    Source: Altitude Realtors #SS2158573 Report a problem

    Public tax history

    YearProperty taxesTax assessment
    2024$1,427 +3.4%$34,030
    2023$1,380 -13.6%$34,030 +17.6%
    2022$1,597 -1.8%$28,930 -2.8%
    2021$1,626 +352.2%$29,770 +349%
    2020$360 $6,630

    Find assessor info on the county website

    Neighborhood: 80487

    Nearby schools

    GreatSchools rating
    Schools provided by the listing agent
    • Elementary: Soda Creek
    • Middle: Steamboat Springs
    • High: Steamboat Springs

    Source: Altitude Realtors. This data may not be complete. We recommend contacting the local school district to confirm school assignments for this home.

    Get pre-qualified for a loan
    At Zillow Home Loans, we can pre-qualify you in as little as 5 minutes with no impact to your credit score.

    An equal housing lender. NMLS #10287.