Stunning 4 bed/3 bath ranch perched above 96' of prime St. Joseph River frontage with a stone exterior and walkout lower level. A winding switchback path leads to the water's edge, offering a peaceful, park-like retreat. Inside, enjoy a mid-century aesthetic blended with modern updates—heated tile and hardwood floors, a chef's kitchen with quartz counters, high-end appliances, and custom cabinetry. The living/dining space features a fireplace and sweeping views. Main level offers two en-suites, including a spacious primary. The lower level is bright and inviting with sliders, a fireplace, built-ins, partial kitchen, laundry, gym, bedroom, and access to the patio. Entertain, unwind, and watch the river roll by from the large deck or cozy family room. This one's a rare find!
Sold
$740,000
2507 Riverwood Ter, Saint Joseph, MI 49085
4beds
3,382sqft
Single Family Residence
Built in 1958
0.85 Acres Lot
$793,400 Zestimate®
$219/sqft
$4,478 Estimated rent
Home value
$793,400
$682,000 - $928,000
$4,478/mo
Zestimate® history
Owner options
List your home for rent
$4,478/mo
Rent Zestimate®
Find your next renter with Zillow Rental Manager. Plus, with online applications, you can quickly screen prospective tenants – for free.
$4,478/mo
Rent Zestimate®
Refinance and save
$4,692/mo
Est. payment
Refinancing to a lower rate could help reduce your monthly payments and save thousands over the life of the loan.
$4,692/mo
Est. payment
Explore your selling options
Work with a Zillow partner agent
Leverage their expertise and Zillow's premium Showcase listings to get your home seen by more buyers.
Get startedList with your own agent
Get your home in front of millions of buyers by listing it on Zillow.
Learn how to do itSell it yourself
Take full control of how buyers see your home on Zillow by listing For Sale by Owner (FSBO).
List your homeWhat's special
Zillow last checked:
Listing updated:
Listed by:
Matt Sieber 269-277-6001,
Realty Executives Instant Equity
Bought with:
Wendy Morauske, 6501453099
Coldwell Banker Anchor R.E.
Source: MichRIC,MLS#: 25030447
Facts & features
Interior
Bedrooms & bathrooms
- Bedrooms: 4
- Bathrooms: 3
- Full bathrooms: 3
- Main level bedrooms: 3
Primary bedroom
- Level: Main
- Area: 246.5
- Dimensions: 14.50 x 17.00
Bedroom 2
- Level: Main
- Area: 157.5
- Dimensions: 15.00 x 10.50
Bedroom 3
- Level: Main
- Area: 142.5
- Dimensions: 15.00 x 9.50
Bedroom 4
- Level: Lower
- Area: 180
- Dimensions: 20.00 x 9.00
Primary bathroom
- Level: Main
- Area: 105
- Dimensions: 7.50 x 14.00
Bathroom 1
- Level: Main
- Area: 59.5
- Dimensions: 7.00 x 8.50
Bathroom 2
- Level: Lower
- Area: 56
- Dimensions: 7.00 x 8.00
Dining area
- Level: Main
- Area: 136
- Dimensions: 8.00 x 17.00
Exercise room
- Level: Lower
- Area: 270
- Dimensions: 13.50 x 20.00
Family room
- Level: Lower
- Area: 357
- Dimensions: 21.00 x 17.00
Kitchen
- Level: Main
- Area: 126.5
- Dimensions: 11.50 x 11.00
Laundry
- Level: Lower
- Area: 240
- Dimensions: 16.00 x 15.00
Living room
- Level: Main
- Area: 297.5
- Dimensions: 17.50 x 17.00
Office
- Level: Lower
- Area: 161.5
- Dimensions: 17.00 x 9.50
Other
- Description: Breakfast Nook
- Level: Main
- Area: 112
- Dimensions: 14.00 x 8.00
Utility room
- Description: Storage Area
- Level: Lower
- Area: 168
- Dimensions: 14.00 x 12.00
Utility room
- Description: Furnace, Water Heater, Storage
- Area: 245
- Dimensions: 17.50 x 14.00
Heating
- Hot Water, Radiant
Cooling
- Central Air
Appliances
- Included: Built-In Gas Oven, Cooktop, Dishwasher, Disposal, Double Oven, Dryer, Microwave, Oven, Refrigerator, Washer
- Laundry: In Basement, Laundry Room, Lower Level, Sink, Washer Hookup
Features
- Eat-in Kitchen, Pantry
- Flooring: Carpet, Tile
- Windows: Screens, Replacement, Insulated Windows
- Basement: Walk-Out Access
- Number of fireplaces: 2
- Fireplace features: Family Room, Living Room
Interior area
- Total structure area: 1,982
- Total interior livable area: 3,382 sqft
- Finished area below ground: 0
Property
Parking
- Total spaces: 2
- Parking features: Garage Faces Front, Garage Door Opener, Attached
- Garage spaces: 2
Accessibility
- Accessibility features: 36 Inch Entrance Door
Features
- Stories: 1
- On waterfront: Yes
- Waterfront features: River
- Body of water: St Joseph River
Lot
- Size: 0.85 Acres
- Dimensions: 95 x 395 x 96 x 384
- Features: Ground Cover, Shrubs/Hedges
Details
- Additional structures: Shed(s)
- Parcel number: 117645500003008
Construction
Type & style
- Home type: SingleFamily
- Architectural style: Ranch
- Property subtype: Single Family Residence
Materials
- Stone
- Roof: Composition
Condition
- New construction: No
- Year built: 1958
Utilities & green energy
- Sewer: Public Sewer
- Water: Public
- Utilities for property: Natural Gas Connected
Community & HOA
Location
- Region: Saint Joseph
Financial & listing details
- Price per square foot: $219/sqft
- Tax assessed value: $329,300
- Annual tax amount: $19,291
- Date on market: 6/24/2025
- Listing terms: Cash,Conventional
- Road surface type: Paved
Price history
| Date | Event | Price |
|---|---|---|
| 7/31/2025 | Sold | $740,000-6.9%$219/sqft |
Source:  MichRIC #25030447 Report a problem MichRIC #25030447 Report a problem | ||
| 6/29/2025 | Contingent | $795,000$235/sqft |
Source: MichRIC #25030447 Report a problem | ||
| 6/24/2025 | Listed for sale | $795,000+13.6%$235/sqft |
Source: MichRIC #25030447 Report a problem | ||
| 6/6/2023 | Sold | $700,000+0%$207/sqft |
Source: Public Record Report a problem | ||
| 3/25/2023 | Contingent | $699,995$207/sqft |
Source: MichRIC #23005184 Report a problem | ||
| 3/19/2023 | Price change | $699,995-2.1%$207/sqft |
Source: MichRIC #23005184 Report a problem | ||
| 3/7/2023 | Price change | $714,900-1.9%$211/sqft |
Source: MichRIC #23005184 Report a problem | ||
| 2/21/2023 | Listed for sale | $729,000$216/sqft |
Source: MichRIC #23005184 Report a problem | ||
| 12/5/2022 | Listing removed | -- |
Source: MichRIC #22036661 Report a problem | ||
| 9/28/2022 | Listed for sale | $729,000$216/sqft |
Source: MichRIC #22036661 Report a problem | ||
| 9/20/2022 | Contingent | $729,000$216/sqft |
Source: MichRIC #22036661 Report a problem | ||
| 9/16/2022 | Listed for sale | $729,000$216/sqft |
Source: MichRIC #22036661 Report a problem | ||
| 9/3/2022 | Contingent | $729,000$216/sqft |
Source: MichRIC #22036661 Report a problem | ||
| 8/25/2022 | Listed for sale | $729,000$216/sqft |
Source: MichRIC #22036661 Report a problem | ||
Public tax history
| Year | Property taxes | Tax assessment |
|---|---|---|
| 2025 | $13,304 +31.2% | $337,200 +2.4% |
| 2024 | $10,138 | $329,300 +24.1% |
| 2023 | -- | $265,300 +0.2% |
| 2022 | $9,329 | $264,800 -1.2% |
| 2021 | -- | $268,100 +4% |
| 2020 | $9,063 +1.7% | $257,800 +6.4% |
| 2019 | $8,915 +9.2% | $242,400 +5.6% |
| 2018 | $8,166 +2.2% | $229,600 +1.5% |
| 2017 | $7,992 +1.2% | $226,300 +7.6% |
| 2016 | $7,895 +1.9% | $210,400 +0.9% |
| 2015 | $7,747 | $208,600 -2.8% |
| 2014 | -- | $214,700 +3.2% |
| 2013 | -- | $208,100 -1.4% |
| 2012 | -- | $211,100 -1.9% |
| 2011 | -- | $215,200 +2.2% |
| 2010 | -- | $210,500 -3.4% |
| 2009 | -- | $217,900 -3.1% |
| 2008 | -- | $224,800 +9.1% |
| 2007 | -- | $206,100 +6% |
| 2006 | -- | $194,400 +3% |
| 2005 | -- | $188,700 +8% |
| 2004 | -- | $174,700 +5% |
| 2003 | -- | $166,400 +4.7% |
| 2002 | -- | $158,900 +4.5% |
| 2001 | -- | $152,100 |
Find assessor info on the county website
Neighborhood: 49085
Nearby homes
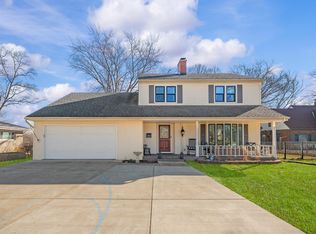
- $700,0004 bd4 ba3k sqft2511 Riverwood Ter, Saint Joseph, MI 49085Sold
- $389,8003 bd1 ba1.4k sqft2505 Riverwood Ter, Saint Joseph, MI 49085Off Market
- $369,4004 bd2 ba1.6k sqft2508 Riverwood Ter, Saint Joseph, MI 49085Off Market
- $458,5003 bd2 ba1.8k sqft2504 Riverwood Ter, Saint Joseph, MI 49085Off Market
- $508,2004 bd3 ba2.2k sqft2510 Riverwood Ter, Saint Joseph, MI 49085Off Market
- $432,2004 bd1 ba1.9k sqft2515 Riverwood Ter, Saint Joseph, MI 49085Off Market
- $390,0003 bd2 ba1.9k sqft2502 Riverwood Ter, Saint Joseph, MI 49085Off Market
- $355,6003 bd3 ba2.6k sqft1215 Napier Ave, Saint Joseph, MI 49085Off Market
Nearby schools
GreatSchools rating
- 8/10Lincoln SchoolGrades: PK-5Distance: 0.3 mi
- 9/10Upton Middle SchoolGrades: 6-8Distance: 2.8 mi
- 9/10St. Joseph High SchoolGrades: 9-12Distance: 0.8 mi
Get a cash offer in 3 minutes
Find out how much your home could sell for in as little as 3 minutes with a no-obligation cash offer.
Estimated market value
$793,400
Get a cash offer in 3 minutes
Find out how much your home could sell for in as little as 3 minutes with a no-obligation cash offer.
Estimated market value
$793,400
- Michigan
- Berrien County
- Saint Joseph
- 49085
- 2507 Riverwood Ter
Nearby cities
Nearby zip codes
Other Saint Joseph Topics
