Skip main navigation
Sold for $500,000
  • $500,000

    2507 S Ouray Way, Aurora, CO 80013

    4beds
    2,534sqft
    Single Family Residence
    Built in 1980
    7,840 Square Feet Lot
    $504,000 Zestimate®
    $197/sqft
    $2,975 Estimated rent

    Home value

    $504,000

    $479,000 - $529,000

    $2,975/mo

    Zestimate® history
    Loading
    Loading...

    Owner options

    List your home for rent

    $2,975/mo

    Rent Zestimate®

    Find your next renter with Zillow Rental Manager. Plus, with online applications, you can quickly screen prospective tenants – for free.

    Learn more

    $2,975/mo

    Rent Zestimate®

    Refinance and save

    $2,955/mo

    Est. payment

    Refinancing to a lower rate could help reduce your monthly payments and save thousands over the life of the loan.

    See today's rates

    $2,955/mo

    Est. payment

    Explore your selling options

    Work with a Zillow partner agent

    Leverage their expertise and Zillow's premium Showcase listings to get your home seen by more buyers.

    Get started

    List with your own agent

    Get your home in front of millions of buyers by listing it on Zillow.

    Learn how to do it

    Sell it yourself

    Take full control of how buyers see your home on Zillow by listing For Sale by Owner (FSBO).

    List your home

    What's special

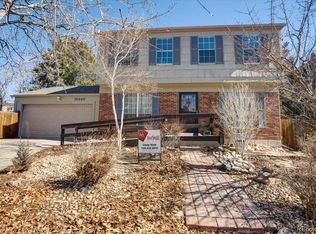
    This spacious tri-level home offers a great layout, flexibility, and thoughtful updates buyers will appreciate. With four bedrooms on the upper level, multiple living areas, and inviting outdoor spaces, it provides the perfect balance of gathering places and private retreats. Birch hardwood flooring extends throughout the main level, where the formal living and dining rooms are filled with natural light and create an inviting setting for both everyday living and special occasions. The layout flows comfortably into the kitchen, featuring black and stainless steel appliances, an eat-in dining area, and convenient soft-close/pull-out kitchen cabinetry that makes cooking and organization enjoyable. Just a few steps away, the spacious family room offers a warm and comfortable place to unwind, complete with a cozy electric fireplace. Upstairs, you'll find the rare convenience of four bedrooms on one level, including a generous primary suite with a walk-in closet. The additional bedrooms offer flexibility for guests, or a home office while keeping everyone close by. New carpet throughout gives the home a fresh, move-in-ready feel, while the unfinished basement provides valuable storage space and includes a freezer that will remain with the property. Step outside onto the expansive deck, where there's plenty of room to entertain, grill, or simply relax and enjoy Colorado's beautiful seasons. Whether hosting friends or sipping your morning coffee, it's an outdoor space you'll appreciate year-round.

    Zillow last checked:

    Listing updated:

    Listed by:

    Regina Moore 303-800-1000 Regina@MooreKRP.com,

    MB Key Realty Partners LLC

    Bought with:

    Brian Petrelli, 40027363

    MB The Brian Petrelli Team

    Source: REcolorado as distributed by MLS GRID,MLS#: 6202762MLS Logo

    Facts & features

    Interior

    Bedrooms & bathrooms
    • Bedrooms: 4
    • Bathrooms: 3
    • Full bathrooms: 1
    • 3/4 bathrooms: 1
    • 1/2 bathrooms: 1
    Bedroom
    • Features: Primary Suite
    • Level: Upper
    • Area: 192 Square Feet
    • Dimensions: 12 x 16
    Bedroom
    • Level: Upper
    • Area: 120 Square Feet
    • Dimensions: 10 x 12
    Bedroom
    • Level: Upper
    • Area: 121 Square Feet
    • Dimensions: 11 x 11
    Bedroom
    • Level: Upper
    • Area: 90 Square Feet
    • Dimensions: 9 x 10
    Bathroom
    • Level: Upper
    Bathroom
    • Features: En Suite Bathroom, Primary Suite
    • Level: Upper
    Bathroom
    • Level: Lower
    Dining room
    • Level: Main
    • Area: 99 Square Feet
    • Dimensions: 9 x 11
    Family room
    • Level: Lower
    Family room
    • Level: Main
    • Area: 336 Square Feet
    • Dimensions: 16 x 21
    Kitchen
    • Level: Main
    • Area: 165 Square Feet
    • Dimensions: 11 x 15
    Living room
    • Level: Main
    • Area: 276 Square Feet
    • Dimensions: 12 x 23
    Heating
    • Forced Air
    Cooling
    • Central Air
    Appliances
    • Included: Dishwasher, Disposal, Freezer, Microwave, Oven, Refrigerator
    Features
    • Ceiling Fan(s), Eat-in Kitchen, Granite Counters, High Speed Internet, Pantry, Smoke Free, Walk-In Closet(s)
    • Flooring: Carpet, Tile, Wood
    • Windows: Window Coverings
    • Basement: Partial,Unfinished
    • Number of fireplaces: 1
    • Fireplace features: Electric, Free Standing
    Interior area
    • Total structure area: 2,534
    • Total interior livable area: 2,534 sqft
    • Finished area above ground: 1,934
    • Finished area below ground: 0

    Property

    Parking
    • Total spaces: 2
    • Parking features: Garage - Attached
    • Attached garage spaces: 2
    Features
    • Levels: Tri-Level
    • Patio & porch: Deck
    • Fencing: Full
    Lot
    • Size: 7,840 Square Feet
    • Features: Level
    Details
    • Parcel number: 031467047
    • Special conditions: Standard

    Construction

    Type & style
    • Home type: SingleFamily
    • Architectural style: Traditional
    • Property subtype: Single Family Residence
    Materials
    • Other
    • Foundation: Slab
    • Roof: Composition
    Condition
    • Updated/Remodeled
    • Year built: 1980

    Utilities & green energy

    • Sewer: Public Sewer
    • Water: Public
    • Utilities for property: Cable Available, Electricity Connected, Natural Gas Connected

    Community & HOA

    Community
    • Security: Carbon Monoxide Detector(s), Smoke Detector(s), Video Doorbell
    • Subdivision: Kingsborough
    HOA
    • Has HOA: No
    Location
    • Region: Aurora

    Financial & listing details

    • Price per square foot: $197/sqft
    • Tax assessed value: $498,000
    • Annual tax amount: $3,349
    • Date on market: 7/31/2026
    • Listing terms: Cash,Conventional,FHA,VA Loan
    • Exclusions: Washer And Dryer
    • Ownership: Individual
    • Electric utility on property: Yes

    Price history

    DateEventPrice
    8/31/2026Sold$500,000$197/sqft
    Source: REcolorado as distributed by MLS GRID #6202762 Report a problem
    8/3/2026Pending sale$500,000$197/sqft
    Source: REcolorado as distributed by MLS GRID #6202762 Report a problem
    7/31/2026Listed for sale$500,000+73.9%$197/sqft
    Source: REcolorado as distributed by MLS GRID #6202762 Report a problem
    3/27/2015Sold$287,500+7.5%$113/sqft
    Source: YOUR CASTLE REAL ESTATE solds #9503668_80013 Report a problem
    2/20/2015Listed for sale$267,500+24.5%$106/sqft
    Source: Your Castle Real Estate #9503668 Report a problem
    7/19/2004Sold$214,900$85/sqft
    Source: Public Record Report a problem

    Public tax history

    YearProperty taxesTax assessment
    2025$3,370 +3.1%$31,125 -11.5%
    2024$3,269 +19%$35,168 -10.4%
    2023$2,748 -3.1%$39,230 +43.4%
    2022$2,836 $27,363 -2.8%
    2021-- $28,150 +3.5%
    2020$2,831 +11.8%$27,192
    2019$2,532 --
    2018$2,532 +15%$23,947
    2017$2,203 $23,947 +32.8%
    2016-- $18,037
    2015-- $18,037 +42.1%
    2014$1,636 +36.8%$12,696 -14.8%
    2013$1,196 $14,900
    2012-- $14,900
    2011$1,069 +1.1%$14,900 +13%
    2010$1,058 -21.3%$13,190
    2009$1,343 $13,190 -21.4%
    2008-- $16,772
    2007-- $16,772 +2%
    2006-- $16,445
    2005-- $16,445 +2.1%
    2002$1,237 +12.9%$16,110 +16.1%
    2001$1,096 $13,880
    Find assessor info on the county website

    Neighborhood: Kingsborough

    Nearby schools

    GreatSchools rating
    Schools provided by the listing agent
    • Elementary: Yale
    • Middle: Columbia
    • High: Rangeview
    • District: Adams-Arapahoe 28J

    Source: REcolorado as distributed by MLS GRID. This data may not be complete. We recommend contacting the local school district to confirm school assignments for this home.

    Get a cash offer in 3 minutes
    Find out how much your home could sell for in as little as 3 minutes with a no-obligation cash offer.
    Estimated market value
    $504,000
    Get a cash offer in 3 minutes
    Find out how much your home could sell for in as little as 3 minutes with a no-obligation cash offer.
    Estimated market value
    $504,000