This stunning home showcases a tastefully executed remodel that preserves the home's contemporary feel while highlighting its unique architectural character with exposed beams and clerestory windows. Nearly every surface has been refreshed within the past three years, including new siding and exterior paint, new roof, new windows, and new gutters. The interior shines with hand-blown glass light fixtures, new interior doors, new carpet upstairs, new hemlock interior trim throughout, fresh paint, and a beautiful blend of red and white oak flooring. The bathrooms have been fully updated with elegant tile work and modern fixtures. Designed with entertaining in mind, the home features a spacious living room, formal dining room, and a welcoming family room with a cozy propane fireplace. Offering four bedrooms plus a dedicated office and 2.5 baths, there is ample space for both relaxation and flexibility. Outside, approximately $150,000 has been invested in professionally designed landscaping, including a new paver patio, stamped concrete portico, and a newly poured concrete driveway. The easy-maintenance grounds are accented by beautiful, mature cedar trees, and the property is perfectly positioned to capture serene views of the Strait.
Sold
Listed by: Professional Rlty Srvcs Sequim • Stephanie Gould
Bought with: P A Realty
$739,000
2507 S Peabody Street, Port Angeles, WA 98362
4beds
2,884sqft
Single Family Residence
Built in 1974
0.32 Acres Lot
$735,900 Zestimate®
$256/sqft
$3,081 Estimated rent
Home value
$735,900
$699,000 - $773,000
$3,081/mo
Zestimate® history
Owner options
List your home for rent
$3,081/mo
Rent Zestimate®
Find your next renter with Zillow Rental Manager. Plus, with online applications, you can quickly screen prospective tenants – for free.
$3,081/mo
Rent Zestimate®
Refinance and save
$4,424/mo
Est. payment
Refinancing to a lower rate could help reduce your monthly payments and save thousands over the life of the loan.
$4,424/mo
Est. payment
Explore your selling options
Work with a Zillow partner agent
Leverage their expertise and Zillow's premium Showcase listings to get your home seen by more buyers.
Get startedList with your own agent
Get your home in front of millions of buyers by listing it on Zillow.
Learn how to do itSell it yourself
Take full control of how buyers see your home on Zillow by listing For Sale by Owner (FSBO).
List your homeWhat's special
New paver patioClerestory windowsHand-blown glass light fixturesNew carpet upstairsNew windowsNew guttersProfessionally designed landscaping
Zillow last checked:
Listing updated:
Listed by:
Stephanie Gould,
Professional Rlty Srvcs Sequim
Bought with:
Trisha Parker, 123195
P A Realty
Source: NWMLS as distributed by MLS GRID,MLS#: 2494133
Facts & features
Interior
Bedrooms & bathrooms
- Bedrooms: 4
- Bathrooms: 3
- Full bathrooms: 2
- 1/2 bathrooms: 1
Primary bedroom
- Level: Second
Bedroom
- Level: Second
Bedroom
- Level: Second
Bedroom
- Level: Second
Bathroom full
- Level: Second
Bathroom full
- Level: Second
Other
- Level: Lower
Den office
- Level: Lower
Entry hall
- Level: Lower
Family room
- Level: Lower
Kitchen with eating space
- Level: Main
Living room
- Level: Main
Heating
- Fireplace, Ductless, Fireplace Insert, Radiant, Electric, Propane
Cooling
- Ductless
Appliances
- Included: Dishwasher, Disposal, Double Oven, Dryer, Microwave, Refrigerator, Stove(s)/Range(s), Washer, Dishwasher(s), Dryer(s), Garbage Disposal, Microwave(s), Refrigerator(s), Washer(s), Water Heater: Electric, Water Heater Location: Garage
Features
- Bath Off Primary, Central Vacuum, Dining Room
- Flooring: Ceramic Tile, Hardwood, Carpet
- Windows: Dbl Pane/Storm Window, Skylight(s)
- Basement: Finished
- Number of fireplaces: 1
- Fireplace features: Gas, Lower Level: 1, Fireplace
Interior area
- Total structure area: 2,884
- Total interior livable area: 2,884 sqft
Property
Parking
- Total spaces: 2
- Parking features: Attached Carport, Attached Garage
- Has attached garage: Yes
- Has carport: Yes
- Covered spaces: 2
Features
- Levels: Three Or More
- Entry location: Lower
- Patio & porch: Bath Off Primary, Built-In Vacuum, Dbl Pane/Storm Window, Dining Room, Fireplace, Hot Tub/Spa, Skylight(s), Vaulted Ceiling(s), Walk-In Closet(s), Water Heater
- Has spa: Yes
- Spa features: Indoor
- Has view: Yes
- View description: Strait
- Has water view: Yes
- Water view: Strait
Lot
- Size: 0.32 Acres
- Features: Corner Lot, Paved, Cable TV, High Speed Internet, Hot Tub/Spa, Patio, Propane, Sprinkler System
- Topography: Sloped
Details
- Parcel number: 0630105007280000
- Special conditions: Standard
Construction
Type & style
- Home type: SingleFamily
- Architectural style: Tri-Level
- Property subtype: Single Family Residence
Materials
- Cement Planked, Cement Plank
- Foundation: Poured Concrete
- Roof: Torch Down
Condition
- Very Good
- Year built: 1974
Utilities & green energy
- Electric: Company: City of Port Angeles
- Sewer: Sewer Connected, Company: City of Port Angeles
- Water: Public, Company: City of Port Angeles
- Utilities for property: Dish Network, Astound
Community & HOA
Community
- Subdivision: Port Angeles
Location
- Region: Port Angeles
Financial & listing details
- Price per square foot: $256/sqft
- Tax assessed value: $601,622
- Annual tax amount: $5,359
- Date on market: 5/26/2026
- Cumulative days on market: 57 days
- Listing terms: Conventional
- Inclusions: Dishwasher(s), Double Oven, Dryer(s), Garbage Disposal, Microwave(s), Refrigerator(s), Stove(s)/Range(s), Washer(s)
Price history
| Date | Event | Price |
|---|---|---|
| 5/1/2026 | Sold | $739,000$256/sqft |
Source:  NWMLS as distributed by MLS GRID #2494133 Report a problem NWMLS as distributed by MLS GRID #2494133 Report a problem | ||
| 3/24/2026 | Pending sale | $739,000$256/sqft |
Source: Olympic Listing Service #400285 Report a problem | ||
| 3/19/2026 | Listed for sale | $739,000+95%$256/sqft |
Source: Olympic Listing Service #400285 Report a problem | ||
| 7/12/2019 | Sold | $379,000-5%$131/sqft |
Source: NWMLS as distributed by MLS GRID #1425002 Report a problem | ||
| 6/9/2019 | Pending sale | $399,000$138/sqft |
Source: Coldwell Banker Uptown Realty #330427 Report a problem | ||
| 5/2/2019 | Price change | $399,000-10.7%$138/sqft |
Source: Coldwell Banker Uptown Realty #330427 Report a problem | ||
| 4/12/2019 | Price change | $447,000-4.7%$155/sqft |
Source: Coldwell Banker Uptown Realty #330427 Report a problem | ||
| 4/1/2019 | Listed for sale | $469,000$163/sqft |
Source: CB - Uptown Realty PA #330427 Report a problem | ||
Public tax history
| Year | Property taxes | Tax assessment |
|---|---|---|
| 2025 | $5,597 +1.2% | $601,622 +1.9% |
| 2024 | $5,533 +9.6% | $590,286 +5.3% |
| 2023 | $5,050 -1.3% | $560,754 +3.9% |
| 2022 | $5,118 +4.2% | $539,493 +23.8% |
| 2021 | $4,913 +5.7% | $435,783 +14.7% |
| 2020 | $4,650 | $380,067 +4% |
| 2019 | -- | $365,532 +6.1% |
| 2018 | $3,465 | $344,612 +19.9% |
| 2017 | -- | $287,359 -0.5% |
| 2016 | $3,450 | $288,887 +8.6% |
| 2015 | $3,450 | $265,912 +3.4% |
| 2013 | $3,450 | $257,214 -15% |
| 2012 | $3,450 | $302,679 |
| 2010 | -- | -- |
Find assessor info on the county website
Neighborhood: Lauridsen
Nearby homes
- $320,0003 bd1 ba1.1k sqft2422 S Peabody St, Port Angeles, WA 98362Sold
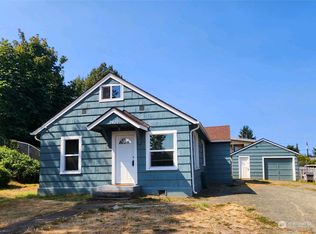
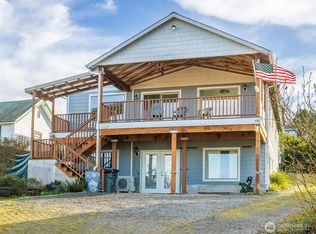
- $440,0003 bd3 ba2.8k sqft430 Whidby Ave, Port Angeles, WA 98362Sold
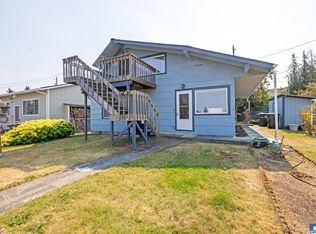
- $348,5002 bd1 ba1.4k sqft414 Lopez Ave, Pt Angeles, WA 98362Sold
- $380,0003 bd2 ba1.3k sqft414 E Vashon Ave, Port Angeles, WA 98362Sold
- $438,9503 bd2 ba1.4k sqft429 E Whidby Ave, Port Angeles, WA 98362Sold
- $348,5002 bd1 ba1.4k sqft414 E Lopez Ave, Port Angeles, WA 98362Sold
- $425,0004 bd4 ba3.2k sqft336 E Vashon Ave, Port Angeles, WA 98362Sold
- $294,0002 bd1 ba1.1k sqft431 E Whidby Ave, Port Angeles, WA 98362Sold
Nearby schools
GreatSchools rating
- 6/10Jefferson Elementary SchoolGrades: PK-6Distance: 0.3 mi
- 6/10Stevens Middle SchoolGrades: 7-8Distance: 1.7 mi
- 5/10Port Angeles High SchoolGrades: 9-12Distance: 0.3 mi


Get pre-qualified for a loan
At Zillow Home Loans, we can pre-qualify you in as little as 5 minutes with no impact to your credit score.An equal housing lender. NMLS #10287.
- Washington
- Clallam County
- Port Angeles
- 98362
- Lauridsen
- 2507 S Peabody Street
Nearby cities
Nearby neighborhoods
Nearby zip codes
Other Port Angeles Topics
