This beautifully crafted, custom-built 4-bedroom, 3-bath ranch sits on a .25-acre lot and was completed in 2021 with thoughtful upgrades and energy-efficient design throughout. The open-concept layout welcomes you with a spacious living room featuring a cozy gas fireplace and flows seamlessly into an impressive kitchen designed to stand out. You?ll love the quartz countertops, stainless steel appliances, gas range, abundant cabinetry, oversized walk-in pantry, and the eye-catching brick accent wall that adds warmth and character. A convenient mudroom and laundry area are located just off the kitchen for easy daily living.The primary suite is a relaxing retreat with a luxurious en-suite bath and a walk-in closet featuring custom organization. Additional bedrooms are generously sized and thoughtfully placed near well-appointed bathrooms. A whole-home audio system and smart features add modern convenience throughout. The fully finished basement offers flexible living space and is currently set up with a theater area, poker table, and plenty of storage. The fully heated garage is a true bonus, complete with epoxy floors and room for up to four vehicles.
Step outside to the large patio, already equipped with a gas line for a future fire pit or outdoor kitchen, perfect for relaxing or entertaining. Located just half a mile from daycare, parks, a pool, an elementary school, and The District, this home offers comfort, style, and unbeatable convenience.
Sold for $550,000
Zestimate®
$550,000
2507 SW Vintage Pkwy, Ankeny, IA 50023
4beds
1,619sqft
Single Family Residence
Built in 2021
0.25 Acres Lot
$550,000 Zestimate®
$340/sqft
$2,364 Estimated rent
Home value
$550,000
$523,000 - $578,000
$2,364/mo
Zestimate® history
Owner options
List your home for rent
$2,364/mo
Rent Zestimate®
Find your next renter with Zillow Rental Manager. Plus, with online applications, you can quickly screen prospective tenants – for free.
$2,364/mo
Rent Zestimate®
Refinance and save
$3,132/mo
Est. payment
Refinancing to a lower rate could help reduce your monthly payments and save thousands over the life of the loan.
$3,132/mo
Est. payment
Explore your selling options
Work with a Zillow partner agent
Leverage their expertise and Zillow's premium Showcase listings to get your home seen by more buyers.
Get startedList with your own agent
Get your home in front of millions of buyers by listing it on Zillow.
Learn how to do itSell it yourself
Take full control of how buyers see your home on Zillow by listing For Sale by Owner (FSBO).
List your homeWhat's special
Open-concept layoutPlenty of storageWell-appointed bathroomsOversized walk-in pantryQuartz countertopsImpressive kitchenLuxurious en-suite bath
Zillow last checked:
Listing updated:
Listed by:
John Brummett (515)778-7733,
RE/MAX Precision,
Shawna Jenson 515-822-8662,
RE/MAX Precision
Bought with:
Rochelle Burnett
Keller Williams Realty GDM
Source: DMMLS,MLS#: 732741 Originating MLS: Des Moines Area Association of REALTORS
Originating MLS: Des Moines Area Association of REALTORSFacts & features
Interior
Bedrooms & bathrooms
- Bedrooms: 4
- Bathrooms: 3
- Full bathrooms: 3
- Main level bedrooms: 2
Heating
- Forced Air, Gas, Natural Gas
Cooling
- Central Air
Appliances
- Included: Dryer, Dishwasher, Microwave, Refrigerator, Stove, Washer
- Laundry: Main Level
Features
- Eat-in Kitchen, See Remarks, Cable TV, Window Treatments
- Flooring: Carpet, Tile
- Basement: Finished
- Number of fireplaces: 1
- Fireplace features: Gas Log
Interior area
- Total structure area: 1,619
- Total interior livable area: 1,619 sqft
- Finished area below ground: 973
Property
Parking
- Total spaces: 4
- Parking features: Attached, Garage
- Attached garage spaces: 4
Features
- Stories: 1
- Patio & porch: Open, Patio
- Exterior features: Patio
Lot
- Size: 0.25 Acres
- Features: Rectangular Lot
Details
- Parcel number: 18115925750022
- Zoning: Res
Construction
Type & style
- Home type: SingleFamily
- Architectural style: Ranch
- Property subtype: Single Family Residence
Materials
- Brick, Cement Siding
- Foundation: Poured
- Roof: Asphalt,Shingle
Condition
- Year built: 2021
Details
- Builder name: Driscoll
Utilities & green energy
- Sewer: Public Sewer
- Water: Public
Community & HOA
Community
- Security: Smoke Detector(s)
HOA
- Has HOA: Yes
- HOA fee: $115 annually
- HOA name: Precedence atPrairie Trail
- Second HOA name: Triplett Property Management
- Second HOA phone: 515-232-5240
Location
- Region: Ankeny
Financial & listing details
- Price per square foot: $340/sqft
- Tax assessed value: $460,900
- Annual tax amount: $7,529
- Date on market: 1/13/2026
- Cumulative days on market: 10 days
- Listing terms: Cash,Conventional,USDA Loan,VA Loan
- Road surface type: Concrete
Price history
| Date | Event | Price |
|---|---|---|
| 2/20/2026 | Sold | $550,000-6%$340/sqft |
Source:  DMMLS #732741 Report a problem DMMLS #732741 Report a problem | ||
| 1/29/2026 | Pending sale | $585,000$361/sqft |
Source: DMMLS #732741 Report a problem | ||
| 1/13/2026 | Listed for sale | $585,000-6.4%$361/sqft |
Source: DMMLS #732741 Report a problem | ||
| 11/6/2025 | Listing removed | $625,000$386/sqft |
Source: DMMLS #719400 Report a problem | ||
| 6/4/2025 | Listed for sale | $625,000$386/sqft |
Source: DMMLS #719400 Report a problem | ||
| 6/3/2025 | Listing removed | -- |
Source: Owner Report a problem | ||
| 5/13/2025 | Listed for sale | $625,000+1101.9%$386/sqft |
Source: Owner Report a problem | ||
| 12/7/2020 | Listing removed | $52,000$32/sqft |
Source: Coldwell Banker Mid America #602333 Report a problem | ||
| 4/1/2020 | Listed for sale | $52,000$32/sqft |
Source: Coldwell Banker Mid America #602333 Report a problem | ||
Public tax history
| Year | Property taxes | Tax assessment |
|---|---|---|
| 2025 | $7,520 +2% | $460,900 +6.6% |
| 2024 | $7,370 -3.9% | $432,200 |
| 2023 | $7,672 +76620% | $432,200 +16.8% |
| 2022 | $10 | $370,100 +80356.5% |
| 2021 | $10 | $460 |
| 2020 | $10 | $460 |
| 2019 | $10 +25% | $460 |
| 2018 | $8 | $460 |
Find assessor info on the county website
Neighborhood: 50023
Nearby homes
- $540,9005 bd4 ba1.8k sqft1616 SW Cascade Falls Dr, Ankeny, IA 50023Off Market
- $583,2004 bd5 ba2.4k sqft1601 SW Westwood St, Ankeny, IA 50023Off Market

- $282,5003 bd3 ba1.1k sqft1401 NW Northwood Dr, Ankeny, IA 50023Sold
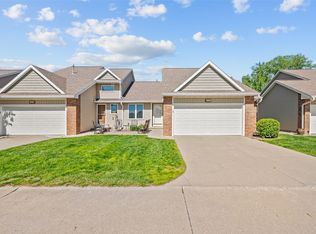
- $492,4005 bd3 ba1.5k sqft1620 SW Cascade Falls Dr, Ankeny, IA 50023Off Market

- $465,30010,541 Square Feet1605 SW Westwood St, Ankeny, IA 50023Off Market
- $477,0003 bd3 ba1.5k sqft1602 SW Westwood St, Ankeny, IA 50023Sold
- $555,4004 bd3 ba1.6k sqft1615 SW Cascade Falls Dr, Ankeny, IA 50023Off Market
- $559,6004 bd3 ba1.9k sqft1624 SW Cascade Falls Dr, Ankeny, IA 50023Off Market
Nearby schools
GreatSchools rating
- 9/10Prairie Trail ElementaryGrades: K-5Distance: 0.3 mi
- 7/10Southview Middle SchoolGrades: 8-9Distance: 1.3 mi
- 7/10Ankeny High SchoolGrades: 10-12Distance: 1.5 mi
Schools provided by the listing agent
- District: Ankeny
Source: DMMLS. This data may not be complete. We recommend contacting the local school district to confirm school assignments for this home.


Get pre-qualified for a loan
At Zillow Home Loans, we can pre-qualify you in as little as 5 minutes with no impact to your credit score.An equal housing lender. NMLS #10287.
Sell for more on Zillow
Get a Zillow Showcase℠ listing at no additional cost and you could sell for .
$550,000
2% more
+$11,000
With Zillow Showcase(estimated)
$561,000
- Iowa
- Polk County
- Ankeny
- 50023
- 2507 SW Vintage Pkwy
Nearby cities
Nearby zip codes
Other Ankeny Topics
