Skip main navigation
Sold for $1,055,000
  • $1,055,000

    2507 Saint Heather Way, Orlando, FL 32806

    5beds
    3,571sqft
    Single Family Residence
    Built in 2001
    0.33 Acres Lot
    $1,076,200 Zestimate®
    $295/sqft
    $5,273 Estimated rent

    Home value

    $1,076,200

    $1.01M - $1.14M

    $5,273/mo

    Zestimate® history
    Loading
    Loading...

    Owner options

    List your home for rent

    $5,273/mo

    Rent Zestimate®

    Find your next renter with Zillow Rental Manager. Plus, with online applications, you can quickly screen prospective tenants – for free.

    Learn more

    $5,273/mo

    Rent Zestimate®

    Refinance and save

    $7,687/mo

    Est. payment

    Refinancing to a lower rate could help reduce your monthly payments and save thousands over the life of the loan.

    See today's rates

    $7,687/mo

    Est. payment

    Explore your selling options

    Work with a Zillow partner agent

    Leverage their expertise and Zillow's premium Showcase listings to get your home seen by more buyers.

    Get started

    List with your own agent

    Get your home in front of millions of buyers by listing it on Zillow.

    Learn how to do it

    Sell it yourself

    Take full control of how buyers see your home on Zillow by listing For Sale by Owner (FSBO).

    List your home

    What's special

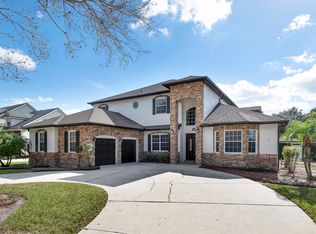
    Nestled in the exclusive gated community of Porter Place located in a highly desirable downtown Orlando neighborhood, experience gracious living in this spacious Five Bedroom Four Bathroom home. Recently updated with a sophisticated timeless design, 2507 Saint Heather Way is a custom home that offers meticulous finishes from designer tile, detailed millwork, crown moldings, elevated lighting and plumbing fixtures, and customized smart home technology all featured in an executive style but functional layout. Every detail of this home showcases impeccable craftsmanship. Upon entry into the grand central hall, you are greeted by the formal office space with encased shelving, French doors and a coffered ceiling adorned with grand classic lighting, while the adjacent parlor or alternate formal dining space is welcoming and adorned with paneling, built-in cabinetry and exquisite mood lighting conducive for entertaining or simply relaxing with a cocktail. The European styled kitchen is perfect for entertaining and features a classic designer backsplash, sub-zero refrigerator, double wall ovens, expansive cabinetry and a custom walk-in pantry that is sure to please. The open area kitchen/breakfast nook/family room is a fantastic setting for hosting gatherings or a quiet movie-night. The ground level primary suite offers a large walk-in shower, garden tub, double vanity, lighted mirror, walk-in closet and provides a serene spa like escape. A secondary primary guest suite is offered on the first level with custom crown molding, elegant lighting and an ensuite bathroom. Both upstairs and down, the home has soaring 10-foot ceilings, rare to find in a two story home. The second level features an additional office space that can also be used as a gift wrapping, hobby, play or craft room. The third and fourth bedrooms are spacious and share a Jack and Jill bathroom, and offer walk-in closets, crown molding and custom millwork. The 5th bedroom has its own ensuite bathroom recently updated with a neutral and calming color palette and a generous walk-in closet. The rest of the home features a spacious lanai open to a large hedged backyard, a 2.5 car garage with ample room for storage. The mature designer landscaping and exterior lighting package complete the grand curb appeal of this trophy home. Don’t miss this opportunity to own a home that has been elegantly updated and move-in ready. This home epitomizes upscale living in a sought-after community minutes from downtown Orlando and in close proximity to local hospitals, dining, the airport, shopping and entertainment.

    Zillow last checked:

    Listing updated:

    Listed by:

    Timothy Bratcher 407-399-5951,

    MAINFRAME REAL ESTATE 407-513-4257

    Bought with:

    Timothy Bratcher, 3177925

    MAINFRAME REAL ESTATE

    Source: Stellar MLS,MLS#: O6214610MLS LogoOriginating MLS: Orlando Regional

    Facts & features

    Interior

    Bedrooms & bathrooms
    • Bedrooms: 5
    • Bathrooms: 4
    • Full bathrooms: 4
    Rooms
    • Room types: Den/Library/Office, Family Room, Dining Room, Utility Room
    Primary bedroom
    • Features: En Suite Bathroom, Walk-In Closet(s)
    • Level: First
    • Dimensions: 15x12.5
    Bedroom 2
    • Features: Walk-In Closet(s)
    • Level: First
    • Dimensions: 13x11
    Primary bathroom
    • Features: Dual Sinks, Garden Bath, Multiple Shower Heads, Stone Counters, Tall Countertops, Water Closet/Priv Toilet
    • Level: First
    • Dimensions: 11x9
    Bathroom 3
    • Features: Jack & Jill Bathroom, Walk-In Closet(s)
    • Level: Second
    • Dimensions: 11x11
    Bathroom 4
    • Features: Jack & Jill Bathroom, Walk-In Closet(s)
    • Level: Second
    • Dimensions: 11x14
    Bathroom 5
    • Features: En Suite Bathroom, Single Vanity, Walk-In Closet(s)
    • Level: Second
    • Dimensions: 15x13
    Den
    • Features: Built-In Shelving
    • Level: First
    • Dimensions: 13x13
    Dinette
    • Level: First
    • Dimensions: 11.25x13
    Foyer
    • Level: First
    • Dimensions: 27x7
    Kitchen
    • Features: Kitchen Island, Granite Counters, Pantry
    • Level: First
    • Dimensions: 13x15
    Laundry
    • Features: Sink - Pedestal
    • Level: First
    • Dimensions: 8.75x6
    Living room
    • Level: First
    • Dimensions: 26x16.25
    Office
    • Features: Built-In Shelving
    • Level: First
    • Dimensions: 12.75x11
    Heating
    • Central
    Cooling
    • Central Air, Zoned
    Appliances
    • Included: Oven, Cooktop, Dishwasher, Disposal, Electric Water Heater, Range Hood, Refrigerator
    • Laundry: Electric Dryer Hookup, Laundry Room, Washer Hookup
    Features
    • Ceiling Fan(s), Chair Rail, Coffered Ceiling(s), Crown Molding, Eating Space In Kitchen, High Ceilings, Kitchen/Family Room Combo, Open Floorplan, Primary Bedroom Main Floor, Smart Home, Solid Surface Counters, Stone Counters, Thermostat, Walk-In Closet(s)
    • Flooring: Carpet, Ceramic Tile, Tile, Hardwood
    • Windows: Shutters, Window Treatments
    • Has fireplace: No
    • Common walls with other units/homes: Corner Unit
    Interior area
    • Total structure area: 4,649
    • Total interior livable area: 3,571 sqft

    Property

    Parking
    • Total spaces: 2
    • Parking features: Garage Door Opener, Garage Faces Side, Oversized, Parking Pad
    • Attached garage spaces: 2
    • Has uncovered spaces: Yes
    • Details: Garage Dimensions: 25x28
    Features
    • Levels: Two
    • Stories: 2
    • Patio & porch: Covered, Patio, Rear Porch
    • Exterior features: Irrigation System, Lighting, Private Mailbox, Rain Gutters, Sidewalk
    • Fencing: Fenced
    Lot
    • Size: 0.33 Acres
    • Residential vegetation: Mature Landscaping, Oak Trees, Trees/Landscaped
    Details
    • Parcel number: 062330721800540
    • Zoning: R-1A
    • Special conditions: None

    Construction

    Type & style
    • Home type: SingleFamily
    • Architectural style: Contemporary
    • Property subtype: Single Family Residence
    Materials
    • Block, Stucco
    • Foundation: Slab
    • Roof: Shingle
    Condition
    • Completed
    • New construction: No
    • Year built: 2001

    Utilities & green energy

    • Sewer: Septic Tank
    • Water: None
    • Utilities for property: Cable Available, Electricity Connected, Street Lights, Underground Utilities, Water Connected

    Community & HOA

    Community
    • Security: Closed Circuit Camera(s), Gated Community, Security Gate, Security System
    • Pet fee: $0 monthly
    • Subdivision: PORTER PLACE
    HOA
    • Has HOA: Yes
    • HOA fee: $150 monthly
    • HOA name: Don Asher & Associates/Amy Hidle
    • HOA phone: 407-425-4561
    Location
    • Region: Orlando

    Financial & listing details

    • Price per square foot: $295/sqft
    • Tax assessed value: $671,333
    • Annual tax amount: $7,893
    • Date on market: 6/13/2024
    • Cumulative days on market: 64 days
    • Listing terms: Cash,Conventional
    • Ownership: Fee Simple
    • Total actual rent: 0
    • Electric utility on property: Yes
    • Road surface type: Paved, Asphalt

    Price history

    DateEventPrice
    9/17/2024Sold$1,055,000-7%$295/sqft
    Source: Stellar MLS #O6214610 Report a problem
    8/16/2024Pending sale$1,135,000$318/sqft
    Source: Stellar MLS #O6214610 Report a problem
    7/18/2024Price change$1,135,000-5%$318/sqft
    Source: Stellar MLS #O6214610 Report a problem
    6/14/2024Listed for sale$1,195,000+49.4%$335/sqft
    Source: Stellar MLS #O6214610 Report a problem
    6/22/2022Sold$800,000-3%$224/sqft
    Source: Public Record Report a problem
    5/17/2022Pending sale$825,000$231/sqft
    Source: Stellar MLS #O6025762 Report a problem
    5/14/2022Listed for sale$825,000+918.5%$231/sqft
    Source: Stellar MLS #O6025762 Report a problem
    1/16/2001Sold$81,000$23/sqft
    Source: Public Record Report a problem

    Public tax history

    YearProperty taxesTax assessment
    2024$8,471 +7.3%$547,449 +3%
    2023$7,894 +47.9%$531,504 +44.9%
    2022$5,337 +1.5%$366,758 +3%
    2021$5,259 +0.8%$356,076 +1.4%
    2020$5,218 +1.1%$351,160 +2.3%
    2019$5,161 +0.8%$343,265 +1.9%
    2018$5,121 $336,865 -17.3%
    2017$5,121 +1.3%$407,309 +2.4%
    2016$5,054 +0.5%$397,588 +1.4%
    2015$5,027 -3%$392,255 +11.9%
    2014$5,183 +2.2%$350,623 +4.9%
    2013$5,071 +1.2%$334,268 +8.4%
    2012$5,012 -1.5%$308,409 -1.9%
    2011$5,090 +5%$314,373 -20.4%
    2010$4,847 $394,904 -6%
    2009-- $420,194 -23.3%
    2008$4,491 -0.5%$547,500 -8.1%
    2007$4,513 -5.9%$595,591 +26.1%
    2006$4,795 +0.3%$472,412 +34.6%
    2005$4,781 +4.5%$350,862 +25.3%
    2004$4,575 +0.2%$280,075 +1.1%
    2003$4,564 +2.6%$276,945 +8.3%
    2002$4,448 $255,633
    Find assessor info on the county website

    Neighborhood: 32806

    Nearby schools

    GreatSchools rating
    Schools provided by the listing agent
    • Elementary: Lake Como Elem
    • Middle: Lake Como School K-8
    • High: Boone High

    Source: Stellar MLS. This data may not be complete. We recommend contacting the local school district to confirm school assignments for this home.

    Get a cash offer in 3 minutes
    Find out how much your home could sell for in as little as 3 minutes with a no-obligation cash offer.
    Estimated market value
    $1,076,200
    Get a cash offer in 3 minutes
    Find out how much your home could sell for in as little as 3 minutes with a no-obligation cash offer.
    Estimated market value
    $1,076,200