Welcome To This Stunning Luxury Lakefront Property In Bexley West, Showcasing A Model Home Aesthetic With Top-Tier Renovations. Nestled On 1.05 Acres, This Exquisite Home Features 4 Bedrooms, 4.5 Bathrooms, 4,923 SQFT, And 3 Levels Of LUXURIOUS Living. Upon Entering The Grand Foyer With Its Soaring 18-Foot Ceiling, You're Greeted By Sightlines Through The Family Room To The Serene Lake Beyond. The First Floor Boasts A Formal Dining Room, An Office & Family Room-Both With Built-In Bookcases, Lofty Ceilings, New High-End Chandeliers. The Fully Renovated Kitchen Is A Chef's Dream With Virtually Indestructible Cosentino Dekton Countertops, A Wolf Cooktop, Blanco Sink, Pantry, Island, And Soft-Close, Lighted Cabinetry. Upstairs, Discover 3 Spacious Bedrooms And Two Full Bathrooms. The Lower Level Offers A Generous Den/Rec Room With A Full Wet Bar, 420-Bottle Capacity Wine Cooler, Walk-In Closet, Full Bathroom, And Garage Access, Opening To The Rear Patio Overlooking The Expansive Backyard And Lake. A Fully Rebuilt Deck, Complete With Steel-Enforced Beams, A Motorized Custom Canvas Awning, And A New Black Steel Spiral Staircase, Extends The Family Room Outdoors. Additional Features Include High-End Chandeliers Throughout, Freshly Painted Interior And Exterior, And A 4-Car Side Load Garage. This Home Is The Epitome Of Luxury Living, With Every Detail Thoughtfully Designed And Meticulously Maintained.
Sold for $1,200,000
$1,200,000
2507 Saint Regis Dr, North Chesterfield, VA 23236
4beds
6,244sqft
Single Family Residence
Built in 1998
1.05 Acres Lot
$1,306,800 Zestimate®
$192/sqft
$4,691 Estimated rent
Home value
$1,306,800
$1.23M - $1.40M
$4,691/mo
Zestimate® history
Owner options
List your home for rent
$4,691/mo
Rent Zestimate®
Find your next renter with Zillow Rental Manager. Plus, with online applications, you can quickly screen prospective tenants – for free.
$4,691/mo
Rent Zestimate®
Refinance and save
$6,083/mo
Est. payment
Refinancing to a lower rate could help reduce your monthly payments and save thousands over the life of the loan.
$6,083/mo
Est. payment
Explore your selling options
Work with a Zillow partner agent
Leverage their expertise and Zillow's premium Showcase listings to get your home seen by more buyers.
Get startedList with your own agent
Get your home in front of millions of buyers by listing it on Zillow.
Learn how to do itSell it yourself
Take full control of how buyers see your home on Zillow by listing For Sale by Owner (FSBO).
List your homeWhat's special
Zillow last checked:
Listing updated:
Listed by:
Erin Hungerford (804)346-4411,
Long & Foster REALTORS
Bought with:
Craig Via, 0225034426
Craig Via Realty & Relocation
Source: CVRMLS,MLS#: 2413421 Originating MLS: Central Virginia Regional MLS
Originating MLS: Central Virginia Regional MLSFacts & features
Interior
Bedrooms & bathrooms
- Bedrooms: 4
- Bathrooms: 5
- Full bathrooms: 4
- 1/2 bathrooms: 1
Primary bedroom
- Description: Wht Oak Floor, New CF, Rec Lts, 2 WIC, RENO BATH
- Level: First
- Dimensions: 15.7 x 16.9
Bedroom 2
- Description: Ntrl Carpet, CF, Closet, Priv Full Bath, Crown
- Level: Second
- Dimensions: 11.7 x 14.1
Bedroom 3
- Description: Ntrl Carpet, Oversized Clst, Priv Full Bath, Crown
- Level: Second
- Dimensions: 13.2 x 14.7
Bedroom 4
- Description: Ntrl Carpet, Closet, Window Seat, CF, Crown
- Level: Second
- Dimensions: 14.6 x 11.3
Additional room
- Description: Breakfast Area, HWD, New Pella Window, Light, Crwn
- Level: First
- Dimensions: 12.8 x 6.3
Dining room
- Description: HWD, Chandelier, Crown Molding
- Level: First
- Dimensions: 11.5 x 15.7
Family room
- Description: VIEW VIEWS! HWD, Built-Ins, 18ft Ceil, FP, Wet Bar
- Level: First
- Dimensions: 12.8 x 21.2
Foyer
- Description: HWD, 18ft Ceil, Crown, Deco Light, Coat Closet
- Level: First
- Dimensions: 10.4 x 12.7
Other
- Description: Shower
- Level: Basement
Other
- Description: Tub & Shower
- Level: First
Other
- Description: Tub & Shower
- Level: Second
Half bath
- Level: First
Kitchen
- Description: RENOVATED, HWD, Island, WOLF Cooktop, Soft-Close
- Level: First
- Dimensions: 18.6 x 14.8
Laundry
- Description: Tile Floor, Built-In Cabs, Utility Sink
- Level: First
- Dimensions: 8.5 x 9.2
Office
- Description: HWD, Built-Ins, 18ft Ceiling, Crown, Chandelier
- Level: First
- Dimensions: 12.8 x 15.0
Recreation
- Description: LVP, Built-In, Wet Bar, WIC, Full Bath, Rec Lts
- Level: Basement
- Dimensions: 33.6 x 36.8
Heating
- Electric, Heat Pump, Zoned
Cooling
- Central Air, Zoned
Appliances
- Included: Built-In Oven, Cooktop, Dryer, Dishwasher, Gas Cooking, Microwave, Range, Refrigerator, Tankless Water Heater, Wine Cooler, Washer
- Laundry: Dryer Hookup
Features
- Wet Bar, Bookcases, Built-in Features, Bedroom on Main Level, Breakfast Area, Bay Window, Tray Ceiling(s), Ceiling Fan(s), Cathedral Ceiling(s), Dining Area, Separate/Formal Dining Room, Eat-in Kitchen, High Ceilings, Kitchen Island, Bath in Primary Bedroom, Main Level Primary, Pantry, Walk-In Closet(s)
- Flooring: Carpet, Ceramic Tile, Wood
- Doors: Insulated Doors, Sliding Doors
- Windows: Palladian Window(s)
- Basement: Full,Finished,Walk-Out Access
- Attic: Walk-up
- Number of fireplaces: 1
- Fireplace features: Gas
Interior area
- Total interior livable area: 6,244 sqft
- Finished area above ground: 4,923
- Finished area below ground: 1,321
Property
Parking
- Total spaces: 4
- Parking features: Attached, Basement, Direct Access, Garage, Garage Door Opener, Off Street, Garage Faces Rear, Two Spaces, Garage Faces Side
- Attached garage spaces: 4
Features
- Levels: Two
- Stories: 2
- Patio & porch: Balcony, Patio, Stoop
- Exterior features: Awning(s), Sprinkler/Irrigation, Lighting
- Pool features: None
- On waterfront: Yes
- Waterfront features: Waterfront
Lot
- Size: 1.05 Acres
- Features: Waterfront
Details
- Parcel number: 753693361200000
- Zoning description: R15
- Other equipment: Generator
Construction
Type & style
- Home type: SingleFamily
- Architectural style: Transitional
- Property subtype: Single Family Residence
Materials
- Brick, Drywall, Frame, Vinyl Siding
- Roof: Shingle
Condition
- Resale
- New construction: No
- Year built: 1998
Utilities & green energy
- Sewer: Public Sewer
- Water: Public
Community & HOA
Community
- Features: Home Owners Association, Lake, Playground, Pond, Bulkhead
- Subdivision: Bexley West
HOA
- Has HOA: Yes
- Services included: Common Areas
- HOA fee: $320 annually
Location
- Region: North Chesterfield
Financial & listing details
- Price per square foot: $192/sqft
- Tax assessed value: $804,600
- Annual tax amount: $6,667
- Date on market: 1/17/2026
- Ownership: Individuals
- Ownership type: Sole Proprietor
Price history
| Date | Event | Price |
|---|---|---|
| 7/8/2024 | Sold | $1,200,000+22.4%$192/sqft |
Source:  CVRMLS #2413421 Report a problem CVRMLS #2413421 Report a problem | ||
| 6/1/2024 | Pending sale | $980,000$157/sqft |
Source: CVRMLS #2413421 Report a problem | ||
| 5/28/2024 | Listed for sale | $980,000+44.1%$157/sqft |
Source: CVRMLS #2413421 Report a problem | ||
| 7/18/2018 | Sold | $679,900$109/sqft |
Source: CVRMLS #1816853 Report a problem | ||
| 5/14/2018 | Pending sale | $679,900$109/sqft |
Source: Keller Williams Realty Midlothian #1816853 Report a problem | ||
| 5/10/2018 | Listed for sale | $679,900+288.5%$109/sqft |
Source: Keller Williams Midlothian #1816853 Report a problem | ||
| 5/21/1997 | Sold | $175,000$28/sqft |
Source: Public Record Report a problem | ||
Public tax history
| Year | Property taxes | Tax assessment |
|---|---|---|
| 2025 | $8,282 +14.4% | $930,600 +15.7% |
| 2024 | $7,241 +8.6% | $804,600 +9.8% |
| 2023 | $6,668 +3.6% | $732,700 +4.7% |
| 2022 | $6,438 +8.4% | $699,800 +11.9% |
| 2021 | $5,941 +0.6% | $625,400 +0.6% |
| 2020 | $5,904 +4.8% | $621,500 +4.8% |
| 2019 | $5,636 -0.3% | $593,300 +0.1% |
| 2018 | $5,656 +5.8% | $592,700 +5.5% |
| 2017 | $5,343 | $561,800 +0.9% |
| 2016 | $5,343 +4% | $556,600 +4% |
| 2015 | $5,137 -1% | $535,100 -1% |
| 2014 | $5,190 | $540,600 +3.6% |
| 2013 | -- | $521,700 -3.2% |
| 2012 | -- | $539,200 -3.8% |
| 2011 | -- | $560,500 -3.7% |
| 2010 | -- | $582,200 -3.5% |
| 2009 | -- | $603,200 -2.9% |
| 2008 | -- | $621,000 +5% |
| 2007 | -- | $591,500 +11.5% |
| 2005 | -- | $530,600 +1% |
| 2004 | -- | $525,100 +12.1% |
| 2003 | -- | $468,500 +2.8% |
| 2002 | -- | $455,700 |
| 2001 | -- | $455,700 |
Find assessor info on the county website
Neighborhood: 23236
Nearby homes
- $736,0004 bd2 ba3.3k sqft2509 Saint Regis Dr, North Chesterfield, VA 23236Off Market
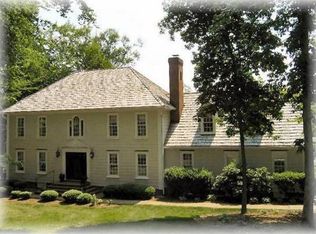
- $589,1004 bd2 ba3.3k sqft2509 St Regis Dr, Richmond, VA 23236Off Market

- $1,126,3004 bd3 ba4.2k sqft2505 Saint Regis Dr, North Chesterfield, VA 23236Off Market
- $727,5004 bd4 ba4.2k sqft2505 St Regis Dr, North Chesterfield, VA 23236Off Market

- $711,5006 bd3 ba3.8k sqft2506 Saint Regis Dr, North Chesterfield, VA 23236Off Market
- $739,0005 bd3 ba3.8k sqft2508 Saint Regis Dr, North Chesterfield, VA 23236Off Market
- $634,2004 bd3 ba3.7k sqft2504 Saint Regis Dr, North Chesterfield, VA 23236Off Market
- $991,2004 bd4 ba5.3k sqft2503 Saint Regis Dr, North Chesterfield, VA 23236Off Market
Nearby schools
GreatSchools rating
- 3/10Providence Elementary SchoolGrades: PK-5Distance: 1.9 mi
- 2/10Providence Middle SchoolGrades: 6-8Distance: 2.3 mi
- 5/10Monacan High SchoolGrades: 9-12Distance: 2.8 mi
Schools provided by the listing agent
- Elementary: Providence
- Middle: Providence
- High: Monacan
Source: CVRMLS. This data may not be complete. We recommend contacting the local school district to confirm school assignments for this home.
Get a cash offer in 3 minutes
Find out how much your home could sell for in as little as 3 minutes with a no-obligation cash offer.
Estimated market value
$1,306,800
Get a cash offer in 3 minutes
Find out how much your home could sell for in as little as 3 minutes with a no-obligation cash offer.
Estimated market value
$1,306,800
- Virginia
- Chesterfield County
- Richmond
- 23236
- 2507 Saint Regis Dr
Nearby cities
Nearby neighborhoods
Nearby zip codes
Other Richmond Topics
