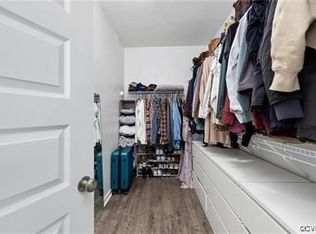
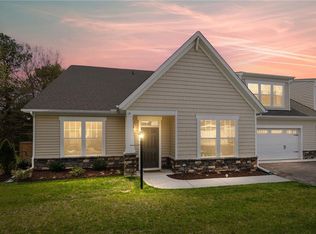
NEW PRICE!!! INCREDIBLE OPPORTUNITY! Don't Miss out!!! Enjoy maintenance-free living at this lovely home in the heart of Chesterfield! This gorgeous end-unit is ready for its next owner. As you enter the property, you are greeted with an open-concept layout. Kitchen is a chef's delight with a large island and granite countertops. All you could ask for on the first floor, including the primary bedroom, which has a spacious bathroom complete with a large walk-in closet and shower. Upstairs you will find an additional bedroom and bathroom with a tub and shower combo and vast walk-in closet. A walk-in attic space provides as much extra storage as you need! There is also another large storage closet and a little nook that would be the perfect reading corner or for a desk! The back patio is a perfect space for entertaining and decompressing after a long day accompanied with a beautiful view and a fantastic 2-car garage to park your vehicle, make a workspace and more. Significant price improvement-schedule before it's gone! This quaint and well-maintained condo will not last long!
Sold for $395,000
$395,000
2507 Sandler Way, Richmond, VA 23235
2beds
1,785sqft
Condominium, Single Family Residence
Built in 2021
-- sqft lot
$-- Zestimate®
$221/sqft
$2,563 Estimated rent
Home value
Not available
Estimated sales range
Not available
$2,563/mo
Zestimate® history
Owner options
List your home for rent
$2,563/mo
Rent Zestimate®
Find your next renter with Zillow Rental Manager. Plus, with online applications, you can quickly screen prospective tenants – for free.
$2,563/mo
Rent Zestimate®
Refinance and save
$2,634/mo
Est. payment
Refinancing to a lower rate could help reduce your monthly payments and save thousands over the life of the loan.
$2,634/mo
Est. payment
Explore your selling options
Work with a Zillow partner agent
Leverage their expertise and Zillow's premium Showcase listings to get your home seen by more buyers.
Get startedList with your own agent
Get your home in front of millions of buyers by listing it on Zillow.
Learn how to do itSell it yourself
Take full control of how buyers see your home on Zillow by listing For Sale by Owner (FSBO).
List your homeWhat's special
Open-concept layoutGranite countertopsLarge storage closetGorgeous end-unitLarge islandBeautiful viewLarge walk-in closet
Zillow last checked:
Listing updated:
Listed by:
Becky Parker membership@therealbrokerage.com,
Real Broker LLC
Bought with:
Meg Clark, 0225069315
Liz Moore & Associates
Source: CVRMLS,MLS#: 2604451 Originating MLS: Central Virginia Regional MLS
Originating MLS: Central Virginia Regional MLSFacts & features
Interior
Bedrooms & bathrooms
- Bedrooms: 2
- Bathrooms: 3
- Full bathrooms: 2
- 1/2 bathrooms: 1
Primary bedroom
- Description: Walk-In Closet, Private Bathroom
- Level: First
- Dimensions: 15.4 x 13.1
Bedroom 2
- Description: Walk-In Closet, Full Bathroom
- Level: Second
- Dimensions: 14.0 x 12.0
Additional room
- Description: Dining Area
- Level: First
- Dimensions: 13.0 x 9.0
Family room
- Level: First
- Dimensions: 14.1 x 23.4
Foyer
- Level: First
- Dimensions: 0 x 0
Other
- Description: Shower
- Level: First
Other
- Description: Tub
- Level: Second
Half bath
- Level: First
Kitchen
- Description: Island, Granite, Pantry, Gas cooking
- Level: First
- Dimensions: 13.0 x 12.0
Laundry
- Level: First
- Dimensions: 0 x 0
Heating
- Forced Air, Natural Gas
Cooling
- Central Air
Appliances
- Included: Dishwasher, Gas Cooking, Disposal, Gas Water Heater, Oven, Water Heater
Features
- Flooring: Partially Carpeted, Vinyl
- Doors: Insulated Doors, Sliding Doors
- Windows: Screens, Thermal Windows
- Has basement: No
- Attic: Walk-In
Interior area
- Total interior livable area: 1,785 sqft
- Finished area above ground: 1,785
- Finished area below ground: 0
Property
Parking
- Total spaces: 2
- Parking features: Attached, Direct Access, Driveway, Garage, Garage Door Opener, Oversized, Paved
- Attached garage spaces: 2
- Has uncovered spaces: Yes
Features
- Levels: One and One Half
- Stories: 1.5
- Patio & porch: Porch
- Exterior features: Sprinkler/Irrigation, Porch, Paved Driveway
- Pool features: None
- Fencing: None
Details
- Parcel number: 763696072200030
- Zoning description: RMF
Construction
Type & style
- Home type: Condo
- Architectural style: Patio Home,Two Story,Transitional
- Property subtype: Condominium, Single Family Residence
- Attached to another structure: Yes
Materials
- Drywall, Frame, Stone, Vinyl Siding
- Foundation: Slab
- Roof: Composition,Shingle
Condition
- Resale
- New construction: No
- Year built: 2021
Utilities & green energy
- Sewer: Public Sewer
- Water: Public
Community & HOA
Community
- Features: Common Grounds/Area, Clubhouse, Home Owners Association
- Subdivision: Pocoshock Villas
HOA
- Has HOA: Yes
- Amenities included: Landscaping, Management
- Services included: Clubhouse, Common Areas, Maintenance Grounds, Maintenance Structure, Sewer, Snow Removal, Trash, Water
- HOA fee: $285 monthly
Location
- Region: Richmond
Financial & listing details
- Price per square foot: $221/sqft
- Tax assessed value: $338,000
- Annual tax amount: $3,008
- Date on market: 3/26/2026
- Ownership: Individuals
- Ownership type: Sole Proprietor
Price history
| Date | Event | Price |
|---|---|---|
| 5/22/2026 | Sold | $395,000+1.3%$221/sqft |
Source:  CVRMLS #2604451 Report a problem CVRMLS #2604451 Report a problem | ||
| 4/26/2026 | Pending sale | $390,000$218/sqft |
Source: CVRMLS #2604451 Report a problem | ||
| 4/23/2026 | Price change | $390,000-3.7%$218/sqft |
Source: CVRMLS #2604451 Report a problem | ||
| 4/9/2026 | Price change | $405,000-3.6%$227/sqft |
Source: CVRMLS #2604451 Report a problem | ||
| 2/26/2026 | Listed for sale | $420,000+36.1%$235/sqft |
Source: CVRMLS #2604451 Report a problem | ||
| 12/2/2021 | Sold | $308,585$173/sqft |
Source: CVRMLS #2107170 Report a problem | ||
Public tax history
| Year | Property taxes | Tax assessment |
|---|---|---|
| 2020 | $361 | $38,000 |
| 2019 | $361 | $38,000 |
| 2018 | $361 -1% | $38,000 |
| 2017 | $365 | $38,000 |
| 2016 | $365 +5.6% | $38,000 +5.6% |
| 2015 | $346 | $36,000 |
| 2014 | $346 | $36,000 |
| 2013 | -- | $36,000 |
| 2012 | -- | $36,000 -5.3% |
| 2011 | -- | $38,000 -5% |
| 2010 | -- | $40,000 |
| 2009 | -- | $40,000 |
| 2008 | -- | $40,000 |
| 2007 | -- | -- |
Find assessor info on the county website
Neighborhood: 23235
Nearby homes
- $395,0002 bd2 ba1.7k sqft2507 Sandler Way, North Chesterfield, VA 23235Sold
- $38,0002 bd3 ba2k sqft2501 Sandler Way, Richmond, VA 23235Off Market
- $392,0002 bd2 ba2k sqft2501 Sandler Way, North Chesterfield, VA 23235Off Market
- $346,8002 bd3 ba2k sqft2501 Sandler Way #1, Richmond, VA 23235Off Market
- $415,0002 bd2 ba2k sqft2505 Sandler Way, North Chesterfield, VA 23235Off Market
- $38,000-- bd-- ba-- sqft2503 Sandler Way, Richmond, VA 23235Off Market
- $385,4002 bd2 ba2.2k sqft2503 Sandler Way, North Chesterfield, VA 23235Off Market
- $38,000-- bd-- ba-- sqft2509 Sandler Way, Richmond, VA 23235Off Market
Nearby schools
GreatSchools rating
- 3/10A M Davis Elementary SchoolGrades: PK-5Distance: 1.6 mi
- 2/10Providence Middle SchoolGrades: 6-8Distance: 1.3 mi
- 5/10Monacan High SchoolGrades: 9-12Distance: 4.4 mi
Schools provided by the listing agent
- Elementary: A. M. Davis
- Middle: Providence
- High: Monacan
Source: CVRMLS. This data may not be complete. We recommend contacting the local school district to confirm school assignments for this home.


Get pre-qualified for a loan
At Zillow Home Loans, we can pre-qualify you in as little as 5 minutes with no impact to your credit score.An equal housing lender. NMLS #10287.
- Virginia
- Chesterfield County
- Richmond
- 23235
- 2507 Sandler Way
Nearby cities
Nearby neighborhoods
Nearby zip codes
Other Richmond Topics
