Gorgeous 2 bedroom, 2 full bathroom complete walls-in RENOVATED condo in the desirable Ridgeview Community of Whittier. Located on the third floor in a convenient ELEVATOR building. This condo is amazing-all work done was completed by late 2022...including a stunning kitchen with rich modern soft-close cabinets, granite countertops, stainless steel appliances, LED lighting, LVP, pantry & perfect casual dining area with lots of natural light. Both full bathrooms are bright and modern too! You will love the open floor plan featuring a large living room with vaulted ceiling, gas fireplace and row of windows overlooking your balcony and the professional landscaping outside with the mountains in the distance. Access your private covered balcony through the dining room which has plenty of space for a full size table and buffet. Every room has neutral paint to make the perfect backdrop for your vision and furniture. Your primary bedroom includes 2 closets (one walk-in) and ensuite bathroom with convenient walk-in shower including grab bars, LVP and dual sink vanity with the soft-close cabinets. You will find the 2nd bedroom just down the hallway passing your 2nd full bathroom with tub/shower (incl grab bar) and separate laundry room closet. A truly unique condo find in the Ridgeview Community! All on one level with elevator access, low maintenance living with breathtaking mountain views. Located just minutes from vibrant downtown Frederick, major commuter routes and local schools. This condo (which isn't age-restricted) is more than just a home; it's a lifestyle waiting to be embraced.
Sold for $297,000
$297,000
2507 Shelley Cir #4-3D, Frederick, MD 21702
2beds
1,388sqft
Condominium
Built in 2004
-- sqft lot
$294,300 Zestimate®
$214/sqft
$2,404 Estimated rent
Home value
$294,300
$274,000 - $318,000
$2,404/mo
Zestimate® history
Owner options
List your home for rent
$2,404/mo
Rent Zestimate®
Find your next renter with Zillow Rental Manager. Plus, with online applications, you can quickly screen prospective tenants – for free.
$2,404/mo
Rent Zestimate®
Refinance and save
$2,232/mo
Est. payment
Refinancing to a lower rate could help reduce your monthly payments and save thousands over the life of the loan.
$2,232/mo
Est. payment
Explore your selling options
Work with a Zillow partner agent
Leverage their expertise and Zillow's premium Showcase listings to get your home seen by more buyers.
Get startedList with your own agent
Get your home in front of millions of buyers by listing it on Zillow.
Learn how to do itSell it yourself
Take full control of how buyers see your home on Zillow by listing For Sale by Owner (FSBO).
List your homeWhat's special
Gas fireplaceRenovated condoMountain viewsBreathtaking mountain viewsDual sink vanityProfessional landscapingWalk-in shower
Zillow last checked:
Listing updated:
Listed by:
Leigh Ann Fangmeyer 301-730-0555,
RE/MAX Results
Bought with:
Steve Cummings, 595322
Berkshire Hathaway HomeServices PenFed Realty
Source: Bright MLS,MLS#: MDFR2070638
Facts & features
Interior
Bedrooms & bathrooms
- Bedrooms: 2
- Bathrooms: 2
- Full bathrooms: 2
- Main level bathrooms: 2
- Main level bedrooms: 2
Rooms
- Room types: Living Room, Dining Room, Primary Bedroom, Bedroom 2, Kitchen, Laundry, Utility Room, Bathroom 2, Primary Bathroom
Primary bedroom
- Features: Attached Bathroom, Ceiling Fan(s), Flooring - Carpet, Walk-In Closet(s)
- Level: Main
Bedroom 2
- Features: Ceiling Fan(s), Flooring - Carpet
- Level: Main
Primary bathroom
- Features: Bathroom - Stall Shower, Flooring - Luxury Vinyl Plank
- Level: Main
Bathroom 2
- Features: Flooring - Luxury Vinyl Plank, Bathroom - Tub Shower
- Level: Main
Dining room
- Features: Balcony Access, Flooring - Carpet
- Level: Main
Kitchen
- Features: Breakfast Bar, Granite Counters, Dining Area, Flooring - Luxury Vinyl Plank, Eat-in Kitchen, Kitchen - Electric Cooking, Lighting - LED, Pantry
- Level: Main
Laundry
- Level: Main
Living room
- Features: Fireplace - Gas, Flooring - Carpet, Ceiling Fan(s)
- Level: Main
Utility room
- Features: Flooring - Laminate Plank
- Level: Main
Heating
- Forced Air, Natural Gas
Cooling
- Central Air, Heat Pump, Electric
Appliances
- Included: Microwave, Dishwasher, Disposal, Dryer, Exhaust Fan, Intercom, Self Cleaning Oven, Oven/Range - Electric, Refrigerator, Stainless Steel Appliance(s), Washer, Water Heater, Electric Water Heater
- Laundry: Washer In Unit, Dryer In Unit, Laundry Room, In Unit
Features
- Bathroom - Tub Shower, Bathroom - Stall Shower, Breakfast Area, Ceiling Fan(s), Dining Area, Open Floorplan, Eat-in Kitchen, Kitchen - Gourmet, Pantry, Primary Bath(s), Upgraded Countertops
- Flooring: Carpet, Luxury Vinyl
- Windows: Double Hung, Double Pane Windows, Replacement, Screens
- Has basement: No
- Number of fireplaces: 1
- Fireplace features: Gas/Propane
Interior area
- Total structure area: 1,388
- Total interior livable area: 1,388 sqft
- Finished area above ground: 1,388
Property
Parking
- Parking features: Assigned, Parking Lot
- Details: Assigned Parking
Accessibility
- Accessibility features: Accessible Elevator Installed, Grip-Accessible Features, Accessible Entrance
Features
- Levels: One
- Stories: 1
- Exterior features: Lighting, Sidewalks
- Pool features: Community
- Has view: Yes
- View description: Mountain(s)
Details
- Additional structures: Above Grade
- Parcel number: 1102254794
- Zoning: PND
- Special conditions: Probate Listing
- Other equipment: Intercom
Construction
Type & style
- Home type: Condo
- Architectural style: Traditional
- Property subtype: Condominium
- Attached to another structure: Yes
Materials
- Brick Front, Vinyl Siding
Condition
- Excellent
- New construction: No
- Year built: 2004
- Major remodel year: 2022
Utilities & green energy
- Sewer: Public Sewer
- Water: Public
Community & HOA
Community
- Security: Main Entrance Lock, Smoke Detector(s), Carbon Monoxide Detector(s), Fire Sprinkler System
- Condo and coop fee: $390 monthly
- Subdivision: Ridgeview Ii
HOA
- Has HOA: Yes
- Amenities included: Common Grounds, Lake, Jogging Path, Picnic Area, Pool, Reserved/Assigned Parking, Tot Lots/Playground, Elevator(s)
- Services included: Common Area Maintenance, Maintenance Structure, Maintenance Grounds, Management, Pool(s), Snow Removal, Trash, Water, Sewer, Parking Fee, Insurance
- HOA fee: $409 annually
- HOA name: WHITTIER COMMUNITY ASSOCIATION
- Second HOA name: Jefferson Property Management / Ridgeview Ll Condo
Location
- Region: Frederick
Financial & listing details
- Price per square foot: $214/sqft
- Tax assessed value: $255,000
- Annual tax amount: $4,255
- Date on market: 10/2/2025
- Listing agreement: Exclusive Right To Sell
- Ownership: Condominium
Price history
| Date | Event | Price |
|---|---|---|
| 10/30/2025 | Sold | $297,000$214/sqft |
Source:  Bright MLS #MDFR2070638 Report a problem Bright MLS #MDFR2070638 Report a problem | ||
| 10/28/2025 | Pending sale | $297,000$214/sqft |
Source: Bright MLS #MDFR2070638 Report a problem | ||
| 10/8/2025 | Contingent | $297,000$214/sqft |
Source: Bright MLS #MDFR2070638 Report a problem | ||
| 10/2/2025 | Listed for sale | $297,000+69.7%$214/sqft |
Source: Bright MLS #MDFR2070638 Report a problem | ||
| 10/5/2018 | Sold | $175,000-25.4%$126/sqft |
Source: Agent Provided Report a problem | ||
| 12/27/2004 | Sold | $234,725$169/sqft |
Source: Public Record Report a problem | ||
Public tax history
| Year | Property taxes | Tax assessment |
|---|---|---|
| 2025 | $4,704 -95.1% | $255,000 +10.9% |
| 2024 | $96,600 +2521.2% | $230,000 +12.2% |
| 2023 | $3,685 +310.7% | $205,000 +309.2% |
| 2022 | $897 +3.3% | $50,100 +3.4% |
| 2021 | $868 -71.6% | $48,433 |
| 2020 | $3,059 +2.6% | -- |
| 2019 | $2,981 +1.5% | $167,000 +1.4% |
| 2018 | $2,937 +50.1% | $164,667 -1.4% |
| 2017 | $1,957 -29.1% | $167,000 +4.4% |
| 2016 | $2,762 | $160,000 +2.1% |
| 2015 | $2,762 | $156,667 +2.2% |
| 2014 | $2,762 | $153,333 +2.2% |
| 2013 | -- | $150,000 |
| 2012 | -- | $150,000 |
| 2011 | -- | $150,000 -38.3% |
| 2010 | -- | $243,000 +6.3% |
| 2009 | -- | $228,666 +6.7% |
| 2008 | -- | $214,333 +7.2% |
| 2007 | -- | $200,000 +16.1% |
| 2006 | -- | $172,332 +19.1% |
| 2005 | -- | $144,666 |
Find assessor info on the county website
Neighborhood: 21702
Nearby homes
- $299,9002 bd2 ba-- sqft2507 Shelley Cir UNIT 3A, Frederick, MD 21702Sold
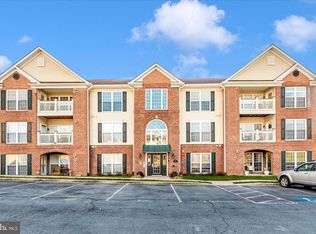
- $299,9002 bd2 ba1.3k sqft2507 Shelley Cir UNIT 2C, Frederick, MD 21702For Sale

- $254,9002 bd2 ba1.3k sqft2507 Shelley ##42D, Frederick, MD 21702Off Market
- $273,3002 bd2 ba1.4k sqft2507 Shelley Cir #4-1A, Frederick, MD 21702Off Market
- $275,200-- bd-- ba-- sqft2507 Shelley Cir #4-1B, Frederick, MD 21702Off Market
- $273,1002 bd2 ba1.3k sqft2507 Shelley Cir #4-1C, Frederick, MD 21702Off Market
- $230,300-- bd-- ba-- sqft2507 Shelley Cir #4-1D, Frederick, MD 21702Off Market
- $274,600-- bd-- ba-- sqft2507 Shelley Cir #4-2A, Frederick, MD 21702Off Market
Nearby schools
GreatSchools rating
- 8/10Whittier Elementary SchoolGrades: PK-5Distance: 0.6 mi
- 6/10West Frederick Middle SchoolGrades: 6-8Distance: 2.5 mi
- 4/10Frederick High SchoolGrades: 9-12Distance: 2.4 mi
Schools provided by the listing agent
- District: Frederick County Public Schools
Source: Bright MLS. This data may not be complete. We recommend contacting the local school district to confirm school assignments for this home.
Get a cash offer in 3 minutes
Find out how much your home could sell for in as little as 3 minutes with a no-obligation cash offer.
Estimated market value
$294,300
Get a cash offer in 3 minutes
Find out how much your home could sell for in as little as 3 minutes with a no-obligation cash offer.
Estimated market value
$294,300
- Maryland
- Frederick County
- Frederick
- 21702
- 2507 Shelley Cir Unit 4-3D
Nearby cities
Nearby zip codes
Other Frederick Topics
