Enjoy low-maintenance living in this well-maintained, custom-built ranch in desirable Camden Walk. Enter into a light, bright, open floor plan with beautiful bamboo wood flooring, 10'+ ceilings, and abundant windows. Lovely four-season sunroom. The Gourmet kitchen offers walk-in pantry and stainless steel appliances. Granite counters in the kitchen, baths, and laundry room. All appliances remain, including washer & dryer. The split BR floor plan offers privacy for the primary suite tucked away to one side of the home. 2nd ensuite BR + Den. Enjoy entertaining in the full daylight basement with rec room. 9' ceilings, wet bar, 3rd bedroom + full bath, unfinished space is great for storage, plus many storage closets throughout. HOA covers mowing, edging, mulching beds, pruning, irrigation system, snow removal on street, sidewalks & front porch.
Sold
$925,000
2507 Silver Oaks Dr, Carmel, IN 46032
3beds
5,260sqft
Residential, Single Family Residence
Built in 2008
0.34 Acres Lot
$952,100 Zestimate®
$176/sqft
$5,235 Estimated rent
Home value
$952,100
$895,000 - $1.01M
$5,235/mo
Zestimate® history
Owner options
List your home for rent
$5,235/mo
Rent Zestimate®
Find your next renter with Zillow Rental Manager. Plus, with online applications, you can quickly screen prospective tenants – for free.
$5,235/mo
Rent Zestimate®
Refinance and save
$5,844/mo
Est. payment
Refinancing to a lower rate could help reduce your monthly payments and save thousands over the life of the loan.
$5,844/mo
Est. payment
Explore your selling options
Work with a Zillow partner agent
Leverage their expertise and Zillow's premium Showcase listings to get your home seen by more buyers.
Get startedList with your own agent
Get your home in front of millions of buyers by listing it on Zillow.
Learn how to do itSell it yourself
Take full control of how buyers see your home on Zillow by listing For Sale by Owner (FSBO).
List your homeWhat's special
Rec roomSplit br floor planWet barLovely four-season sunroomFull daylight basementAbundant windowsGranite counters
Zillow last checked:
Listing updated:
Listed by:
Wanda Kenney 317-506-8373,
CENTURY 21 Scheetz
Bought with:
Todd Denkmann
Keller Williams Indpls Metro N
Source: MIBOR as distributed by MLS GRID,MLS#: 22032561
Facts & features
Interior
Bedrooms & bathrooms
- Bedrooms: 3
- Bathrooms: 4
- Full bathrooms: 3
- 1/2 bathrooms: 1
- Main level bathrooms: 3
- Main level bedrooms: 2
Primary bedroom
- Features: Hardwood
- Level: Main
- Area: 240 Square Feet
- Dimensions: 16x15
Bedroom 2
- Features: Carpet
- Level: Main
- Area: 156 Square Feet
- Dimensions: 13x12
Bedroom 3
- Features: Carpet
- Level: Basement
- Area: 195 Square Feet
- Dimensions: 15x13
Breakfast room
- Features: Hardwood
- Level: Main
- Area: 156 Square Feet
- Dimensions: 13x12
Dining room
- Features: Hardwood
- Level: Main
- Area: 168 Square Feet
- Dimensions: 14x12
Family room
- Features: Carpet
- Level: Basement
- Area: 700 Square Feet
- Dimensions: 28x25
Great room
- Features: Hardwood
- Level: Main
- Area: 256 Square Feet
- Dimensions: 16x16
Kitchen
- Features: Hardwood
- Level: Main
- Area: 182 Square Feet
- Dimensions: 14x13
Laundry
- Features: Hardwood
- Level: Main
- Area: 70 Square Feet
- Dimensions: 10x07
Library
- Features: Hardwood
- Level: Main
- Area: 168 Square Feet
- Dimensions: 14x12
Heating
- Forced Air, Natural Gas
Appliances
- Included: Gas Cooktop, Dishwasher, Dryer, Disposal, Gas Water Heater, Kitchen Exhaust, Microwave, Oven, Double Oven, Convection Oven, Refrigerator, Washer, Water Softener Owned
- Laundry: Main Level
Features
- Attic Access, Bookcases, High Ceilings, Walk-In Closet(s), Hardwood Floors, Breakfast Bar, Double Vanity, High Speed Internet, Wired for Data, In-Law Floorplan, Pantry, Wet Bar
- Flooring: Hardwood
- Windows: Screens
- Basement: Ceiling - 9+ feet,Daylight
- Attic: Access Only
- Number of fireplaces: 1
- Fireplace features: Gas Starter, Great Room
Interior area
- Total structure area: 5,260
- Total interior livable area: 5,260 sqft
- Finished area below ground: 1,586
Property
Parking
- Total spaces: 3
- Parking features: Attached
- Attached garage spaces: 3
- Details: Garage Parking Other(Finished Garage, Keyless Entry, Courtyard Load Garage)
Features
- Levels: One
- Stories: 1
- Patio & porch: Patio
- Exterior features: Sprinkler System
Lot
- Size: 0.34 Acres
- Features: Sidewalks, Street Lights, Mature Trees, Trees-Small (Under 20 Ft)
Details
- Parcel number: 291308003027000018
- Horse amenities: None
Construction
Type & style
- Home type: SingleFamily
- Architectural style: Traditional
- Property subtype: Residential, Single Family Residence
Materials
- Brick, Cement Siding
- Foundation: Concrete Perimeter
Condition
- New construction: No
- Year built: 2008
Details
- Builder name: Caito Builders
Utilities & green energy
- Water: Municipal/City
Community & HOA
Community
- Features: Low Maintenance Lifestyle
- Security: Security Service, Security Alarm Paid
- Subdivision: Camden Walk
HOA
- Has HOA: Yes
- Amenities included: Insurance, Maintenance Grounds, Management, Snow Removal, Trash, Trail(s)
- Services included: Association Home Owners, Entrance Common, Insurance, Irrigation, Lawncare, Maintenance Grounds, Nature Area, Management, Snow Removal, Trash, Walking Trails
- HOA fee: $1,240 quarterly
- HOA phone: 317-706-1706
Location
- Region: Carmel
Financial & listing details
- Price per square foot: $176/sqft
- Tax assessed value: $896,700
- Annual tax amount: $8,466
- Date on market: 5/7/2025
- Cumulative days on market: 9 days
Price history
| Date | Event | Price |
|---|---|---|
| 6/27/2025 | Sold | $925,000-5.1%$176/sqft |
Source:  MIBOR as distributed by MLS GRID #22032561 Report a problem MIBOR as distributed by MLS GRID #22032561 Report a problem | ||
| 5/16/2025 | Pending sale | $975,000$185/sqft |
Source: MIBOR as distributed by MLS GRID #22032561 Report a problem | ||
| 5/7/2025 | Listed for sale | $975,000+63.9%$185/sqft |
Source: MIBOR as distributed by MLS GRID #22032561 Report a problem | ||
| 4/5/2017 | Sold | $595,000+0.8%$113/sqft |
Source: MIBOR as distributed by MLS GRID #21462134 Report a problem | ||
| 8/31/2010 | Sold | $590,000$112/sqft |
Source: MIBOR as distributed by MLS GRID #21000558 Report a problem | ||
Public tax history
| Year | Property taxes | Tax assessment |
|---|---|---|
| 2025 | $8,765 +4.4% | $896,700 +17.1% |
| 2024 | $8,396 +8.2% | $766,000 +3.7% |
| 2023 | $7,760 +7% | $738,800 +9.2% |
| 2022 | $7,252 +7.6% | $676,700 +6% |
| 2021 | $6,742 -0.8% | $638,400 +7.4% |
| 2020 | $6,795 +4.1% | $594,500 -0.8% |
| 2019 | $6,530 +1.1% | $599,100 +3.2% |
| 2018 | $6,457 +2.3% | $580,400 +0.6% |
| 2017 | $6,314 +8.1% | $577,100 -1.5% |
| 2016 | $5,842 -0.2% | $585,900 +9.5% |
| 2014 | $5,855 +8.6% | $535,000 -11.5% |
| 2010 | $5,393 -23.7% | $604,300 |
| 2009 | $7,072 +91263.3% | $604,300 +100616.7% |
| 2007 | $8 +4% | $600 |
| 2006 | $7 | $600 |
| 2005 | -- | $600 +100% |
| 2002 | $35 -23.7% | $300 +200% |
| 2001 | $46 | $100 |
Find assessor info on the county website
Neighborhood: 46032
Nearby homes
- $1,074,2004 bd4 ba5.8k sqft2527 Silver Oaks Dr, Carmel, IN 46032Off Market
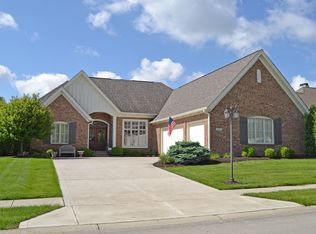
- $1,304,2003 bd3 ba3.9k sqft2487 Siver Oaks Dr, Carmel, IN 46032Off Market
- $1,241,5004 bd3 ba4.7k sqft2487 Silver Oaks Dr, Carmel, IN 46032Off Market
- $1,189,6004 bd3 ba4.8k sqft2547 Silver Oaks Dr, Carmel, IN 46032Off Market
- $986,8003 bd3 ba4.1k sqft2506 Silver Oaks Dr, Carmel, IN 46032Off Market
- $1,011,4003 bd4 ba4.4k sqft2518 Silver Oaks Dr, Carmel, IN 46032Off Market
- $1,001,0003 bd4 ba4.4k sqft2494 Silver Oaks Dr, Carmel, IN 46032Off Market
- $890,0004 bd4 ba5.8k sqft2508 Turning Leaf Ln, Carmel, IN 46032Sold
Nearby schools
GreatSchools rating
- 9/10Towne Meadow Elementary SchoolGrades: PK-5Distance: 0.7 mi
- 10/10Creekside Middle SchoolGrades: 6-8Distance: 2.4 mi
- 10/10Carmel High SchoolGrades: 9-12Distance: 5.5 mi
Get a cash offer in 3 minutes
Find out how much your home could sell for in as little as 3 minutes with a no-obligation cash offer.
Estimated market value
$952,100
Get a cash offer in 3 minutes
Find out how much your home could sell for in as little as 3 minutes with a no-obligation cash offer.
Estimated market value
$952,100
- Indiana
- Hamilton County
- Carmel
- 46032
- 2507 Silver Oaks Dr
Nearby cities
Nearby neighborhoods
Nearby zip codes
Other Carmel Topics
