Two homes. One address. Endless flexibility. << OPEN HOUSE SAT & SUN 2-4PM >> 2507 Sunset Place offers something rarely found this close to Green Hills, Belmont, Vanderbilt, and Downtown Nashville: a beautifully updated historic main home plus a separate 700-square-foot guest cottage. Whether you want space for extended family, a private office, long-term rental potential, or a flexible guest retreat, this property gives you options a traditional single-family home simply cannot match.
Together, the property offers 2,964 total square feet, including a 2,264-square-foot main home and a fully equipped one-bedroom, one-bath guest house. The main residence blends classic Nashville character with thoughtful modern updates, featuring hardwood and tile flooring, inviting living spaces, and a warm, timeless feel throughout.
Inside the main home, an open kitchen, dining, and living area creates an easy flow for everyday living and entertaining. The updated all-white kitchen includes stainless appliances, quartz countertops, a gas stove, generous storage, a walk-in pantry, and an impressive butler’s pantry. A beautifully scaled den with vaulted ceiling and gas-log fireplace adds another comfortable gathering space, while a main-level guest bedroom and full bath provide convenience and flexibility.
Upstairs, a spacious bonus room offers a second living area and leads to the serene primary bedroom, two guest bedrooms, and another full bath. Outside, enjoy a large front porch, covered back deck, level lot, two fireplaces, abundant storage, and the rare versatility of a separate guest cottage.
With charm, location, updates, and income/lifestyle flexibility, 2507 Sunset Place is not just a home — it is an opportunity. Schedule your showing today.
Closed
$1,025,000
2507 Sunset Pl, Nashville, TN 37212
5beds
2,964sqft
Single Family Residence, Residential
Built in 1937
7,840 Square Feet Lot
$1,024,900 Zestimate®
$346/sqft
$5,403 Estimated rent
Home value
$1,024,900
$974,000 - $1.08M
$5,403/mo
Zestimate® history
Owner options
List your home for rent
$5,403/mo
Rent Zestimate®
Find your next renter with Zillow Rental Manager. Plus, with online applications, you can quickly screen prospective tenants – for free.
$5,403/mo
Rent Zestimate®
Refinance and save
$6,061/mo
Est. payment
Refinancing to a lower rate could help reduce your monthly payments and save thousands over the life of the loan.
$6,061/mo
Est. payment
Explore your selling options
Work with a Zillow partner agent
Leverage their expertise and Zillow's premium Showcase listings to get your home seen by more buyers.
Get startedList with your own agent
Get your home in front of millions of buyers by listing it on Zillow.
Learn how to do itSell it yourself
Take full control of how buyers see your home on Zillow by listing For Sale by Owner (FSBO).
List your homeWhat's special
Gas-log fireplaceTwo fireplacesLarge front porchWalk-in pantryGas stoveWarm timeless feel throughoutInviting living spaces
Zillow last checked:
Listing updated:
Listed by:
Steve Jolly 615-519-0983,
Benchmark Realty, LLC
Bought with:
Marcie Nash, 249850
Pilkerton Realtors
Source: RealTracs MLS as distributed by MLS GRID,MLS#: 3221572
Facts & features
Interior
Bedrooms & bathrooms
- Bedrooms: 5
- Bathrooms: 3
- Full bathrooms: 3
- Main level bedrooms: 1
Bedroom 1
- Area: 140 Square Feet
- Dimensions: 14x10
Bedroom 2
- Area: 130 Square Feet
- Dimensions: 13x10
Bedroom 3
- Area: 99 Square Feet
- Dimensions: 11x9
Bedroom 4
- Area: 99 Square Feet
- Dimensions: 11x9
Den
- Area: 208 Square Feet
- Dimensions: 16x13
Dining room
- Area: 108 Square Feet
- Dimensions: 12x9
Kitchen
- Area: 140 Square Feet
- Dimensions: 14x10
Living room
- Area: 192 Square Feet
- Dimensions: 16x12
Other
- Area: 84 Square Feet
- Dimensions: 12x7
Recreation room
- Area: 143 Square Feet
- Dimensions: 13x11
Heating
- Central
Cooling
- Central Air
Appliances
- Included: Gas Range, Dishwasher, Microwave, Stainless Steel Appliance(s)
Features
- Flooring: Wood, Tile
- Basement: Crawl Space
- Number of fireplaces: 2
- Fireplace features: Den, Gas, Living Room
Interior area
- Total structure area: 2,964
- Total interior livable area: 2,964 sqft
- Finished area above ground: 2,964
Property
Features
- Levels: Three Or More
- Stories: 2
- Patio & porch: Deck, Covered, Porch, Patio
Lot
- Size: 7,840 Square Feet
- Dimensions: 50 x 160
Details
- Additional structures: Guest House
- Parcel number: 10415011700
- Special conditions: Standard
Construction
Type & style
- Home type: SingleFamily
- Property subtype: Single Family Residence, Residential
Materials
- Brick
Condition
- New construction: No
- Year built: 1937
Utilities & green energy
- Sewer: Public Sewer
- Water: Public
- Utilities for property: Water Available
Community & HOA
Community
- Security: Security System
- Subdivision: Sunset Park
HOA
- Has HOA: No
Location
- Region: Nashville
Financial & listing details
- Price per square foot: $346/sqft
- Tax assessed value: $1,068,600
- Annual tax amount: $7,135
- Date on market: 5/26/2026
Price history
| Date | Event | Price |
|---|---|---|
| 7/2/2026 | Sold | $1,025,000-4.7%$346/sqft |
Source:  RealTracs MLS as distributed by MLS GRID #3221572 Report a problem RealTracs MLS as distributed by MLS GRID #3221572 Report a problem | ||
| 6/3/2026 | Contingent | $1,075,000$363/sqft |
Source: RealTracs MLS as distributed by MLS GRID #3221572 Report a problem | ||
| 5/27/2026 | Listed for sale | $1,075,000-6.5%$363/sqft |
Source: RealTracs MLS as distributed by MLS GRID #3221572 Report a problem | ||
| 5/20/2026 | Listing removed | $1,150,000$388/sqft |
Source: RealTracs MLS as distributed by MLS GRID #3186391 Report a problem | ||
| 5/1/2026 | Listed for sale | $1,150,000$388/sqft |
Source: RealTracs MLS as distributed by MLS GRID #3186391 Report a problem | ||
| 5/1/2026 | Listing removed | $1,150,000$388/sqft |
Source: RealTracs MLS as distributed by MLS GRID #3070898 Report a problem | ||
| 4/19/2026 | Price change | $1,150,000-1.7%$388/sqft |
Source: RealTracs MLS as distributed by MLS GRID #3070898 Report a problem | ||
| 3/15/2026 | Price change | $1,170,000-4.1%$395/sqft |
Source: RealTracs MLS as distributed by MLS GRID #3070898 Report a problem | ||
| 2/27/2026 | Price change | $1,220,000-2.4%$412/sqft |
Source: RealTracs MLS as distributed by MLS GRID #3070898 Report a problem | ||
| 2/10/2026 | Price change | $1,250,000-1.6%$422/sqft |
Source: RealTracs MLS as distributed by MLS GRID #3070898 Report a problem | ||
| 2/7/2026 | Price change | $1,270,000-2.2%$428/sqft |
Source: RealTracs MLS as distributed by MLS GRID #3070898 Report a problem | ||
| 1/1/2026 | Listed for sale | $1,299,000$438/sqft |
Source: RealTracs MLS as distributed by MLS GRID #3070898 Report a problem | ||
| 12/24/2025 | Listing removed | $1,299,000$438/sqft |
Source: RealTracs MLS as distributed by MLS GRID #3046895 Report a problem | ||
| 11/17/2025 | Listed for sale | $1,299,000+939.2%$438/sqft |
Source: RealTracs MLS as distributed by MLS GRID #3046895 Report a problem | ||
| 3/4/2025 | Listing removed | $850 |
Source: Zillow Rentals Report a problem | ||
| 1/14/2025 | Listed for rent | $850 |
Source: Zillow Rentals Report a problem | ||
| 3/21/2000 | Sold | $125,000$42/sqft |
Source: Public Record Report a problem | ||
Public tax history
| Year | Property taxes | Tax assessment |
|---|---|---|
| 2025 | $7,518 +5.4% | $267,150 +21.8% |
| 2024 | $7,135 | $219,275 |
| 2023 | $7,135 | $219,275 |
| 2022 | $7,135 -1% | $219,275 |
| 2021 | $7,210 +20.3% | $219,275 +54.4% |
| 2020 | $5,994 +33.8% | $142,000 |
| 2019 | $4,480 | $142,000 |
| 2018 | $4,480 | $142,000 |
| 2017 | $4,480 | $142,000 +27.5% |
| 2016 | $4,480 -10.9% | $111,350 |
| 2015 | $5,029 | $111,350 |
| 2014 | $5,029 | $111,350 |
| 2013 | -- | $111,350 +11% |
| 2012 | -- | $100,275 |
| 2011 | -- | $100,275 |
| 2010 | -- | $100,275 |
| 2009 | -- | $100,275 +4.4% |
| 2008 | -- | $96,050 |
| 2007 | -- | $96,050 |
| 2006 | -- | -- |
| 2005 | -- | -- |
| 2004 | -- | -- |
| 2003 | -- | -- |
| 2002 | -- | -- |
| 2001 | -- | -- |
| 2000 | -- | -- |
Find assessor info on the county website
Neighborhood: Sunset Place
Nearby homes
- $800,0002 bd2 ba1.4k sqft2509 Sunset Pl, Nashville, TN 37212Sold
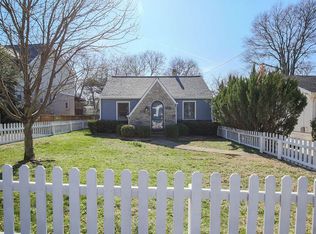
- $786,3003 bd2 ba1.7k sqft2505 Sunset Pl, Nashville, TN 37212Off Market
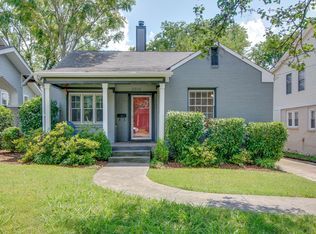
- $978,6003 bd3 ba1.8k sqft2511 Sunset Pl, Nashville, TN 37212Off Market
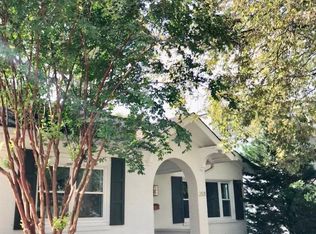
- $875,0002 bd2 ba2.5k sqft2503 Sunset Pl, Nashville, TN 37212For Sale

- $--1 bd1 ba800 sqft2503 Sunset Pl APT 2, Nashville, TN 37212Off Market
- $1,308,6004 bd4 ba3.3k sqft2513 Sunset Pl, Nashville, TN 37212Off Market
- $52,800-- bd-- ba-- sqftSunset Pl, Nashville, TN 37212Off Market
- $1,266,8003 bd3 ba3.4k sqft2504 W Linden Ave, Nashville, TN 37212Off Market
Nearby schools
GreatSchools rating
- 7/10Eakin Elementary SchoolGrades: K-5Distance: 0.4 mi
- 8/10West End Middle SchoolGrades: 6-8Distance: 0.9 mi
- 6/10Hillsboro High SchoolGrades: 9-12Distance: 1.6 mi
Schools provided by the listing agent
- Elementary: Eakin Elementary
- Middle: West End Middle School
- High: Hillsboro Comp High School
Source: RealTracs MLS as distributed by MLS GRID. This data may not be complete. We recommend contacting the local school district to confirm school assignments for this home.
Get a cash offer in 3 minutes
Find out how much your home could sell for in as little as 3 minutes with a no-obligation cash offer.
Estimated market value
$1,024,900
Get a cash offer in 3 minutes
Find out how much your home could sell for in as little as 3 minutes with a no-obligation cash offer.
Estimated market value
$1,024,900
- Tennessee
- Davidson County
- Nashville
- 37212
- Sunset Place
- 2507 Sunset Pl
Nearby cities
Nearby neighborhoods
Nearby zip codes
Other Nashville Topics
