**Price Improvement**Beautifully maintained ranch home in Decatur featuring an attractive all-stone front and charming curb appeal with wide sidewalks throughout the neighborhood. This spacious home offers 4 bedrooms and 2 full baths, with 3 bedrooms boasting walk-in closets. The primary suite stands out with upgraded custom shelving for optimal organization. Step inside to find stunning porcelain flooring throughout, vaulted ceilings that enhance the open feel, and a cozy electric fireplace anchoring the living room. The kitchen is a true highlight, equipped with a commercial-grade gas cooktop, ample cabinetry, and a large pantry with upgraded shelving for added convenience. Additional features include a security system, an upgraded roof, and a floored attic space above the garage—perfect for extra storage. The covered patio makes for a wonderful spot to enjoy the yard. Located in a desirable golf course community, this home offers a peaceful setting (golf membership not included). Move-in ready and thoughtfully upgraded—don’t miss your opportunity to make this one yours!
Pending
$410,000
2507 Tigers Trl, Decatur, IN 46733
4beds
2,085sqft
Single Family Residence
Built in 2022
10,454 Square Feet Lot
$399,900 Zestimate®
$--/sqft
$10/mo HOA
What's special
Charming curb appealAttractive all-stone frontUpgraded roofAmple cabinetryStunning porcelain flooring throughout
- 156 days
- 219
- 5
Zillow last checked:
Listing updated:
Listed by:
Scott C Pressler scottpressler@kw.com,
Keller Williams Realty Group
Source: IRMLS,MLS#: 202612555
Facts & features
Interior
Bedrooms & bathrooms
- Bedrooms: 4
- Bathrooms: 2
- Full bathrooms: 2
- Main level bedrooms: 4
Bedroom 1
- Level: Main
Bedroom 2
- Level: Main
Kitchen
- Level: Main
- Area: 330
- Dimensions: 22 x 15
Living room
- Level: Main
- Area: 396
- Dimensions: 22 x 18
Heating
- Natural Gas, Forced Air
Cooling
- Central Air
Appliances
- Included: Disposal, Range/Oven Hk Up Gas/Elec, Dishwasher, Refrigerator, Gas Cooktop, Gas Oven, Water Softener Owned
- Laundry: Dryer Hook Up Gas/Elec, Main Level, Washer Hookup
Features
- 1st Bdrm En Suite, Vaulted Ceiling(s), Walk-In Closet(s), Eat-in Kitchen, Open Floorplan, Pantry
- Has basement: No
- Attic: Pull Down Stairs,Storage
- Has fireplace: No
- Fireplace features: Living Room, Electric
Interior area
- Total structure area: 2,085
- Total interior livable area: 2,085 sqft
- Finished area above ground: 2,085
- Finished area below ground: 0
Video & virtual tour
Property
Parking
- Total spaces: 2
- Parking features: Attached, Garage Door Opener
- Attached garage spaces: 2
Features
- Levels: One
- Stories: 1
- Patio & porch: Patio, Porch Covered
Lot
- Size: 10,454 Square Feet
- Dimensions: 78X132
- Features: Level
Details
- Parcel number: 010228301001.250014
Construction
Type & style
- Home type: SingleFamily
- Property subtype: Single Family Residence
Materials
- Stone
- Foundation: Slab
Condition
- New construction: No
- Year built: 2022
Utilities & green energy
- Sewer: City
- Water: City
Community & HOA
Community
- Security: Security System, Closed Circuit Camera(s)
- Subdivision: Meadows at Cross Creek
HOA
- Has HOA: Yes
- HOA fee: $120 annually
Location
- Region: Decatur
Financial & listing details
- Tax assessed value: $301,300
- Annual tax amount: $2,842
- Date on market: 4/11/2026
- Listing terms: Cash,Conventional,FHA,VA Loan
Estimated market value
$399,900
$380,000 - $420,000
$2,058/mo
Price history
| Date | Event | Price |
|---|---|---|
| 8/30/2026 | Pending sale | $410,000 |
Source:  IRMLS #202612555 Report a problem IRMLS #202612555 Report a problem | ||
| 4/30/2026 | Price change | $410,000-6.8% |
Source: IRMLS #202612555 Report a problem | ||
| 4/11/2026 | Listed for sale | $440,000 |
Source: IRMLS #202612555 Report a problem | ||
Public tax history
| Year | Property taxes | Tax assessment |
|---|---|---|
| 2025 | $2,830 -3.7% | $301,300 +6.5% |
| 2024 | $2,938 +227.2% | $283,000 +15.8% |
| 2023 | $898 +9877.3% | $244,400 +683.3% |
| 2022 | $9 | $31,200 +10300% |
| 2021 | $9 | $300 |
| 2020 | $9 | $300 |
| 2019 | $9 -58.1% | $300 |
| 2018 | $22 +0.5% | $300 |
| 2017 | $21 | $300 |
| 2016 | $21 +156.6% | $300 |
| 2014 | $8 -2.8% | $300 |
| 2013 | $9 -0.5% | $300 |
| 2012 | $9 -1.6% | $300 |
| 2011 | $9 -0.2% | $300 |
| 2010 | $9 +0.2% | $300 |
| 2009 | $9 +10.9% | $300 |
| 2007 | $8 | $300 |
| 2006 | -- | $300 |
Find assessor info on the county website
Monthly payment
Est. payment
Payment breakdown
Explore the cost of this home by adjusting the details. Changes won't be saved.Climate risks
Neighborhood: 46733
Nearby schools
Schools provided by the listing agent
- Elementary: Bellmont
- Middle: Bellmont
- High: Bellmont
- District: North Adams Community
Source: IRMLS. This data may not be complete. We recommend contacting the local school district to confirm school assignments for this home.
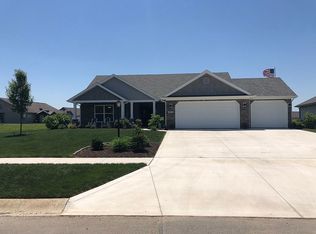
Similar homes
- $460,0003 bd4 ba3k sqft8131 N 200 E, Decatur, IN 46733For Sale
 MLS ID #202637026, Missy J Burkhalter, Prestige Realty & Associates LLC. IRMLS
 - $350,0004 bd3 ba1.9k sqft773 Sycamore St, Decatur, IN 46733For Sale
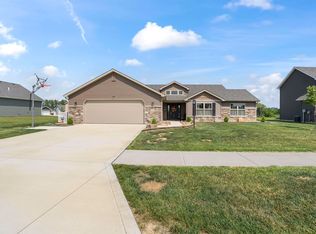 MLS ID #202625237, Bre Alexander, CENTURY 21 Bradley Realty, Inc. IRMLS
 - $427,5004 bd3 ba2k sqft6620 Hoagland Rd, Hoagland, IN 46745For Sale
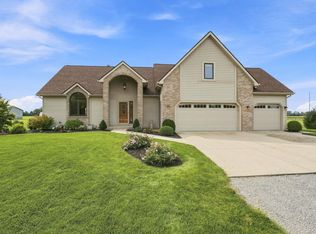 MLS ID #202637478, Missy J Burkhalter, Prestige Realty & Associates LLC. IRMLS
 - $219,9003 bd2 ba1.7k sqft604 Winchester St, Decatur, IN 46733For Sale
 MLS ID #202627661, Jordan Wildman, eXp Realty, LLC. IRMLS
 - $375,0004 bd3 ba2.2k sqft134 Dealey Dr, Convoy, OH 45832For Sale
 MLS ID #311179, Philip Kreischer, Straley Realty & Auctioneers- Van Wert. WCAR OH
 - $229,9003 bd2 ba1.7k sqft1217A Klinger Rd, Convoy, OH 45832For SaleMLS ID #311155, Cassandra Bell, Suchland Realty Group. WCAR OH
- $260,0004 bd2 ba1.5k sqft6260 Lare Rd, Convoy, OH 45832For SaleMLS ID #311057, Michelle Gunter, Bee Gee Realty & Auction Company. WCAR OH
