***NEW PRICE*** Available for the first time in 27 years, this beautifully maintained 5-bedroom, 3-bath home tucked on a quiet cul-de-sac showcases thoughtful upgrades, quality craftsmanship, and pride of ownership throughout. Situated on a large flat fully fenced backyard, the home also features a two-car garage, spacious custom wood deck, bonus storage rooms, and a fully finished lower 4th level offering exceptional flexibility for recreation, guests, hobbies, or work-from-home living. Inside, the redesigned layout offers seamless flow with the wall removed between the kitchen and casual living space, creating an open and connected gathering area. The remodeled kitchen was updated in 2020 with upgraded stainless steel appliances, gas cooking, added pantry space, recessed lighting with dimmers throughout the home, and refinished white oak floors extending throughout much of the property. Solar tubes brighten the kitchen, upstairs hallway, and primary bath with natural light, while the remodeled primary bath features a luxurious rain shower. Extensive improvements include all new Anderson windows, maintenance-free siding and gutters, remodeled bathrooms, solid wood interior doors with updated hardware throughout, upgraded electrical panel with separate generator hookup panel, new exterior doors, converted gas fireplace, mini split system in the office/sunroom, ceiling fans, added closet lighting, new sump pump with battery backup, updated plumbing to exterior spigots, new bath and water main shutoff, filtration system (2023), roof (2022), hot water heater (2026), and garage door opener and springs (2025). Outdoor enhancements are equally impressive with a slate stone front walkway and staircase, driveway, and professional landscaping all completed in 2015, plus a storage shed added in 2003. Conveniently located just a short drive to Safeway, Nepenthe Art Gallery, Hollin Hall Variety Store, Natures Nibbles, Revel, Unwined, the Mount Vernon Trail, and the Potomac River, and just a short stroll to Hollin Meadows Swim Club, this home offers the perfect balance of peaceful living, recreation, and everyday convenience. A rare opportunity to own a meticulously updated and lovingly cared-for home in an established setting.
Sold for $990,000
$990,000
2507 Toron Ct, Alexandria, VA 22306
5beds
3,442sqft
Single Family Residence
Built in 1971
0.29 Acres Lot
$986,800 Zestimate®
$288/sqft
$4,906 Estimated rent
Home value
$986,800
$928,000 - $1.05M
$4,906/mo
Zestimate® history
Owner options
List your home for rent
$4,906/mo
Rent Zestimate®
Find your next renter with Zillow Rental Manager. Plus, with online applications, you can quickly screen prospective tenants – for free.
$4,906/mo
Rent Zestimate®
Refinance and save
$6,533/mo
Est. payment
Refinancing to a lower rate could help reduce your monthly payments and save thousands over the life of the loan.
$6,533/mo
Est. payment
Explore your selling options
Work with a Zillow partner agent
Leverage their expertise and Zillow's premium Showcase listings to get your home seen by more buyers.
Get startedList with your own agent
Get your home in front of millions of buyers by listing it on Zillow.
Learn how to do itSell it yourself
Take full control of how buyers see your home on Zillow by listing For Sale by Owner (FSBO).
List your homeWhat's special
Converted gas fireplaceMaintenance-free siding and guttersTwo-car garageAll new anderson windowsNew exterior doorsStorage shedQuiet cul-de-sac
Zillow last checked:
Listing updated:
Listed by:
Daniela Spigai 703-407-4963,
Compass,
Listing Team: Advisory
Bought with:
Jamie Test, SP600876
Compass
Source: Bright MLS,MLS#: VAFX2315618
Facts & features
Interior
Bedrooms & bathrooms
- Bedrooms: 5
- Bathrooms: 3
- Full bathrooms: 3
Rooms
- Room types: Living Room, Dining Room, Primary Bedroom, Bedroom 2, Bedroom 3, Bedroom 4, Bedroom 5, Kitchen, Family Room, Foyer, Breakfast Room, Sun/Florida Room, Laundry, Other, Recreation Room, Utility Room, Bathroom 2, Primary Bathroom, Full Bath
Primary bedroom
- Level: Upper
- Area: 176 Square Feet
- Dimensions: 11 X 16
Bedroom 2
- Level: Upper
- Area: 130 Square Feet
- Dimensions: 10 X 13
Bedroom 3
- Level: Upper
- Area: 143 Square Feet
- Dimensions: 13 X 11
Bedroom 4
- Level: Upper
- Area: 100 Square Feet
- Dimensions: 10 X 10
Bedroom 5
- Level: Lower
- Area: 144 Square Feet
- Dimensions: 12 X 12
Primary bathroom
- Level: Upper
- Area: 60 Square Feet
- Dimensions: 12 X 5
Bathroom 2
- Level: Upper
- Area: 35 Square Feet
- Dimensions: 7 X 5
Breakfast room
- Level: Main
- Area: 110 Square Feet
- Dimensions: 10 X 11
Dining room
- Level: Main
- Area: 150 Square Feet
- Dimensions: 10 X 15
Family room
- Level: Lower
- Area: 520 Square Feet
- Dimensions: 26 X 20
Foyer
- Level: Main
- Area: 96 Square Feet
- Dimensions: 12 X 8
Other
- Level: Lower
- Area: 35 Square Feet
- Dimensions: 7 X 5
Kitchen
- Level: Main
- Area: 154 Square Feet
- Dimensions: 14 X 11
Laundry
- Level: Lower
- Area: 204 Square Feet
- Dimensions: 12 X 17
Living room
- Level: Main
- Area: 252 Square Feet
- Dimensions: 21 X 12
Other
- Level: Lower
- Area: 99 Square Feet
- Dimensions: 11 X 9
Other
- Level: Lower
- Area: 121 Square Feet
- Dimensions: 11 X 11
Recreation room
- Level: Lower
- Area: 532 Square Feet
- Dimensions: 19 X 28
Other
- Level: Main
- Area: 231 Square Feet
- Dimensions: 11 X 21
Utility room
- Level: Lower
- Area: 45 Square Feet
- Dimensions: 9 X 5
Heating
- Forced Air, Natural Gas
Cooling
- Central Air, Electric
Appliances
- Included: Microwave, Cooktop, Dishwasher, Disposal, Dryer, Oven, Refrigerator, Stainless Steel Appliance(s), Washer, Gas Water Heater
- Laundry: Lower Level, Laundry Room
Features
- Breakfast Area, Ceiling Fan(s), Combination Kitchen/Dining, Dining Area, Floor Plan - Traditional, Eat-in Kitchen, Primary Bath(s), Recessed Lighting, Walk-In Closet(s)
- Flooring: Wood
- Windows: Window Treatments
- Basement: Finished
- Number of fireplaces: 1
- Fireplace features: Gas/Propane
Interior area
- Total structure area: 3,485
- Total interior livable area: 3,442 sqft
- Finished area above ground: 1,953
- Finished area below ground: 1,489
Property
Parking
- Total spaces: 2
- Parking features: Garage Faces Front, Attached
- Attached garage spaces: 2
- Details: Garage Sqft: 428
Accessibility
- Accessibility features: 2+ Access Exits
Features
- Levels: Multi/Split,Four
- Stories: 4
- Patio & porch: Deck
- Pool features: None
- Fencing: Full
Lot
- Size: 0.29 Acres
Details
- Additional structures: Above Grade, Below Grade
- Parcel number: 0933 25030033
- Zoning: 130
- Special conditions: Standard
Construction
Type & style
- Home type: SingleFamily
- Property subtype: Single Family Residence
Materials
- Aluminum Siding, Brick
- Foundation: Concrete Perimeter
Condition
- Excellent
- New construction: No
- Year built: 1971
Utilities & green energy
- Sewer: Public Sewer
- Water: Public
Community & HOA
Community
- Subdivision: Milway Meadows
HOA
- Has HOA: No
Location
- Region: Alexandria
Financial & listing details
- Price per square foot: $288/sqft
- Tax assessed value: $779,740
- Annual tax amount: $9,465
- Date on market: 5/29/2026
- Listing agreement: Exclusive Right To Sell
- Ownership: Fee Simple
Price history
| Date | Event | Price |
|---|---|---|
| 7/17/2026 | Sold | $990,000-0.5%$288/sqft |
Source:  Bright MLS #VAFX2315618 Report a problem Bright MLS #VAFX2315618 Report a problem | ||
| 6/15/2026 | Contingent | $995,000$289/sqft |
Source: Bright MLS #VAFX2315618 Report a problem | ||
| 6/9/2026 | Price change | $995,000-5.2%$289/sqft |
Source: Bright MLS #VAFX2315618 Report a problem | ||
| 5/29/2026 | Listed for sale | $1,050,000+296.2%$305/sqft |
Source: Bright MLS #VAFX2315618 Report a problem | ||
| 4/8/1999 | Sold | $265,000$77/sqft |
Source: Public Record Report a problem | ||
Public tax history
| Year | Property taxes | Tax assessment |
|---|---|---|
| 2025 | $9,465 -3.7% | $766,000 -4.3% |
| 2024 | $9,831 +4.2% | $800,710 +1% |
| 2023 | $9,436 +7.9% | $792,770 +9.6% |
| 2022 | $8,744 | $723,160 +16.8% |
| 2021 | -- | $619,190 |
| 2020 | $7,698 +3.6% | $619,190 +4% |
| 2019 | $7,432 +8.6% | $595,410 +8.5% |
| 2018 | $6,844 +1.9% | $548,750 |
| 2017 | $6,716 +3% | $548,750 +2.9% |
| 2016 | $6,521 +1.1% | $533,140 -2.5% |
| 2015 | $6,450 -3.5% | $547,020 -3.9% |
| 2014 | $6,685 | $569,350 +7.4% |
| 2013 | -- | $530,180 +6.7% |
| 2012 | -- | $497,100 |
| 2011 | -- | $497,100 |
| 2010 | -- | $497,100 -2% |
| 2009 | -- | $507,000 -5% |
| 2008 | -- | $533,630 -5.8% |
| 2007 | -- | $566,720 +62.3% |
| 2003 | -- | $349,265 +15% |
| 2002 | -- | $303,710 +10.2% |
| 2001 | -- | $275,700 |
Find assessor info on the county website
Neighborhood: Hybla Valley
Nearby homes
- $986,4004 bd4 ba3.3k sqft2505 Toron Ct, Alexandria, VA 22306Off Market

- $945,5004 bd4 ba3.4k sqft2509 Toron Ct, Alexandria, VA 22306Off Market
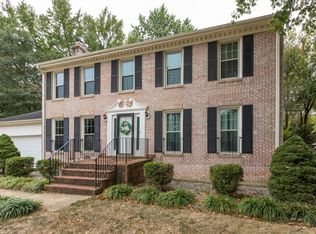
- $1,269,7004 bd4 ba4.7k sqft2606 Woodlawn Trl, Alexandria, VA 22306Off Market

- $1,050,2004 bd3 ba3k sqft2604 Woodlawn Trl, Alexandria, VA 22306Off Market
- $1,267,4004 bd4 ba4.3k sqft2608 Woodlawn Trl, Alexandria, VA 22306Off Market
- $863,7005 bd3 ba1.7k sqft2506 Toron Ct, Alexandria, VA 22306Off Market
- $914,4004 bd2 ba2.8k sqft2504 Toron Ct, Alexandria, VA 22306Off Market
- $1,152,9004 bd4 ba3.5k sqft2602 Woodlawn Trl, Alexandria, VA 22306Off Market
Nearby schools
GreatSchools rating
- 3/10Hollin Meadows Elementary SchoolGrades: PK-6Distance: 0.3 mi
- 5/10Sandburg Middle SchoolGrades: 7-8Distance: 1.8 mi
- 4/10West Potomac High SchoolGrades: 9-12Distance: 1.5 mi
Schools provided by the listing agent
- District: Fairfax County Public Schools
Source: Bright MLS. This data may not be complete. We recommend contacting the local school district to confirm school assignments for this home.
Get a cash offer in 3 minutes
Find out how much your home could sell for in as little as 3 minutes with a no-obligation cash offer.
Estimated market value
$986,800
Get a cash offer in 3 minutes
Find out how much your home could sell for in as little as 3 minutes with a no-obligation cash offer.
Estimated market value
$986,800
- Virginia
- Fairfax County
- Alexandria
- 22306
- Hybla Valley
- 2507 Toron Ct
