Skip main navigation
Sold for $643,000
  • $643,000

    2507 Townside Drive, Bishop, GA 30621

    4beds
    --sqft
    Single Family Residence
    Built in 2013
    0.82 Acres Lot
    $667,100 Zestimate®
    $--/sqft
    $4,147 Estimated rent

    Home value

    $667,100

    $634,000 - $700,000

    $4,147/mo

    Zestimate® history
    Loading
    Loading...

    Owner options

    List your home for rent

    $4,147/mo

    Rent Zestimate®

    Find your next renter with Zillow Rental Manager. Plus, with online applications, you can quickly screen prospective tenants – for free.

    Learn more

    $4,147/mo

    Rent Zestimate®

    Refinance and save

    $3,838/mo

    Est. payment

    Refinancing to a lower rate could help reduce your monthly payments and save thousands over the life of the loan.

    See today's rates

    $3,838/mo

    Est. payment

    Explore your selling options

    Work with a Zillow partner agent

    Leverage their expertise and Zillow's premium Showcase listings to get your home seen by more buyers.

    Get started

    List with your own agent

    Get your home in front of millions of buyers by listing it on Zillow.

    Learn how to do it

    Sell it yourself

    Take full control of how buyers see your home on Zillow by listing For Sale by Owner (FSBO).

    List your home

    What's special

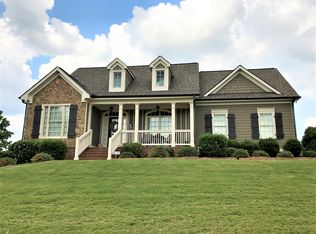
    Located on almost an acre of land and situated on a finished basement, this home in Townside is just what you have been looking for! Hardwood floors greet you at the foyer and span the majority of the main level which includes a formal dining room, living room with vaulted ceiling & stacked stone fireplace, kitchen with granite countertops & a tile backsplash, as well as the eat-in breakfast area. The owner's suite is located just off of the living room on the main level with a tray ceiling and carpet in the bedroom. The ensuite features tile flooring, dual (granite) countertops, a soaking tub, tile shower, and walk-in closet. Two bedrooms as well as a bonus room are located upstairs. The hallway upstairs is also hardwood flooring with carpet in each bedroom and the bonus room. The hall bathroom features tile flooring and dual (granite) countertops. The finished basement is equally as elegant with tall ceilings, crown molding, and hardwood flooring. A wet bar is situated in the corner of the basement which also offers a 4th bedroom, family/media room, a full bathroom with tile flooring & tile shower, a dining/gym area, and a private office. The basement exits to the side yard with windows lining that entire side of the home spanning from the family/media room to the wet bar area. A covered deck adjoins the home on the main level from the eat-in kitchen area and overlooks the mostly flat backyard complete with chain link fencing!

    Zillow last checked:

    Listing updated:

    Listed by:

    Ashley Noggle 706-250-7725,

    EXP Realty LLC,

    Justin Woodall 706-621-5900,

    EXP Realty LLC

    Bought with:

    Nancy Peterson, 415066

    5Market Realty

    Source: Hive MLS,MLS#: CM1014597MLS LogoOriginating MLS: Athens Area Association of REALTORS

    Facts & features

    Interior

    Bedrooms & bathrooms
    • Bedrooms: 4
    • Bathrooms: 4
    • Full bathrooms: 3
    • 1/2 bathrooms: 1
    • Main level bathrooms: 2
    • Main level bedrooms: 1
    Bedroom 1
    • Level: Lower
    • Dimensions: 0 x 0
    Bedroom 1
    • Level: Upper
    • Dimensions: 0 x 0
    Bedroom 1
    • Level: Main
    • Dimensions: 0 x 0
    Bedroom 2
    • Level: Upper
    • Dimensions: 0 x 0
    Bathroom 1
    • Level: Main
    • Dimensions: 0 x 0
    Bathroom 1
    • Level: Lower
    • Dimensions: 0 x 0
    Bathroom 1
    • Level: Upper
    • Dimensions: 0 x 0
    Bathroom 2
    • Level: Main
    • Dimensions: 0 x 0
    Heating
    • Central
    Cooling
    • Central Air, Electric
    Appliances
    • Included: Dryer, Dishwasher, Microwave, Range, Refrigerator
    Features
    • Ceiling Fan(s)
    • Flooring: Carpet, Wood
    • Basement: Bathroom,Full,Partially Finished
    • Number of fireplaces: 1
    Interior area
    • Finished area above ground: 2,704
    • Finished area below ground: 1,328

    Property

    Parking
    • Total spaces: 2
    • Parking features: Garage Door Opener
    • Garage spaces: 2
    Features
    • Patio & porch: Porch, Screened
    Lot
    • Size: 0.82 Acres
    • Features: None
    Details
    • Parcel number: A 07D 062

    Construction

    Type & style
    • Home type: SingleFamily
    • Architectural style: Traditional
    • Property subtype: Single Family Residence
    Condition
    • Year built: 2013

    Utilities & green energy

    • Sewer: Septic Tank
    • Water: Public

    Community & neighborhood

    Location
    • Region: Bishop
    • Subdivision: No Recorded Subdivision

    Other

    Other facts
    • Listing agreement: Exclusive Right To Sell

    Price history

    DateEventPrice
    5/24/2024Sold$643,000+1.3%
    Source: Hive MLS #CM1014597 Report a problem
    3/9/2024Pending sale$635,000
    Source: GAMLS #10263497 Report a problem
    3/7/2024Listed for sale$635,000+120.9%
    Source: Hive MLS #1014597 Report a problem
    11/1/2013Sold$287,500
    Source: Public Record Report a problem

    Public tax history

    YearProperty taxesTax assessment
    2025$4,702 -0.5%$232,360 +7.8%
    2024$4,727 -1.4%$215,597 +6%
    2023$4,796 +2.7%$203,351 +11.2%
    2022$4,669 +13.3%$182,801 +13.7%
    2021$4,120 +4.4%$160,816 +4.6%
    2020$3,946 +0.5%$153,805 +3.1%
    2019$3,926 +6.8%$149,135 +6.7%
    2018$3,675 +7%$139,721 +6.7%
    2017$3,436 -0.1%$130,929 +1.3%
    2016$3,441 $129,237 +6.4%
    2015$3,441 +7.9%$121,425 +2.9%
    2014$3,189 +3.2%$117,974 +1906.4%
    2013$3,091 $5,880
    2012-- --
    2011-- --
    2010-- --
    2009-- $22,100 -15%
    2008-- $26,000 +8.3%
    2007-- $24,000 +5.3%
    2006-- $22,800

    Find assessor info on the county website

    Neighborhood: 30621

    Nearby schools

    GreatSchools rating
    Schools provided by the listing agent
    • Elementary: Colham Ferry
    • Middle: Oconee County Middle
    • High: Oconee High School

    Source: Hive MLS. This data may not be complete. We recommend contacting the local school district to confirm school assignments for this home.

    Get pre-qualified for a loan
    At Zillow Home Loans, we can pre-qualify you in as little as 5 minutes with no impact to your credit score.

    An equal housing lender. NMLS #10287.

    Sell for more on Zillow
    Get a Zillow Showcase℠ listing at no additional cost and you could sell for .
    $667,100
    2% more
    +$13,342
    With Zillow Showcase(estimated)
    $680,442