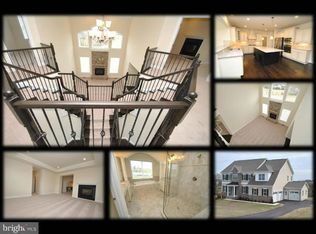
This Berkshire model by Lennar Homes is the largest floorplan they've ever built - with multiple extensions. There is no lack of space with its five bedrooms and 5.5 bathrooms. The entrance is breathtaking as you enter the two-story foyer with dual staircases and wrought iron balusters. Tray ceilings, moldings, gorgeous wide plank hardwood floors and neutral colors can be found throughout the main level. It has formal living and dining rooms as well as a conservatory currently used as an office with french door entry and walls of windows. A two-story family room with stone surround gas fireplace is open to the gourmet kitchen and sunroom with exit to the huge maintenance-free deck. A main level bedroom with walk-in closet and full bathroom is a great option. Upstairs, you'll find four more bedrooms with an expansive master suite boasting a sitting room with double sided fireplace, two walk-in closets and spa bath with double vanities. The lower level is also finished and on the walk-out level. It has a full wet bar, full bathroom, theater room with surround sound, rec room and tons of storage. The three-car garage provides additional parking and storage. This home is almost new and has beautiful views from the front and back of the home! The home has 10-year structural warranty that transfers with the home.
This property is off market, which means it's not currently listed for sale or rent on Zillow. This may be different from what's available on other websites or public sources.