Skip main navigation
For sale
  • Price cut: $40.9K (7/17)
    $499,000

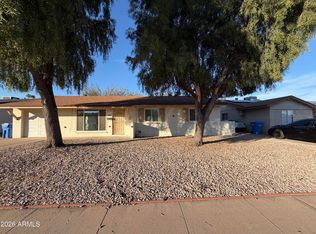
    2507 W CORRINE Drive, Phoenix, AZ 85029

    4beds
    2,097sqft
    : 
    Loading
    Get pre-qualified
    Single Family Residence
    Built in 1962
    6,918 Square Feet Lot
    $-- Zestimate®
    $238/sqft
    $-- HOA

    What's special

    Sparkling poolBeautifully modernized homeSeamless indoor-outdoor livingDesigner finishesExpansive living spacesStunning quartz kitchenOversized primary retreat
    Behind the stunning designer finishes lies a rare level of renovation seldom found in today's market. Professionally remodeled with fully permitted improvements by a licensed contractor, nearly every major component of the home has been replaced, including sewer lines, water supply plumbing, electrical systems, HVAC equipment, ductwork, insulation, windows, doors, lighting, and more. The result is a home that offers the comfort, efficiency, and confidence of new construction while preserving the charm and established appeal of a highly desirable North Phoenix neighborhood. Buyers can enjoy a beautifully modernized home without the uncertainty and expense of major future repairs often associated with homes of this vintage. The thoughtfully designed open-concept floor plan showcases a stunning quartz kitchen, expansive living spaces, designer finishes, and seamless indoor-outdoor living that flows effortlessly to the resort-style backyard and sparkling pool. The oversized primary retreat provides exceptional flexibility and can easily serve as a private lounge, executive office, fitness studio, media room, nursery, or future expanded suite. Extensively upgraded, meticulously crafted, and truly move-in ready, this is a rare opportunity to own a home where the beauty extends far beyond the surface.Note: "Certain images have been virtually staged or digitally enhanced to illustrate the property's potential."
    58 days
    |
    511
    |
    56
    |

    Zillow last checked:

    Listing updated:

    Listed by:

    Virginia M Nickel 480-650-4230,

    HomeSmart

    Source: ARMLS,MLS#: 7032433MLS Logo

    Loading...

      Facts & features

      Interior

      Bedrooms & bathrooms
      • Bedrooms: 4
      • Bathrooms: 2
      • Full bathrooms: 2
      Heating
      • Electric
      Cooling
      • Central Air
      Appliances
      • Included: Refrigerator
      • Laundry: Gas Dryer Hookup
      Features
      • Double Vanity, Separate Shwr & Tub
      • Windows: Skylight(s)
      • Has basement: No
      • Has fireplace: No
      Interior area
      • Total structure area: 2,097
      • Total interior livable area: 2,097 sqft

      Property

      Parking
      • Total spaces: 2
      • Parking features: Garage
      • Garage spaces: 2
      Features
      • Stories: 1
      • Has private pool: Yes
      • Pool features: Outdoor Pool, Diving Pool
      • Has spa: Yes
      • Spa features: Private
      • Fencing: Back Yard,Block
      Lot
      • Size: 6,918 Square Feet
      • Features: Synthetic Grass Back
      Details
      • Parcel number: 14948019
      • Special conditions: Owner/Agent

      Construction

      Type & style
      • Home type: SingleFamily
      • Architectural style: A-Frame
      • Property subtype: Single Family Residence
      Materials
      • Stucco, Block
      • Foundation: Block
      • Roof: Other
      Condition
      • Year built: 1962

      Utilities & green energy

      • Sewer: Public Sewer
      • Water: City Water

      Community & HOA

      Community
      • Subdivision: COX MEADOWS 1 LOT 1-31 106-111
      HOA
      • Has HOA: No
      • Services included: No Fees
      Location
      • Region: Phoenix

      Financial & listing details

      • Price per square foot: $238/sqft
      • Tax assessed value: $359,800
      • Annual tax amount: $1,325
      • Date on market: 5/22/2026
      • Cumulative days on market: 59 days
      • Listing terms: Cash,Conventional,VA Loan
      • Ownership: Fee Simple

        Estimated market value

        Not available

        Estimated sales range

        Not available

        Not available

        Price history

        DateEventPrice
        7/17/2026Price change$499,000-7.6%$238/sqft
        Source: ARMLS #7032433 Report a problem
        6/17/2026Price change$539,900-1.8%$257/sqft
        Source: ARMLS #7032433 Report a problem
        6/2/2026Price change$549,900-6.6%$262/sqft
        Source: ARMLS #7032433 Report a problem
        5/23/2026Listed for sale$589,000+118.1%$281/sqft
        Source: ARMLS #7032433 Report a problem
        8/15/2025Sold$270,000+217.6%$129/sqft
        Source: Public Record Report a problem
        7/18/2012Sold$85,000$41/sqft
        Source: Public Record Report a problem

        Public tax history

        YearProperty taxesTax assessment
        2025$1,304 +4%$35,980 -3.5%
        2024$1,253 +1.9%$37,300 +245.9%
        2023$1,230 +2%$10,785 -53.1%
        2022$1,205 +0.2%$23,000 +10%
        2021$1,203 +1.9%$20,900 +8%
        2020$1,181 +2.9%$19,360 +8.5%
        2019$1,147 $17,850 +8.7%
        2018$1,147 +0.3%$16,420 +18.3%
        2017$1,144 +9.8%$13,880 +3.5%
        2016$1,042 -2.7%$13,410 +6.4%
        2015$1,070 $12,600 +47.9%
        2014-- $8,520 +34.8%
        2013-- $6,320 -24%
        2012-- $8,320 -13.5%
        2011-- $9,620 -23%
        2010-- $12,500 -27.6%
        2009-- $17,270 -11.4%
        2008-- $19,500 +16.4%
        2007-- $16,750 +43.8%
        2006-- $11,650
        2005-- $11,650 +14.8%
        2004-- $10,150
        2003-- $10,150 +18%
        2002-- $8,600
        Find assessor info on the county website

        Monthly payment

        Est. payment

        Payment breakdown

        Explore the cost of this home by adjusting the details. Changes won't be saved.
        All calculations are estimates and provided by Zillow, Inc. for informational purposes only. Actual amounts may vary.
        HOA fees may include property taxes on listings classified as Co-Ops. Contact the listing agent and/or owner for fee details.
        Mortgage interest rates are dependent on a number of factors, including credit score, down payment, and repayment length. Interest rate data provided by Zillow Group Marketplace, Inc. as of 1/1/1970 from various mortgage lenders with which we have lead or other similar arrangements; the Estimated Payment is an average of those rates.
        See how much you could borrow to make a competitive offer.

        Climate risks

        Neighborhood: North Mountain

        Getting around

        27 / 100
        Car-Dependent
        38 / 100
        Some Transit
        58 / 100
        Bikeable

        Nearby schools

        GreatSchools rating
        Schools provided by the listing agent
        • Elementary: Washington Elementary School
        • Middle: Washington Elementary School
        • High: Glendale High School
        • District: Washington Elementary School District

        Source: ARMLS. This data may not be complete. We recommend contacting the local school district to confirm school assignments for this home.

        A local agent can set up tours, give advice and negotiate with sellers.

        Browse local experts

        Similar homes