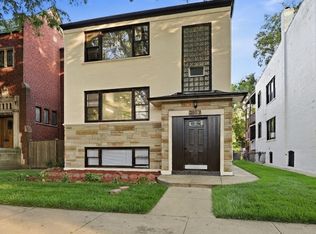
ALL BRICK 2-FLAT WITH A GARDEN UNIT AND HUGE FENCED IN YARD. 1ST AND 2ND FLOOR HAVE IDENTICAL LAYOUTS WITH HARDWOOD FLOORS THROUGH-OUT WITH SEPARATE LIVING ROOM, DINING ROOM AND 3 LARGE BEDROOMS, UPDATED 1.1 BATHS, EAT-IN KITCHEN WITH SHAKER WHITE CABINETRY, STAINLESS STEEL APPLIANCES. BASEMENT COMES WITH 2 BEDS, 1 BATHROOM, CHERRY RED CABINETRY AND STAINLESS-STEEL APPLIANCES. ENTIRE BUILDING HAS FORCED AIR AND HEAT. UPDATES IN 2026 INCLUDE NEW ROOF, FULL EXTERIOR PAINT AND INTERIOR PAINT, BUILDING EXTERIOR DOORS, ENTIRE BUILDING HAS NEW FLOORS, APT 1 AND APT 2 NEW BATHS, NEW KITCHEN, ALL NEW LIGHT FIXTURES, DUCT CLEANING, DECK PAINTED, BASEMENT KITCHEN UPGRADED
Active
$1,100,000
2507 W Coyle Ave, Chicago, IL 60645
8beds
--sqft
Multi Family
Built in 1959
-- sqft lot
$1,058,600 Zestimate®
$--/sqft
$-- HOA
What's special
New bathsHuge fenced in yardShaker white cabinetryDeck paintedEat-in kitchenNew kitchenCherry red cabinetry
- 42 days
- 373
- 7
Zillow last checked:
Listing updated:
Listed by:
Ashraf Memon 847-863-6169,
Coldwell Banker Realty
Source: MRED as distributed by MLS GRID,MLS#: 12707761
Facts & features
Interior
Bedrooms & bathrooms
- Bedrooms: 8
- Bathrooms: 5
- Full bathrooms: 3
- 1/2 bathrooms: 2
Bathroom
- Features: Soaking Tub
Heating
- Natural Gas, Forced Air
Features
- Basement: Finished,Full
Property
Lot
- Size: 4,340 Square Feet
- Dimensions: 35X124
Details
- Additional structures: See Remarks
- Parcel number: 10362210330000
- Special conditions: None
Construction
Type & style
- Home type: MultiFamily
- Property subtype: Multi Family
Materials
- Brick
- Foundation: Brick/Mortar
Condition
- New construction: No
- Year built: 1959
Utilities & green energy
- Sewer: Public Sewer
- Water: Public
Community & HOA
Community
- Features: Curbs, Gated, Sidewalks, Street Lights, Street Paved
Location
- Region: Chicago
Financial & listing details
- Tax assessed value: $530,000
- Annual tax amount: $9,577
- Date on market: 7/19/2026
- Ownership: Fee Simple
Estimated market value
$1,058,600
$1.01M - $1.11M
$1,554/mo
Price history
| Date | Event | Price |
|---|---|---|
| 7/19/2026 | Listed for sale | $1,100,000+41.9% |
Source: | ||
| 5/29/2023 | Listing removed | -- |
Source: | ||
| 9/6/2022 | Listed for sale | $775,000-1.8% |
Source: | ||
| 7/14/2022 | Listing removed | -- |
Source: | ||
| 6/30/2022 | Listed for sale | $789,000 |
Source: | ||
| 6/30/2022 | Listing removed | -- |
Source: | ||
| 6/7/2022 | Listed for sale | $789,000+40.9% |
Source: | ||
| 8/18/2006 | Sold | $560,000 |
Source: Public Record Report a problem | ||
Public tax history
| Year | Property taxes | Tax assessment |
|---|---|---|
| 2024 | $9,986 +25.6% | $53,000 +29.2% |
| 2023 | $7,953 +2.9% | $41,010 |
| 2022 | $7,732 +2% | $41,010 |
| 2021 | $7,577 +39% | $41,010 +48.8% |
| 2020 | $5,450 -2.5% | $27,568 -11.8% |
| 2019 | $5,591 +1.7% | $31,256 |
| 2018 | $5,496 -15.4% | $31,256 -6.8% |
| 2017 | $6,496 +4.4% | $33,551 |
| 2016 | $6,220 +3.5% | $33,551 -5.2% |
| 2015 | $6,008 +20.4% | $35,409 +20.2% |
| 2014 | $4,988 -11.1% | $29,455 -12% |
| 2013 | $5,610 +0.9% | $33,474 |
| 2012 | $5,559 -2.1% | $33,474 -9.7% |
| 2011 | $5,679 -4.4% | $37,063 -3.3% |
| 2010 | $5,940 +11.1% | $38,320 |
| 2009 | $5,348 -15.6% | $38,320 -24.7% |
| 2008 | $6,334 +6.9% | $50,873 |
| 2007 | $5,927 +8.8% | $50,873 |
| 2006 | $5,447 -2.2% | $50,873 +49.2% |
| 2005 | $5,573 +1% | $34,104 |
| 2004 | $5,516 +8.1% | $34,104 +5.7% |
| 2003 | $5,104 +1.5% | $32,254 +15.2% |
| 2002 | $5,031 +3.8% | $28,000 |
| 2001 | $4,849 +4.2% | $28,000 |
| 2000 | $4,654 -0.7% | $28,000 +15.6% |
| 1999 | $4,686 | $24,229 |
Find assessor info on the county website
Monthly payment
Est. payment
Payment breakdown
Explore the cost of this home by adjusting the details. Changes won't be saved.Climate risks
Neighborhood: West Ridge
Nearby schools
Schools provided by the listing agent
- Middle: Mather High School
- High: Mather High School
- District: 299
Source: MRED as distributed by MLS GRID. This data may not be complete. We recommend contacting the local school district to confirm school assignments for this home.