Introducing a million-dollar masterpiece: 2507 West Lake Van Ness Circle, a luxurious lakefront estate that has undergone a meticulous and lavish remodel. This one-of-a-kind property is the epitome of opulence, perfect for those with discerning tastes seeking the ultimate dream home.Nestled in Fresno's most prestigious and desirable area, this private community offers an exclusive lifestyle centered around the picturesque lake. Wake up each morning to the breathtaking views, transporting you to a state of serenity and tranquility.Spanning an impressive 3,940 square feet, this estate boasts four spacious bedrooms and three exquisitely designed bathrooms. Every detail has been carefully curated to create a haven of sophistication and elegance.For those seeking relaxation, the patio transforms into a haven of tranquility, where poolside lounging becomes a luxurious affair. Immerse yourself in the cool waters of the pool, basking in the warmth of the sun, and feel the worries of the day melt away.This home also offers an exceptional surround sound music system throughout the entire house, ensuring that your living spaces are filled with your favorite tunes, enhancing the ambiance of every room. Additionally, a Creston entertainment system adds another layer of convenience and luxury, allowing you to control your home's entertainment and security systems with ease.
Sold for $1,485,000
$1,485,000
2507 W Lake Van Ness Cir, Fresno, CA 93711
4beds
4baths
3,940sqft
Residential, Single Family Residence
Built in 1994
0.31 Acres Lot
$1,808,300 Zestimate®
$377/sqft
$4,873 Estimated rent
Home value
$1,808,300
$1.65M - $2.01M
$4,873/mo
Zestimate® history
Owner options
List your home for rent
$4,873/mo
Rent Zestimate®
Find your next renter with Zillow Rental Manager. Plus, with online applications, you can quickly screen prospective tenants – for free.
$4,873/mo
Rent Zestimate®
Refinance and save
$9,473/mo
Est. payment
Refinancing to a lower rate could help reduce your monthly payments and save thousands over the life of the loan.
$9,473/mo
Est. payment
Explore your selling options
Work with a Zillow partner agent
Leverage their expertise and Zillow's premium Showcase listings to get your home seen by more buyers.
Get startedList with your own agent
Get your home in front of millions of buyers by listing it on Zillow.
Learn how to do itSell it yourself
Take full control of how buyers see your home on Zillow by listing For Sale by Owner (FSBO).
List your homeWhat's special
Luxurious lakefront estatePoolside lounging
Zillow last checked:
Listing updated:
Listed by:
Juan Cordero Escalante DRE #02152649 559-513-7074,
Envision Realty, Inc.,
Juan F. Alvarez DRE #01871610 559-681-5513,
Envision Realty, Inc.
Bought with:
Mo Mansour, DRE #01934065
Universal Realty Services, Inc
Source: Fresno MLS,MLS#: 597701Originating MLS: Fresno MLS
Facts & features
Interior
Bedrooms & bathrooms
- Bedrooms: 4
- Bathrooms: 4
Primary bedroom
- Area: 0
- Dimensions: 0 x 0
Bedroom 1
- Area: 0
- Dimensions: 0 x 0
Bedroom 2
- Area: 0
- Dimensions: 0 x 0
Bedroom 3
- Area: 0
- Dimensions: 0 x 0
Bedroom 4
- Area: 0
- Dimensions: 0 x 0
Bathroom
- Features: Shower
Dining room
- Features: Formal, Living Room/Area, Family Room/Area
- Area: 0
- Dimensions: 0 x 0
Family room
- Area: 0
- Dimensions: 0 x 0
Kitchen
- Features: Eat-in Kitchen, Breakfast Bar, Pantry
- Area: 0
- Dimensions: 0 x 0
Living room
- Area: 0
- Dimensions: 0 x 0
Basement
- Area: 0
Heating
- Has Heating (Unspecified Type)
Cooling
- Central Air
Appliances
- Included: Gas Appliances, Electric Appliances, Disposal, Dishwasher, Microwave, Refrigerator, Wine Refrigerator
- Laundry: Utility Room, Lower Level
Features
- Built-in Features, Office
- Flooring: Tile, Hardwood
- Windows: Double Pane Windows
- Basement: None
- Number of fireplaces: 2
- Fireplace features: Gas
- Common walls with other units/homes: No One Below
Interior area
- Total structure area: 3,940
- Total interior livable area: 3,940 sqft
Property
Features
- Levels: Two
- Stories: 2
- Entry location: Ground Floor
- Patio & porch: Covered, Concrete
- Has private pool: Yes
- Pool features: Pebble, Water Feature, Private, In Ground
- Spa features: Bath
- Has view: Yes
- On waterfront: Yes
- Waterfront features: Waterfront
Lot
- Size: 0.31 Acres
- Dimensions: 80 x 170
- Features: Urban, Cul-De-Sac, Sprinklers In Front, Sprinklers In Rear, Sprinklers Auto
Details
- Parcel number: 50030005S
- Zoning: RS3
Construction
Type & style
- Home type: SingleFamily
- Architectural style: Mediterranean
- Property subtype: Residential, Single Family Residence
Materials
- Stucco
- Foundation: Concrete
- Roof: Tile
Condition
- Year built: 1994
Utilities & green energy
- Water: Public
- Utilities for property: Public Utilities
Community & HOA
Community
- Security: Security System
HOA
- Has HOA: Yes
- Amenities included: Security, Lake/Pond, Gated
- HOA fee: $500 monthly
Location
- Region: Fresno
Financial & listing details
- Price per square foot: $377/sqft
- Tax assessed value: $1,544,994
- Date on market: 7/26/2023
- Cumulative days on market: 59 days
- Listing agreement: Exclusive Right To Sell
Price history
| Date | Event | Price |
|---|---|---|
| 11/7/2023 | Sold | $1,485,000-4.2%$377/sqft |
Source: Fresno MLS #597701 Report a problem | ||
| 10/10/2023 | Pending sale | $1,550,000$393/sqft |
Source: Fresno MLS #597701 Report a problem | ||
| 9/20/2023 | Price change | $1,550,000-8.8%$393/sqft |
Source: Fresno MLS #597701 Report a problem | ||
| 7/27/2023 | Listed for sale | $1,699,999$431/sqft |
Source: Fresno MLS #597701 Report a problem | ||
Public tax history
| Year | Property taxes | Tax assessment |
|---|---|---|
| 2026 | -- | $1,544,994 +2% |
| 2025 | $19,586 +4% | $1,514,700 +2% |
| 2024 | $18,837 +33.6% | $1,485,000 +33.7% |
| 2023 | $14,098 +1.4% | $1,110,416 +2% |
| 2022 | $13,904 +2.8% | $1,088,644 +2% |
| 2021 | $13,521 +0.4% | $1,067,299 +1% |
| 2020 | $13,463 +4% | $1,056,356 +2% |
| 2019 | $12,941 +2.2% | $1,035,644 +2% |
| 2018 | $12,659 +1.8% | $1,015,338 +2% |
| 2017 | $12,441 +3.4% | $995,430 +2% |
| 2016 | $12,027 +1.6% | $975,912 +1.5% |
| 2015 | $11,843 +1.9% | $961,254 +2% |
| 2014 | $11,620 | $942,425 +0.5% |
| 2013 | -- | $938,167 +2% |
| 2012 | -- | $919,773 +2% |
| 2011 | -- | $901,739 +0.8% |
| 2010 | -- | $895,000 -0.2% |
| 2009 | -- | $897,128 +2% |
| 2008 | -- | $879,538 +2% |
| 2007 | -- | $862,293 +2% |
| 2006 | -- | $845,386 +2% |
| 2005 | -- | $828,811 +2% |
| 2004 | -- | $812,561 +1.9% |
| 2003 | -- | $797,670 +2% |
| 2002 | -- | $782,030 +2% |
| 2001 | $9,202 | $766,697 |
Find assessor info on the county website
Neighborhood: Bullard
Nearby homes
- $1,716,9003 bd5 ba4.9k sqft2509 W Lake Van Ness Cir, Fresno, CA 93711Off Market

- $1,642,4004 bd4 ba4.8k sqft2505 W Lake Van Ness Cir, Fresno, CA 93711Off Market
- $1,461,6003 bd3 ba3.6k sqft2511 W Lake Van Ness Cir, Fresno, CA 93711Off Market
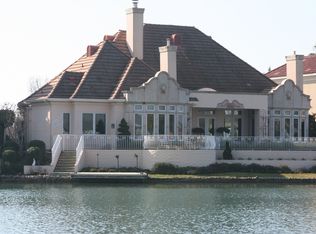
- $1,424,0005 bd5 ba4.8k sqft2503 W Lake Van Ness Cir, Fresno, CA 93711Off Market
- $2,357,3004 bd4 ba4.9k sqft2513 W Lake Van Ness Cir, Fresno, CA 93711Off Market
- $1,299,0005 bd4 ba3.8k sqft2501 W Lake Van Ness Cir, Fresno, CA 93711Off Market
- $1,276,2005 bd4 ba3.9k sqft2763 W Lake Van Ness Cir, Fresno, CA 93711Off Market
- $1,594,5003 bd3 ba4.3k sqft2515 W Lake Van Ness Cir, Fresno, CA 93711Off Market
Nearby schools
GreatSchools rating
- 8/10Forkner Elementary SchoolGrades: K-6Distance: 0.8 mi
- 3/10Tenaya Middle SchoolGrades: 7-8Distance: 2 mi
- 6/10Bullard High SchoolGrades: 9-12Distance: 2.4 mi
Schools provided by the listing agent
- Elementary: Forkner
- Middle: Tenaya
- High: Bullard
Source: Fresno MLS. This data may not be complete. We recommend contacting the local school district to confirm school assignments for this home.
Get a cash offer in 3 minutes
Find out how much your home could sell for in as little as 3 minutes with a no-obligation cash offer.
Estimated market value
$1,808,300
Get a cash offer in 3 minutes
Find out how much your home could sell for in as little as 3 minutes with a no-obligation cash offer.
Estimated market value
$1,808,300
- California
- Fresno County
- Fresno
- 93711
- Bullard
- 2507 W Lake Van Ness Cir
Nearby cities
Nearby neighborhoods
Nearby zip codes
Other Fresno Topics
