Exquisite 6 bdrm Estate in Prestigious Lake Ridge at Joe Pool Lake! With over 8000 sq ft, this one owner estate on a 1 acre lot offers luxury, space, and privacy. Just minutes from Joe Pool Lake. The home is thoughtfully designed for comfort and entertaining. With formal dining rooms, expansive living areas, and a gourmet kitchen featuring granite-like countertops, a large island, and high-end finishes. The home offers a variety of living and entertaining spaces, including a theatre room, a game room, and an upstairs balcony. The master suite is a private retreat with a fireplace, jetted tu,b separate shower, walk in closets, and double vanities! A true spa like experience. You will also enjoy the sauna with friends and family. With plenty of space inside and out for your growing family, this home offers the perfect combination of upscale living and everyday comfort in a community known for beauty and convenience to Joe Pool Lake, grocery stores, schools, shopping centers, restaurants and major highways.
Sold
Price Unknown
2507 Waterstone Dr, Cedar Hill, TX 75104
6beds
8,247sqft
Single Family Residence
Built in 2005
1.01 Acres Lot
$1,387,500 Zestimate®
$--/sqft
$4,728 Estimated rent
Home value
$1,387,500
$1.26M - $1.51M
$4,728/mo
Zestimate® history
Owner options
List your home for rent
$4,728/mo
Rent Zestimate®
Find your next renter with Zillow Rental Manager. Plus, with online applications, you can quickly screen prospective tenants – for free.
$4,728/mo
Rent Zestimate®
Refinance and save
$315/mo
Est. payment
Refinancing to a lower rate could help reduce your monthly payments and save thousands over the life of the loan.
$315/mo
Est. payment
Explore your selling options
Work with a Zillow partner agent
Leverage their expertise and Zillow's premium Showcase listings to get your home seen by more buyers.
Get startedList with your own agent
Get your home in front of millions of buyers by listing it on Zillow.
Learn how to do itSell it yourself
Take full control of how buyers see your home on Zillow by listing For Sale by Owner (FSBO).
List your homeWhat's special
Upstairs balconyHigh-end finishesGranite-like countertopsTheatre roomFormal dining roomsGame roomWalk in closets
Zillow last checked:
Listing updated:
Listed by:
Patricia Choice 0596090 877-366-2213,
LPT Realty, LLC 877-366-2213
Bought with:
Tiffani Rivers
Fathom Realty
Source: NTREIS,MLS#: 21073702
Facts & features
Interior
Bedrooms & bathrooms
- Bedrooms: 6
- Bathrooms: 8
- Full bathrooms: 6
- 1/2 bathrooms: 2
Primary bedroom
- Features: Ceiling Fan(s), Double Vanity, En Suite Bathroom, Fireplace, Jetted Tub, Linen Closet, Separate Shower, Walk-In Closet(s)
- Level: First
- Dimensions: 16 x 37
Bedroom
- Level: Second
- Dimensions: 21 x 17
Bedroom
- Level: Second
- Dimensions: 15 x 4
Bedroom
- Level: Second
- Dimensions: 20 x 18
Bedroom
- Level: Second
- Dimensions: 18 x 24
Dining room
- Level: First
- Dimensions: 19 x 23
Kitchen
- Features: Built-in Features, Eat-in Kitchen, Granite Counters, Kitchen Island, Pantry, Stone Counters, Walk-In Pantry
- Level: First
- Dimensions: 22 x 12
Living room
- Features: Ceiling Fan(s)
- Level: First
- Dimensions: 25 x 21
Appliances
- Included: Double Oven, Dishwasher, Electric Cooktop, Electric Oven, Electric Water Heater
Features
- Chandelier, Decorative/Designer Lighting Fixtures, Double Vanity, Eat-in Kitchen, Granite Counters, High Speed Internet, Kitchen Island, Multiple Staircases, Open Floorplan, Pantry, Vaulted Ceiling(s), Walk-In Closet(s), Wired for Sound
- Has basement: No
- Number of fireplaces: 2
- Fireplace features: Bedroom, Decorative, Double Sided, Electric, Living Room, Masonry
Interior area
- Total interior livable area: 8,247 sqft
Property
Parking
- Total spaces: 5
- Parking features: Circular Driveway, Driveway, Electric Gate, Garage, Garage Door Opener, Gated, Kitchen Level, Garage Faces Side
- Attached garage spaces: 3
- Covered spaces: 5
- Has uncovered spaces: Yes
Features
- Levels: Two
- Stories: 2
- Pool features: None
Lot
- Size: 1.01 Acres
Details
- Parcel number: 16027900013170000
Construction
Type & style
- Home type: SingleFamily
- Architectural style: Detached
- Property subtype: Single Family Residence
Condition
- Year built: 2005
Utilities & green energy
- Sewer: Public Sewer
- Water: Public
- Utilities for property: Cable Available, Electricity Available, Electricity Connected, Sewer Available, Water Available
Community & HOA
Community
- Features: Curbs
- Subdivision: Lake Ridge Sec 16
HOA
- Has HOA: Yes
- Services included: Association Management
- HOA fee: $315 annually
- HOA name: Lake Ridge Property Owner's Assoc
- HOA phone: 972-299-5270
Location
- Region: Cedar Hill
Financial & listing details
- Tax assessed value: $965,340
- Annual tax amount: $24,423
- Date on market: 9/30/2025
- Cumulative days on market: 103 days
- Electric utility on property: Yes
- Road surface type: Asphalt
Price history
| Date | Event | Price |
|---|---|---|
| 1/23/2026 | Sold | -- |
Source: NTREIS #21073702 Report a problem | ||
| 1/12/2026 | Pending sale | $1,497,000$182/sqft |
Source: NTREIS #21073702 Report a problem | ||
| 9/30/2025 | Listed for sale | $1,497,000+202.4%$182/sqft |
Source: NTREIS #21073702 Report a problem | ||
| 1/13/2012 | Listing removed | $495,000$60/sqft |
Source: Crescent Real Estate Group #11627027 Report a problem | ||
| 11/16/2011 | Price change | $495,000+2.1%$60/sqft |
Source: Crescent Real Estate Group #11627027 Report a problem | ||
| 11/9/2011 | Price change | $485,000-18.5%$59/sqft |
Source: Crescent Real Estate Group #11627027 Report a problem | ||
| 7/15/2011 | Listed for sale | $595,000$72/sqft |
Source: Crescent Real Estate Group #11627027 Report a problem | ||
Public tax history
| Year | Property taxes | Tax assessment |
|---|---|---|
| 2025 | $11,252 -14.1% | $965,340 -9.2% |
| 2024 | $13,098 +4.8% | $1,063,050 -0.3% |
| 2023 | $12,493 -21.2% | $1,066,000 -1% |
| 2022 | $15,844 +1.9% | $1,076,450 +35.3% |
| 2021 | $15,548 | $795,870 |
Find assessor info on the county website
Neighborhood: Lake Ridge
Nearby homes
- $682,7004 bd5 ba4.1k sqft2503 Waterstone Dr, Cedar Hill, TX 75104Off Market

- $513,8004 bd3 ba2.8k sqft1713 Mustang Ct, Cedar Hill, TX 75104Off Market
- $624,8005 bd5 ba4k sqft1724 High Valley Ln, Cedar Hill, TX 75104Off Market
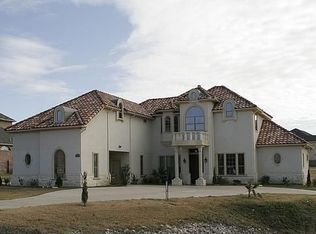
- $799,9005 bd5 ba4.5k sqft1720 High Valley Ln, Cedar Hill, TX 75104Off Market
- $180,000-- bd-- ba-- sqft1716 High Valley Ln, Cedar Hill, TX 75104Off Market
- $562,3004 bd3 ba3.1k sqft1709 Mustang Ct, Cedar Hill, TX 75104Off Market
- $--3 bd3 ba2.5k sqft1708 Mustang Ct, Cedar Hill, TX 75104Sold
- $738,7004 bd4 ba4.1k sqft2506 Waterstone Dr, Cedar Hill, TX 75104Off Market
Nearby schools
GreatSchools rating
- 5/10Lakeridge Elementary SchoolGrades: PK-5Distance: 1.2 mi
- 5/10W S Permenter Middle SchoolGrades: 6-8Distance: 3.5 mi
- 2/10Cedar Hill High SchoolGrades: 9-12Distance: 3.7 mi
Schools provided by the listing agent
- Elementary: Lakeridge
- Middle: Permenter
- High: Cedar Hill
- District: Cedar Hill ISD
Source: NTREIS. This data may not be complete. We recommend contacting the local school district to confirm school assignments for this home.
Get a cash offer in 3 minutes
Find out how much your home could sell for in as little as 3 minutes with a no-obligation cash offer.
Estimated market value
$1,387,500
Get a cash offer in 3 minutes
Find out how much your home could sell for in as little as 3 minutes with a no-obligation cash offer.
Estimated market value
$1,387,500
- Texas
- Dallas County
- Cedar Hill
- 75104
- Lake Ridge
- 2507 Waterstone Dr
Nearby cities
Nearby neighborhoods
Nearby zip codes
Other Cedar Hill Topics
