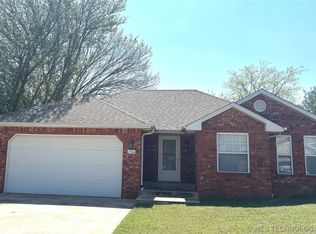
Welcome home to this beautifully remodeled single-family gem, tucked in a quiet cul-de-sac within the highly sought-after Plainview School District, right off of Rockford Road. Built sturdy and strong in 1988 (courthouse), this home is thoughtfully updated throughout. The 3-bedroom, 2-bathroom residence blends modern comforts with classic charm.
Step inside to discover porcelain wood like flooring flowing through the main living areas, custom millwork including built-in bookshelves, and a cozy gas fireplace that anchors the living room. The kitchen is a dream featuring granite countertops, stainless steel appliances, soft-close cabinetry, under-counter lighting, and can lights for a clean, bright aesthetic.
Additional highlights include:
• New roof (2020)
• New Verde dual-hinge, top down bottom up windows and sliding back door (2021)
• New gutters with leaf guard (2022)
• Current security system (subscription transferable)
• Spacious 2-car garage
• Storage building for added convenience
• A decked attic with shelving for even more storage
•Fenced backyard ideal for pets & play, and a patio slab
• Established yard with simple, low-maintenance landscaping and landscape lighting
• Maintained with a monthly professional cleaning.
Enjoy the peace of cul-de-sac living while still being just minutes from Ardmore’s Mercy hospital, I-35, downtown, and major shopping amenities.
Whether you’re starting fresh or downsizing in style, this move-in-ready home is an incredible find. Schedule your showing today!
Sold for $210,000
Zestimate®
$210,000
2507 Westwood Ct, Ardmore, OK 73401
3beds
1,199sqft
Single Family Residence
Built in 1988
6,969 Square Feet Lot
$210,000 Zestimate®
$175/sqft
$1,358 Estimated rent
Home value
$210,000
Estimated sales range
Not available
$1,358/mo
Zestimate® history
Owner options
List your home for rent
$1,358/mo
Rent Zestimate®
Find your next renter with Zillow Rental Manager. Plus, with online applications, you can quickly screen prospective tenants – for free.
$1,358/mo
Rent Zestimate®
Refinance and save
$1,351/mo
Est. payment
Refinancing to a lower rate could help reduce your monthly payments and save thousands over the life of the loan.
$1,351/mo
Est. payment
Explore your selling options
Work with a Zillow partner agent
Leverage their expertise and Zillow's premium Showcase listings to get your home seen by more buyers.
Get startedList with your own agent
Get your home in front of millions of buyers by listing it on Zillow.
Learn how to do itSell it yourself
Take full control of how buyers see your home on Zillow by listing For Sale by Owner (FSBO).
List your homeWhat's special
Patio slabThoughtfully updated throughoutQuiet cul-de-sacStainless steel appliancesSoft-close cabinetryUnder-counter lighting
Zillow last checked:
Listing updated:
Listed by:
Eric Taliaferro 580-618-2020,
Oklahoma Land & Realty, LLC
Bought with:
Eric Taliaferro, 171917
Oklahoma Land & Realty, LLC
Source: MLS Technology, Inc.,MLS#: 2604059 Originating MLS: MLS Technology
Originating MLS: MLS TechnologyFacts & features
Interior
Bedrooms & bathrooms
- Bedrooms: 3
- Bathrooms: 2
- Full bathrooms: 2
Heating
- Central, Electric
Cooling
- Central Air
Appliances
- Included: Dishwasher, Electric Water Heater, Disposal, Oven, Range
- Laundry: Electric Dryer Hookup
Features
- Granite Counters, Ceiling Fan(s)
- Flooring: Carpet, Laminate, Tile
- Windows: Vinyl
- Number of fireplaces: 1
- Fireplace features: Gas Starter
Interior area
- Total structure area: 1,199
- Total interior livable area: 1,199 sqft
Property
Parking
- Total spaces: 2
- Parking features: Attached, Garage
- Attached garage spaces: 2
Features
- Levels: One
- Stories: 1
- Patio & porch: Covered, Porch
- Exterior features: Other, Rain Gutters
- Pool features: None
- Fencing: Privacy
Lot
- Size: 6,969 Square Feet
- Features: Cul-De-Sac, Mature Trees
Details
- Additional structures: Shed(s)
- Parcel number: 030000005028000100
Construction
Type & style
- Home type: SingleFamily
- Property subtype: Single Family Residence
Materials
- Brick, Masonite, Wood Frame
- Foundation: Slab
- Roof: Asphalt,Fiberglass
Condition
- Year built: 1988
Utilities & green energy
- Sewer: Rural
- Water: Public
- Utilities for property: Cable Available
Community & HOA
Community
- Features: Gutter(s)
- Security: No Safety Shelter, Smoke Detector(s)
- Subdivision: Crossroads Ii
HOA
- Has HOA: No
Location
- Region: Ardmore
Financial & listing details
- Price per square foot: $175/sqft
- Tax assessed value: $117,648
- Annual tax amount: $1,204
- Date on market: 2/9/2026
- Cumulative days on market: 83 days
- Listing terms: Conventional,FHA,Other,VA Loan
Price history
| Date | Event | Price |
|---|---|---|
| 6/30/2026 | Sold | $210,000-8.3%$175/sqft |
Source:  MLS Technology, Inc. #2604059 Report a problem MLS Technology, Inc. #2604059 Report a problem | ||
| 6/8/2026 | Pending sale | $229,000$191/sqft |
Source: MLS Technology, Inc. #2604059 Report a problem | ||
| 6/5/2026 | Listed for sale | $229,000$191/sqft |
Source: MLS Technology, Inc. #2604059 Report a problem | ||
| 5/5/2026 | Pending sale | $229,000$191/sqft |
Source: MLS Technology, Inc. #2604059 Report a problem | ||
| 4/17/2026 | Price change | $229,000-6.5%$191/sqft |
Source: MLS Technology, Inc. #2604059 Report a problem | ||
| 3/5/2026 | Price change | $245,000-1.6%$204/sqft |
Source: MLS Technology, Inc. #2604059 Report a problem | ||
| 2/11/2026 | Listed for sale | $249,000+3.8%$208/sqft |
Source: MLS Technology, Inc. #2604059 Report a problem | ||
| 2/7/2026 | Listing removed | -- |
Source: Owner Report a problem | ||
| 1/21/2026 | Price change | $240,000-12.7%$200/sqft |
Source: Owner Report a problem | ||
| 11/17/2025 | Listed for sale | $275,000$229/sqft |
Source: Owner Report a problem | ||
Public tax history
| Year | Property taxes | Tax assessment |
|---|---|---|
| 2025 | $1,204 +3.3% | $14,118 +3% |
| 2024 | $1,166 +3.3% | $13,707 +3% |
| 2023 | $1,128 +4.5% | $13,308 +3% |
| 2022 | $1,080 +0.4% | $12,920 +3% |
| 2021 | $1,075 +2.2% | $12,543 +3% |
| 2020 | $1,053 +6% | $12,179 +3% |
| 2019 | $993 +6.7% | $11,824 +6.1% |
| 2017 | $931 +3.3% | $11,146 +3% |
| 2016 | $901 +235.3% | $10,821 +181.3% |
| 2015 | $269 +12% | $3,847 +8.6% |
| 2014 | $240 | $3,541 |
| 2013 | $240 -16.9% | $3,541 +15.9% |
| 2012 | $289 -68.5% | $3,056 -68.5% |
| 2011 | $917 | $9,714 |
Find assessor info on the county website
Neighborhood: 73401
Nearby homes
- $208,4003 bd2 ba1k sqft2509 Westwood Ct, Ardmore, OK 73401Off Market
- $240,0003 bd2 ba1.4k sqft2511 Westwood Ct, Ardmore, OK 73401Off Market
- $218,0003 bd2 ba1.3k sqft2506 Westwood Ct, Ardmore, OK 73401Sold
- $183,8003 bd2 ba1.1k sqft2508 Westwood Ct, Ardmore, OK 73401Off Market

- $167,1003 bd2 ba1.1k sqft2504 Westwood Ct, Ardmore, OK 73401Off Market
- $220,0002 bd2 ba1.2k sqft2513 Westwood Ct, Ardmore, OK 73401For Sale
- $259,1003 bd2 ba1.5k sqft2502 Westwood Ct, Ardmore, OK 73401Off Market
- $244,6003 bd2 ba1.6k sqft2510 Westwood Ct, Ardmore, OK 73401Off Market
Nearby schools
GreatSchools rating
- 10/10Plainview Primary Elementary SchoolGrades: PK-2Distance: 1.8 mi
- 7/10Plainview Middle SchoolGrades: 6-8Distance: 1.8 mi
- 10/10Plainview High SchoolGrades: 9-12Distance: 1.8 mi
Schools provided by the listing agent
- Elementary: Plainview
- High: Plainview
- District: Plainview
Source: MLS Technology, Inc.. This data may not be complete. We recommend contacting the local school district to confirm school assignments for this home.


Get pre-qualified for a loan
At Zillow Home Loans, we can pre-qualify you in as little as 5 minutes with no impact to your credit score.An equal housing lender. NMLS #10287.
Sell for more on Zillow
Get a Zillow Showcase℠ listing at no additional cost and you could sell for .
$210,000
2% more
+$4,200
With Zillow Showcase(estimated)
$214,200
- Oklahoma
- Carter County
- Ardmore
- 73401
- 2507 Westwood Ct
Nearby cities
Nearby zip codes
Other Ardmore Topics
