Welcome home to this spacious 3-level townhome in the desirable Mt. Vernon Square community! Boasting 2,268 square feet, this home offers plenty of space, comfort, and modern updates. Conveniently located just off Route 1—only 10 minutes to Huntington Metro, 15 minutes to Fort Belvoir & I-495, and close to historic Old Town Alexandria—this home blends suburban tranquility with urban convenience. The home has been freshly painted, professionally cleaned, and includes a newer HVAC system for peace of mind. Main Level: Bright and open living room just steps down from the dining area, all with brand-new hardwood floors—perfect for entertaining. Upper Level: 3 generously sized bedrooms and 2 full baths with newer carpet throughout. Lower Level: Offers a 4th bedroom with new luxury vinyl flooring, newer carpet, a full bath, a den/office space, and a utility room—ideal for guests or working from home. Additional highlights include a new sliding door that opens to a fully fenced backyard—great for outdoor enjoyment or pets. The location and space is a must-see!
Sold for $525,000
$525,000
2507 Windbreak Dr, Alexandria, VA 22306
4beds
2,213sqft
Townhouse
Built in 1975
1,600 Square Feet Lot
$533,300 Zestimate®
$237/sqft
$3,356 Estimated rent
Home value
$533,300
$496,000 - $571,000
$3,356/mo
Zestimate® history
Owner options
List your home for rent
$3,356/mo
Rent Zestimate®
Find your next renter with Zillow Rental Manager. Plus, with online applications, you can quickly screen prospective tenants – for free.
$3,356/mo
Rent Zestimate®
Refinance and save
$3,346/mo
Est. payment
Refinancing to a lower rate could help reduce your monthly payments and save thousands over the life of the loan.
$3,346/mo
Est. payment
Explore your selling options
Work with a Zillow partner agent
Leverage their expertise and Zillow's premium Showcase listings to get your home seen by more buyers.
Get startedList with your own agent
Get your home in front of millions of buyers by listing it on Zillow.
Learn how to do itSell it yourself
Take full control of how buyers see your home on Zillow by listing For Sale by Owner (FSBO).
List your homeWhat's special
Modern updatesNew luxury vinyl flooringFully fenced backyardGenerously sized bedroomsBrand-new hardwood floors
Zillow last checked:
Listing updated:
Listed by:
Noemy Conaway 703-819-6419,
Samson Properties
Bought with:
Sanam Vivansia, SP40002027
CENTURY 21 New Millennium
Source: Bright MLS,MLS#: VAFX2228226
Facts & features
Interior
Bedrooms & bathrooms
- Bedrooms: 4
- Bathrooms: 4
- Full bathrooms: 3
- 1/2 bathrooms: 1
- Main level bathrooms: 1
Rooms
- Room types: Living Room, Primary Bedroom, Bedroom 2, Bedroom 3, Attic
Primary bedroom
- Level: Unspecified
- Area: 180 Square Feet
- Dimensions: 15 X 12
Bedroom 2
- Level: Unspecified
- Area: 99 Square Feet
- Dimensions: 11 X 9
Bedroom 3
- Level: Unspecified
- Area: 110 Square Feet
- Dimensions: 11 X 10
Other
- Level: Unspecified
Living room
- Level: Unspecified
- Area: 361 Square Feet
- Dimensions: 19 X 19
Heating
- Forced Air, Natural Gas
Cooling
- Ceiling Fan(s), Central Air, Electric
Appliances
- Included: Dishwasher, Disposal, Exhaust Fan, Refrigerator, Cooktop, Electric Water Heater
- Laundry: In Basement
Features
- Family Room Off Kitchen, Kitchen - Table Space
- Flooring: Carpet, Ceramic Tile, Hardwood, Luxury Vinyl
- Basement: Connecting Stairway,Front Entrance,Finished
- Has fireplace: No
Interior area
- Total structure area: 2,268
- Total interior livable area: 2,213 sqft
- Finished area above ground: 1,512
- Finished area below ground: 701
Property
Parking
- Parking features: Assigned, On Street
- Has uncovered spaces: Yes
- Details: Assigned Parking
Accessibility
- Accessibility features: None
Features
- Levels: Three
- Stories: 3
- Pool features: None
- Fencing: Full
- Has view: Yes
- View description: Garden
Lot
- Size: 1,600 Square Feet
- Features: Backs - Open Common Area
Details
- Additional structures: Above Grade, Below Grade
- Parcel number: 0933 26 0055
- Zoning: 180
- Special conditions: Standard
Construction
Type & style
- Home type: Townhouse
- Architectural style: Colonial
- Property subtype: Townhouse
Materials
- Brick
- Foundation: Brick/Mortar
Condition
- Good
- New construction: No
- Year built: 1975
Details
- Builder model: CONCORD
Utilities & green energy
- Sewer: Public Sewer
- Water: Public
- Utilities for property: Cable Available
Community & HOA
Community
- Subdivision: Mount Vernon Square
HOA
- Has HOA: Yes
- Amenities included: Pool Mem Avail, Tot Lots/Playground, Common Grounds
- Services included: Common Area Maintenance, Management, Reserve Funds, Road Maintenance, Snow Removal, Trash
- HOA fee: $64 monthly
- HOA name: GATES HUDSON
Location
- Region: Alexandria
Financial & listing details
- Price per square foot: $237/sqft
- Tax assessed value: $517,920
- Annual tax amount: $6,000
- Date on market: 3/27/2025
- Listing agreement: Exclusive Right To Sell
- Listing terms: VA Loan,FHA,Conventional,Cash,VHDA
- Ownership: Fee Simple
Price history
| Date | Event | Price |
|---|---|---|
| 5/1/2025 | Sold | $525,000$237/sqft |
Source:  Bright MLS #VAFX2228226 Report a problem Bright MLS #VAFX2228226 Report a problem | ||
| 4/11/2025 | Contingent | $525,000$237/sqft |
Source: Bright MLS #VAFX2228226 Report a problem | ||
| 4/9/2025 | Price change | $525,000-2.8%$237/sqft |
Source: Bright MLS #VAFX2228226 Report a problem | ||
| 3/27/2025 | Listed for sale | $539,997+59.3%$244/sqft |
Source: Bright MLS #VAFX2228226 Report a problem | ||
| 8/30/2016 | Listing removed | $339,000$153/sqft |
Source: Global Link Realty Inc. #FX9682677 Report a problem | ||
| 7/16/2016 | Price change | $339,000-8.1%$153/sqft |
Source: Global Link Realty Inc. #FX9682677 Report a problem | ||
| 6/9/2016 | Listed for sale | $369,000+41.9%$167/sqft |
Source: Global Link Realty Inc. #FX9682677 Report a problem | ||
| 1/5/2009 | Sold | $260,000+66.7%$117/sqft |
Source: Public Record Report a problem | ||
| 3/2/2001 | Sold | $156,000$70/sqft |
Source: Public Record Report a problem | ||
Public tax history
| Year | Property taxes | Tax assessment |
|---|---|---|
| 2025 | $6,597 +8.8% | $517,920 +8.9% |
| 2024 | $6,063 +6.8% | $475,460 +3.4% |
| 2023 | $5,678 +5.6% | $459,740 +7.2% |
| 2022 | $5,379 | $428,820 +8.5% |
| 2021 | -- | $395,390 +7.5% |
| 2020 | $4,724 +1.2% | $367,910 +1.7% |
| 2019 | $4,668 +7.2% | $361,910 +7% |
| 2018 | $4,353 +4.1% | $338,210 +2.3% |
| 2017 | $4,182 +3% | $330,500 +3.1% |
| 2016 | $4,060 +6.4% | $320,640 +3.1% |
| 2015 | $3,816 +4% | $310,980 +4.2% |
| 2014 | $3,668 | $298,440 +11.9% |
| 2013 | -- | $266,620 +0.6% |
| 2012 | -- | $265,130 +7.8% |
| 2011 | -- | $245,990 +2.9% |
| 2010 | -- | $238,950 -0.8% |
| 2009 | -- | $240,890 -26.9% |
| 2008 | -- | $329,610 -13.4% |
| 2007 | -- | $380,610 +108% |
| 2003 | -- | $182,975 +22.3% |
| 2002 | -- | $149,635 +17% |
| 2001 | -- | $127,895 |
Find assessor info on the county website
Neighborhood: Hybla Valley
Nearby homes
- $528,7003 bd2 ba1.5k sqft2509 Windbreak Dr, Alexandria, VA 22306Off Market
- $543,0004 bd3 ba1.5k sqft2505 Windbreak Dr, Alexandria, VA 22306Off Market
- $548,9004 bd3 ba1.5k sqft2511 Windbreak Dr, Alexandria, VA 22306Off Market
- $568,5004 bd4 ba1.5k sqft2503 Windbreak Dr, Alexandria, VA 22306Off Market
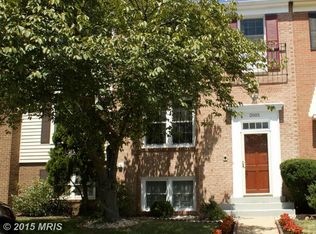
- $593,8005 bd3 ba2.2k sqft2501 Windbreak Dr, Alexandria, VA 22306Off Market
- $488,2003 bd2 ba1.3k sqft2477 Windbreak Dr, Alexandria, VA 22306Off Market
- $548,7003 bd3 ba2k sqft2479 Windbreak Dr, Alexandria, VA 22306Off Market
- $477,2003 bd2 ba1.3k sqft2475 Windbreak Dr, Alexandria, VA 22306Off Market
Nearby schools
GreatSchools rating
- 3/10Hollin Meadows Elementary SchoolGrades: PK-6Distance: 0.4 mi
- 5/10Sandburg Middle SchoolGrades: 7-8Distance: 2 mi
- 4/10West Potomac High SchoolGrades: 9-12Distance: 1.2 mi
Schools provided by the listing agent
- High: West Potomac
- District: Fairfax County Public Schools
Source: Bright MLS. This data may not be complete. We recommend contacting the local school district to confirm school assignments for this home.
Get a cash offer in 3 minutes
Find out how much your home could sell for in as little as 3 minutes with a no-obligation cash offer.
Estimated market value
$533,300
Get a cash offer in 3 minutes
Find out how much your home could sell for in as little as 3 minutes with a no-obligation cash offer.
Estimated market value
$533,300
- Virginia
- Fairfax County
- Alexandria
- 22306
- Hybla Valley
- 2507 Windbreak Dr
Nearby cities
Nearby neighborhoods
Nearby zip codes
Other Alexandria Topics
