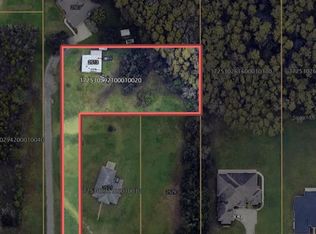
Now listed below recently appraised value and recent inspection completed! Available again, buyer financing fell through. Welcome home to 2.5 acres of private Florida living! This charming 3-bedroom, 2-bathroom block home in Kissimmee offers the rare combination of expansive acreage and ultimate convenience, all with NO HOA. Located just moments from Osceola Heritage Park and offering quick access to major thoroughfares, this property is perfectly situated for easy commuting and entertainment. The original owners have meticulously maintained and updated the residence, ensuring move-in readiness. Significant recent improvements include a NEW ROOF in 2018, a NEW 4 TON HVAC SYSTEM with a Ditek Surge Protector installed in 2022, NEW Water Heater 2026, an exterior repaint in 2025, and a new septic pump and service in early 2026. Additionally, enjoy the freshly rescreened porch and new vinyl privacy fencing. The home was also built with Pest Tubes in the walls and filled quarterly. Step inside to find vaulted ceilings and three skylights illuminating the open living areas, which feature a formal living room with a bay window and a cozy family room complete with a wood-burning fireplace. The primary suite offers a private retreat with a double pocket sliding glass door leading to the lanai, and a spacious bath featuring a double vanity, walk-in shower, and soaker tub. The home features a mix of laminate in the bedrooms and living/dining areas and tile in the kitchen and baths for ease of maintenance. Enjoy the tranquil Florida outdoors from the screened lanai, complete with new fans and a durable Chattanooga Rock floor, which provides scenic views of trees and wilderness on your 2.5-acre lot. The back of the home features an extended paver patio perfect for outdoor entertaining. Additionally, if a pool is in your future plans, the second guest bath includes a convenient door leading directly to the patio.
For sale
$545,000
2507 WINNERS CIRCLE, KISSIMMEE, FL 34744
3beds
1,914sqft
Single Family Residence
Built in 1999
2.51 Acres Lot
$-- Zestimate®
$285/sqft
$-- HOA
What's special
New vinyl privacy fencingVaulted ceilingsFreshly rescreened porch
- 2 days
- 259
- 22
Zillow last checked:
Listing updated:
Listed by:
Ashley Hellesvig 407-488-7182,
KELLER WILLIAMS REALTY AT THE LAKES 407-566-1800
Source: Stellar MLS,MLS#: S5147254 Originating MLS: Osceola
Originating MLS: Osceola
Facts & features
Interior
Bedrooms & bathrooms
- Bedrooms: 3
- Bathrooms: 2
- Full bathrooms: 2
Primary bedroom
- Features: Walk-In Closet(s)
- Level: First
Kitchen
- Level: First
Living room
- Level: First
Heating
- Central
Cooling
- Central Air
Appliances
- Included: Dryer, Microwave, Range, Refrigerator, Washer
- Laundry: Laundry Room
Features
- Ceiling Fan(s)
- Flooring: Laminate, Tile
- Has fireplace: Yes
- Fireplace features: Wood Burning
Interior area
- Total structure area: 2,777
- Total interior livable area: 1,914 sqft
Video & virtual tour
Property
Parking
- Total spaces: 2
- Parking features: Garage - Attached
- Attached garage spaces: 2
- Details: Garage Dimensions: 23x21
Features
- Levels: One
- Stories: 1
- Exterior features: Rain Gutters
Lot
- Size: 2.51 Acres
- Residential vegetation: Wooded
Details
- Parcel number: 172530292100010010
- Zoning: OR1C
- Special conditions: None
Construction
Type & style
- Home type: SingleFamily
- Property subtype: Single Family Residence
Materials
- Block, Stucco
- Foundation: Slab
- Roof: Shingle
Condition
- New construction: No
- Year built: 1999
Utilities & green energy
- Sewer: Septic Tank
- Water: Public
- Utilities for property: Cable Available, Electricity Connected, Water Connected
Community & HOA
Community
- Pet fee: $0 monthly
- Subdivision: D S ESTATES
HOA
- Has HOA: No
Location
- Region: Kissimmee
Financial & listing details
- Price per square foot: $285/sqft
- Tax assessed value: $239,600
- Annual tax amount: $2,483
- Date on market: 4/12/2026
- Cumulative days on market: 79 days
- Listing terms: Cash,Conventional,FHA,VA Loan
- Ownership: Fee Simple
- Total actual rent: 0
- Electric utility on property: Yes
- Road surface type: Paved
Estimated market value
Not available
Estimated sales range
Not available
Not available
Price history
| Date | Event | Price |
|---|---|---|
| 10/4/2026 | Listed for sale | $545,000$285/sqft |
Source:  Stellar MLS #S5147254 Report a problem Stellar MLS #S5147254 Report a problem | ||
| 7/29/2026 | Listing removed | $545,000$285/sqft |
Source: Stellar MLS #S5147254 Report a problem | ||
| 6/13/2026 | Price change | $545,000-0.7%$285/sqft |
Source: Stellar MLS #S5147254 Report a problem | ||
| 6/3/2026 | Price change | $549,000-0.9%$287/sqft |
Source: Stellar MLS #S5147254 Report a problem | ||
| 5/28/2026 | Price change | $554,000-1.9%$289/sqft |
Source: Stellar MLS #S5147254 Report a problem | ||
| 5/19/2026 | Price change | $565,000+2.9%$295/sqft |
Source: Stellar MLS #S5147254 Report a problem | ||
| 4/18/2026 | Pending sale | $549,000$287/sqft |
Source: Stellar MLS #S5147254 Report a problem | ||
| 4/12/2026 | Listed for sale | $549,000$287/sqft |
Source: Stellar MLS #S5147254 Report a problem | ||
Public tax history
| Year | Property taxes | Tax assessment |
|---|---|---|
| 2025 | $2,483 +6.3% | $239,600 +0.2% |
| 2024 | $2,337 +2.4% | $239,200 +1.8% |
| 2023 | $2,283 +5% | $235,000 +19.8% |
| 2022 | $2,174 +1.1% | $196,200 +9.4% |
| 2021 | $2,150 +2.2% | $179,400 +3.8% |
| 2020 | $2,102 +1.9% | $172,900 +7% |
| 2019 | $2,063 | $161,600 +13.9% |
| 2018 | $2,063 | $141,883 +2.1% |
| 2017 | -- | $138,965 +2.1% |
| 2016 | -- | $136,107 +0.7% |
| 2015 | $1,929 +1.2% | $135,161 +0.8% |
| 2014 | $1,906 | $134,089 +1.5% |
| 2013 | -- | $132,108 +1.7% |
| 2012 | -- | $129,900 -2.8% |
| 2011 | -- | $133,600 -13.3% |
| 2010 | -- | $154,100 -19.4% |
| 2009 | -- | $191,100 -25.6% |
| 2008 | -- | $256,900 +5% |
| 2007 | -- | $244,600 +15.1% |
| 2006 | -- | $212,500 +29.7% |
| 2005 | -- | $163,800 +16.2% |
| 2004 | -- | $141,000 |
| 2003 | -- | $141,000 +11.4% |
| 2002 | $1,658 +2.1% | $126,571 +1.6% |
| 2001 | $1,624 -15.4% | $124,578 +8.2% |
| 2000 | $1,920 | $115,149 |
Find assessor info on the county website
Monthly payment
Est. payment
Payment breakdown
Explore the cost of this home by adjusting the details. Changes won't be saved.Climate risks
Neighborhood: 34744
Nearby schools
Schools provided by the listing agent
- Elementary: East Lake Elem
- Middle: Neptune Middle (6-8)
- High: Tohopekaliga High School
Source: Stellar MLS. This data may not be complete. We recommend contacting the local school district to confirm school assignments for this home.
Similar homes
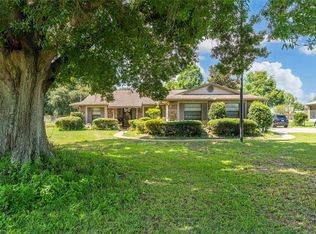
- $540,0003 bd2 ba2.1k sqft2590 BORINQUEN DRIVE, KISSIMMEE, FL 34744For Sale
 MLS ID #O6422091, Richie O'Dea, BRIGHT TRUST REALTY LLC. Stellar MLS
 - $549,9004 bd2 ba2.4k sqft1730 KASEY COURT, KISSIMMEE, FL 34744For Sale
 MLS ID #S5157364, Lisa Dobbs, REAL BROKER, LLC. Stellar MLS
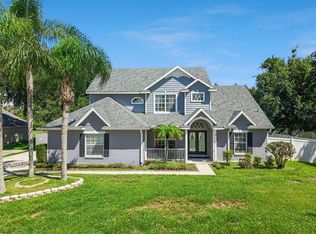
 - $499,9004 bd3 ba1.9k sqft2207 JESSICA LANE, KISSIMMEE, FL 34744For Sale
 MLS ID #O6439173, Fae Lafleur, LPT REALTY, LLC. Stellar MLS
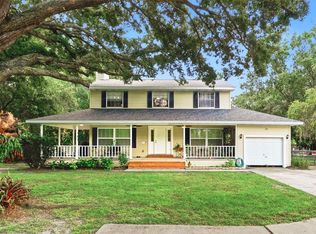
 - $545,0003 bd3 ba1.7k sqft4784 OREN BROWN ROAD, KISSIMMEE, FL 34746For Sale
 MLS ID #O6426806, Claudia Villarroel, JASON MITCHELL REAL ESTATE FLO. Stellar MLS
 - $595,0004 bd3 ba2.7k sqft1616 REGAL COVE COURT, KISSIMMEE, FL 34744For SaleMLS ID #O6426237, Cindy Gold, COLDWELL BANKER REALTY. Stellar MLS
- $495,0004 bd3 ba2.4k sqft2789 WOODLAND CREEK LOOP, KISSIMMEE, FL 34744For SaleMLS ID #O6409086, Navid Rokh, EQUITYPRO LLC. Stellar MLS
- $730,0004 bd3 ba1.9k sqft2830 HORTON RD, KISSIMMEE, FL 34744For SaleMLS ID #S5152781, Milinda Knollinger, CORCORAN CONNECT LLC. Stellar MLS
- $559,0004 bd3 ba2.2k sqft2805 LAKE TOHOPEKALIGA BOULEVARD, KISSIMMEE, FL 34746For SaleMLS ID #O6430320, Laura Block, ERA GRIZZARD REAL ESTATE. Stellar MLS
- $419,0004 bd2 ba2.1k sqft1260 PECAN STREET, KISSIMMEE, FL 34744For SaleMLS ID #O6426199, Dawn Grigsby, EXP REALTY LLC. Stellar MLS
- $450,0004 bd3 ba2k sqft13200 MALLARD COVE BOULEVARD, ORLANDO, FL 32837For SaleMLS ID #O6359527, Sofia Lovinsky, KELLER WILLIAMS ADVANTAGE III. Stellar MLS
- $436,0003 bd2 ba2k sqft1739 GOOD NEIGHBOR LOOP, KISSIMMEE, FL 34744For SaleMLS ID #O6430418, Dennesha Leachman, GLOBAL SAPPHIRE REALTY LLC. Stellar MLS
- $449,9003 bd2 ba2.4k sqft3251 PINEWOOD COURT, KISSIMMEE, FL 34746For SaleMLS ID #O6427499, Geddes Brown, METROPOLIS R.E. SOLUTIONS, LLC. Stellar MLS
- $465,0003 bd2 ba2.1k sqft3292 MAJESTIC OAK DRIVE, ST CLOUD, FL 34771For SaleMLS ID #S5155475, Steve Pugh, EXP REALTY LLC. Stellar MLS
- $599,9004 bd2 ba1.8k sqft1860 MUSTANG COURT, ST CLOUD, FL 34771For SaleMLS ID #S5139144, Janet McQuagge, REMAX PREMIER PROPERTIES. Stellar MLS
- $525,0004 bd3 ba2.4k sqft4899 SPARROW DRIVE, ST CLOUD, FL 34772For SaleMLS ID #S5156368, Rachel Santos, WEICHERT REALTORS HALLMARK PRO. Stellar MLS
- $325,0003 bd2 ba1.3k sqft1424 WYOMING AVENUE, ST CLOUD, FL 34769For SaleMLS ID #S5158812, Devon Willoughby, ROYAL REALTY REAL ESTATE, LLC. Stellar MLS
- $649,0004 bd2 ba2.3k sqft1900 GRIFF WOOD CT COURT, ST CLOUD, FL 34772For SaleMLS ID #O6440051, Jason Asa, LPT REALTY, LLC. Stellar MLS
- $429,9903 bd2 ba1.6k sqft14617 KEELFORD WAY, ORLANDO, FL 32824For SaleMLS ID #O6435902, Kerlin Torre Wesson, MY REALTY GROUP, LLC.. Stellar MLS
- $699,9003 bd2 ba2.7k sqft2921 LAKE TOHOPEKALIGA BOULEVARD, KISSIMMEE, FL 34746For SaleMLS ID #O6393654, Carmen Aridas, RE/MAX PRIME PROPERTIES. Stellar MLS
- $525,0004 bd4 ba2.6k sqft2957 SUNSET VISTA BOULEVARD, KISSIMMEE, FL 34747For SaleMLS ID #S5157701, James Donovan, TEAM DONOVAN. Stellar MLS
