Beautifully maintained 3 bedroom, 2 bath Ranch full of charm & character! The list of updates is too extensive to list here (see Assoc Docs for full list). Some highlights include: all new windows, new concrete driveway & front walkway, furnace, electrical panel (220 service), updated baths & so much more! Enjoy coffee w/ the birds & soothing sound of the serene fountain on your screened-in porch (new screens, screen door & shades). Gaze out at the gorgeous wisteria climbing the pergola pathway that leads out to the thoughtfully landscaped yard. New Tuff Shed for all your outdoor storage needs. Relax in the spacious living room or cozy up in the inviting family room w/ gas fireplace & beautiful hardwoods. Huge clean basement ready to finish for instant equity or leave as ample storage. Great touches like the charming built-in hutch in dining room & nostalgic laundry chute. Close to absolutely everything you need & easy commute to Madison!
Sold
$385,000
2507 Woodside Dr, Cross Plains, WI 53528
3beds
1,430sqft
Single Family Residence
Built in 1975
10,018 Square Feet Lot
$383,100 Zestimate®
$269/sqft
$2,337 Estimated rent
Home value
$383,100
$364,000 - $402,000
$2,337/mo
Zestimate® history
Owner options
List your home for rent
$2,337/mo
Rent Zestimate®
Find your next renter with Zillow Rental Manager. Plus, with online applications, you can quickly screen prospective tenants – for free.
$2,337/mo
Rent Zestimate®
Refinance and save
$2,763/mo
Est. payment
Refinancing to a lower rate could help reduce your monthly payments and save thousands over the life of the loan.
$2,763/mo
Est. payment
Explore your selling options
Work with a Zillow partner agent
Leverage their expertise and Zillow's premium Showcase listings to get your home seen by more buyers.
Get startedList with your own agent
Get your home in front of millions of buyers by listing it on Zillow.
Learn how to do itSell it yourself
Take full control of how buyers see your home on Zillow by listing For Sale by Owner (FSBO).
List your homeWhat's special
Zillow last checked:
Listing updated:
Listed by:
Erin Prohaska,
360 Homes LLC
Bought with:
Spencer Schumacher, 58017-90
Spencer Real Estate Group
Source: SCWMLS,MLS#: 2024592
Facts & features
Interior
Bedrooms & bathrooms
- Bedrooms: 3
- Bathrooms: 2
- Full bathrooms: 2
- Main level bathrooms: 2
Primary bedroom
- Level: Main
- Area: 108
- Dimensions: 12 x 9
Bedroom 2
- Level: Main
- Area: 121
- Dimensions: 11 x 11
Bedroom 3
- Level: Main
- Area: 100
- Dimensions: 10 x 10
Dining room
- Level: Main
- Area: 110
- Dimensions: 11 x 10
Family room
- Area: 252
- Dimensions: 21 x 12
Kitchen
- Features: Breakfast Bar, Range/Oven, Refrigerator, Dishwasher
- Level: Main
- Area: 99
- Dimensions: 11 x 9
Living room
- Level: Main
- Area: 247
- Dimensions: 19 x 13
Heating
- Forced Air
Cooling
- Central Air
Appliances
- Included: Washer, Dryer, Water Softener Included
Features
- At Least 1 tub, Walk thru bedroom
- Windows: Window Coverings
- Basement: Full,8'+ Ceiling,Radon Mitigation System,Laundry hookups
- Number of fireplaces: 1
- Fireplace features: 1 fireplace, Gas
Interior area
- Total structure area: 1,430
- Total interior livable area: 1,430 sqft
- Finished area above ground: 1,430
Property
Parking
- Total spaces: 2
- Parking features: 2 car, Attached, Garage Door Opener
- Attached garage spaces: 2
- Has uncovered spaces: Yes
Features
- Levels: One
- Stories: 1
- Patio & porch: Screened
Lot
- Size: 10,018 Square Feet
Details
- Additional structures: Storage
- Parcel number: 070703110129
- Zoning: Res
Construction
Type & style
- Home type: SingleFamily
- Architectural style: Ranch
- Property subtype: Single Family Residence
Materials
- Brick, Pressed board
- Foundation: Poured concrete foundatn
Condition
- Year built: 1975
Utilities & green energy
- Sewer: Public Sewer
- Water: Public
- Utilities for property: Cable Available, Internet - Cable
Community & HOA
Community
- Security: Carbon Monoxide Detector(s), Smoke Detector(s)
- Subdivision: Woodside Hills
Location
- Region: Cross Plains
Financial & listing details
- Price per square foot: $269/sqft
- Tax assessed value: $228,200
- Annual tax amount: $4,906
- Date on market: 5/30/2026
- Listing terms: Arms Length
- Inclusions: Water softener inc., upright freezer in basement, garage refrigerator, fountain, rain barrels, shed
- Exclusions: Seller's personal property, chest freezer in basement, desk in office, cookbook shelf in kitchen, microwave
Price history
| Date | Event | Price |
|---|---|---|
| 7/24/2026 | Sold | $385,000+4.1%$269/sqft |
Source: Public Record Report a problem | ||
| 6/9/2026 | Contingent | $369,900$259/sqft |
Source:  WIREX MLS #2024592 Report a problem WIREX MLS #2024592 Report a problem | ||
| 6/4/2026 | Listed for sale | $369,900+17.5%$259/sqft |
Source: WIREX MLS #2024592 Report a problem | ||
| 10/25/2021 | Sold | $314,900-1.6%$220/sqft |
Source: Public Record Report a problem | ||
| 8/31/2021 | Listed for sale | $319,900$224/sqft |
Source: WIREX MLS #1918678 Report a problem | ||
Public tax history
| Year | Property taxes | Tax assessment |
|---|---|---|
| 2024 | $4,906 +10% | $228,200 +0.3% |
| 2023 | $4,462 -2.4% | $227,500 |
| 2022 | $4,573 +2% | $227,500 |
| 2021 | $4,482 -4% | $227,500 |
| 2020 | $4,670 +11.2% | $227,500 |
| 2019 | $4,202 0% | $227,500 |
| 2018 | $4,202 -0.8% | $227,500 +12.7% |
| 2017 | $4,234 +4.6% | $201,800 |
| 2016 | $4,048 -4% | $201,800 |
| 2015 | $4,219 +1.8% | $201,800 |
| 2014 | $4,143 +3.9% | $201,800 |
| 2013 | $3,986 -6.8% | $201,800 |
| 2012 | $4,275 +6.1% | $201,800 |
| 2011 | $4,029 | $201,800 |
| 2010 | $4,029 +10% | $201,800 |
| 2009 | $3,664 +8.3% | $201,800 |
| 2008 | $3,381 -3.3% | $201,800 +23.1% |
| 2007 | $3,496 +3.2% | $163,900 |
| 2006 | $3,389 +0.6% | $163,900 |
| 2005 | $3,369 | $163,900 |
| 2004 | $3,369 +0.9% | $163,900 |
| 2003 | $3,340 +5.1% | $163,900 +25.4% |
| 2002 | $3,178 +3.8% | $130,700 |
| 2001 | $3,061 -2.2% | $130,700 |
| 2000 | $3,129 | $130,700 |
Find assessor info on the county website
Neighborhood: 53528
Nearby homes
- $376,5003 bd2 ba1.1k sqft2513 Woodside Dr, Cross Plains, WI 53528Off Market
- $422,3003 bd2 ba1.4k sqft2503 Woodside Dr, Cross Plains, WI 53528Off Market
- $550,0004 bd3 ba2.6k sqft2104 Misty Mountain Ct, Cross Plains, WI 53528Sold
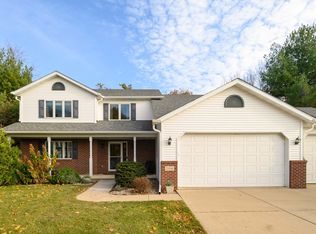
- $371,7003 bd1 ba1.2k sqft2508 Woodside Dr, Cross Plains, WI 53528Off Market
- $778,4004 bd3 ba2.1k sqft2106 Misty Mountain Ct, Cross Plains, WI 53528Off Market
- $375,6003 bd1 ba1.2k sqft2514 Woodside Dr, Cross Plains, WI 53528Off Market
- $494,6003 bd2 ba1.7k sqft2013 Lewis St, Cross Plains, WI 53528Off Market
- $377,3003 bd2 ba1.2k sqft2502 Woodside Dr, Cross Plains, WI 53528Off Market
Nearby schools
GreatSchools rating
- 9/10Glacier Creek Middle SchoolGrades: 5-8Distance: 0.5 mi
- 9/10Middleton High SchoolGrades: 9-12Distance: 7.1 mi
- 7/10Park Elementary SchoolGrades: PK-4Distance: 0.7 mi
Schools provided by the listing agent
- Elementary: Park
- Middle: Glacier Creek
- High: Middleton
- District: Middleton-Cross Plains
Source: SCWMLS. This data may not be complete. We recommend contacting the local school district to confirm school assignments for this home.
Get a cash offer in 3 minutes
Find out how much your home could sell for in as little as 3 minutes with a no-obligation cash offer.
Estimated market value
$383,100
Get a cash offer in 3 minutes
Find out how much your home could sell for in as little as 3 minutes with a no-obligation cash offer.
Estimated market value
$383,100
- Wisconsin
- Dane County
- Cross Plains
- 53528
- 2507 Woodside Dr
