Skip main navigation
Off market
  • $591,800

    2507 Xanthia St, Denver, CO 80238

    3beds
    2,267sqft
    Townhouse
    Built in 2005
    2,143 Square Feet Lot
    $591,800 Zestimate®
    $261/sqft
    $3,366 Estimated rent

    Home value

    $591,800

    $562,000 - $621,000

    $3,366/mo

    Zestimate® history
    Loading
    Loading...

    Owner options

    List your home for rent

    $3,366/mo

    Rent Zestimate®

    Find your next renter with Zillow Rental Manager. Plus, with online applications, you can quickly screen prospective tenants – for free.

    Learn more

    $3,366/mo

    Rent Zestimate®

    Refinance and save

    $2,937/mo

    Est. payment

    Refinancing to a lower rate could help reduce your monthly payments and save thousands over the life of the loan.

    See today's rates

    $2,937/mo

    Est. payment

    Explore your selling options

    Work with a Zillow partner agent

    Leverage their expertise and Zillow's premium Showcase listings to get your home seen by more buyers.

    Get started

    List with your own agent

    Get your home in front of millions of buyers by listing it on Zillow.

    Learn how to do it

    Sell it yourself

    Take full control of how buyers see your home on Zillow by listing For Sale by Owner (FSBO).

    List your home

    What's special

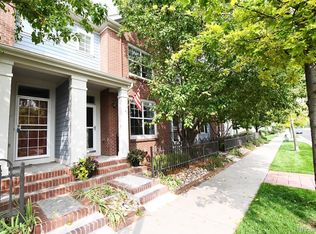
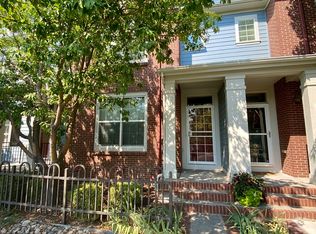
    Beautiful, LARGE townhouse in an ideal location in the South Side of Central Park (formally Stapleton). Directly across from Puddle Jumper pool/park and within walking distance of the Stanley Market Place and the 29th Avenue Town Center- Great food, great entertainment, coffee, shopping! The Bladium Sports and Fitness Center located directly behind the property. Biking and walking trails, as well as dog parks and Central Park Light Rail are all close by....you cannot beat this location! Close to Anshutz Medical Campus, Downtown with easy access to I-70, I-225 and the airport. Master suite has a large bathroom with an extra large double-head master shower! Hardwood floors throughout most of the home and new carpet in the basement. 3 bedrooms with a finished basement area that can be easily transformed into a 4th bedroom, office or bonus family room. Mountain views from the west facing bedrooms and a park view from the master. Convenient full laundry room with shelving on the 2nd floor next to the bedrooms. New water heater, newer roof, newer paint, ceiling fans, wired for surround sound in the family room/master bedroom and a gas fireplace in the main living area. The large kitchen has a tons of cabinet space, granite countertops, beautiful backsplash and stainless steel appliances. You will love the fully fenced in and private courtyard area that leads to the 2-car garage. There is a crawlspace for added storage. This the perfect urban townhouse that is in a quiet area and maintenance-free... it is truly a gem and will not last long!

    This property is off market, which means it's not currently listed for sale or rent on Zillow. This may be different from what's available on other websites or public sources.

    Facts & features

    Interior

    Bedrooms & bathrooms
    • Bedrooms: 3
    • Bathrooms: 3
    • Full bathrooms: 1
    • 3/4 bathrooms: 1
    • 1/2 bathrooms: 1
    Heating
    • Forced air
    Cooling
    • Central
    Appliances
    • Included: Dishwasher, Garbage disposal, Microwave, Range / Oven, Refrigerator
    Features
    • Ceiling Fan(s), Sound System, Walk-In Closet(s), Granite Counters, Entrance Foyer, Master Suite, Smoke Free
    • Flooring: Tile, Hardwood
    • Windows: Double Pane Windows
    • Basement: Partially finished
    • Has fireplace: Yes
    • Fireplace features: Family Room
    • Common walls with other units/homes: 2+ Common Walls, No One Below, No One Above
    Interior area
    • Total interior livable area: 2,267 sqft
    • Finished area below ground: 475.00

    Property

    Parking
    • Total spaces: 2
    • Parking features: Garage - Attached
    Features
    • Entry level: 1
    • Entry location: Exterior Access
    • Patio & porch: Patio, Covered, Front Porch
    • Exterior features: Wood, Brick
    • Fencing: Full
    • Has view: Yes
    • View description: Mountain
    Lot
    • Size: 2,143 sqft
    • Features: Open Lot, Greenbelt, Landscaped, Near Public Transit, Sprinklers In Front
    Details
    • Parcel number: 0133111026000
    • Zoning description: R-MU-20

    Construction

    Type & style
    • Home type: Townhouse
    • Architectural style: Urban Contemporary
    Materials
    • Roof: Composition
    Condition
    • Year built: 2005

    Utilities & green energy

    • Sewer: Community
    • Water: Public

    Community & neighborhood

    Security
    • Security features: Smoke Detector(s), Carbon Monoxide Detector(s), Key Card Entry
    Location
    • Region: Denver

    HOA & financial

    HOA
    • Has HOA: Yes
    • HOA fee: $193 monthly
    • Amenities included: Pool, Playground, Park
    • Services included: Snow Removal, Trash, Maintenance Grounds, Water, Maintenance Structure, Recycling

    Other

    Other facts
    • Flooring: Wood, Tile
    • ViewYN: true
    • WaterSource: Public
    • Heating: Forced Air
    • RoadSurfaceType: Paved
    • Appliances: Dishwasher, Refrigerator, Disposal, Microwave, Cooktop, Self Cleaning Oven, Oven
    • AssociationYN: true
    • FireplaceYN: true
    • InteriorFeatures: Ceiling Fan(s), Sound System, Walk-In Closet(s), Granite Counters, Entrance Foyer, Master Suite, Smoke Free
    • Basement: Finished, Partial
    • GarageYN: true
    • Sewer: Community
    • HeatingYN: true
    • CoolingYN: true
    • PatioAndPorchFeatures: Patio, Covered, Front Porch
    • RoomsTotal: 12
    • FireplacesTotal: 1
    • AssociationFeeIncludes: Snow Removal, Trash, Maintenance Grounds, Water, Maintenance Structure, Recycling
    • NumberOfUnitsTotal: 6
    • Furnished: Unfurnished
    • ConstructionMaterials: Frame, Wood Siding, Brick
    • Roof: Composition
    • WindowFeatures: Double Pane Windows
    • FireplaceFeatures: Family Room
    • EntryLevel: 1
    • CoveredSpaces: 2
    • CommonWalls: 2+ Common Walls, No One Below, No One Above
    • Cooling: Central Air
    • ExteriorFeatures: Garden, Private Yard
    • AssociationAmenities: Pool, Playground, Park
    • SecurityFeatures: Smoke Detector(s), Carbon Monoxide Detector(s), Key Card Entry
    • Fencing: Full
    • View: Mountain(s)
    • LotFeatures: Open Lot, Greenbelt, Landscaped, Near Public Transit, Sprinklers In Front
    • BelowGradeFinishedArea: 475.00
    • ArchitecturalStyle: Urban Contemporary
    • MlsStatus: Pending
    • EntryLocation: Exterior Access
    • ZoningDescription: R-MU-20
    • CoListAgentEmail: Lisa@Focus-Realtors.com
    • CoListAgentFullName: Lisa Palladino
    • Road surface type: Paved

    Price history

    DateEventPrice
    12/14/2020Sold$505,000+2%$223/sqft
    Source: Public Record Report a problem
    11/2/2020Pending sale$495,000$218/sqft
    Source: Equity Colorado Real Estate #7471815 Report a problem
    10/29/2020Listed for sale$495,000+56.2%$218/sqft
    Source: Equity Colorado Real Estate #7471815 Report a problem
    2/12/2010Sold$317,000-2.4%$140/sqft
    Source: Public Record Report a problem
    11/27/2009Price change$324,900-4.4%$143/sqft
    Source: RE/MAX Alliance #832007 Report a problem
    7/16/2009Listed for sale$339,900+1.6%$150/sqft
    Source: RE/MAX Alliance #818753 Report a problem
    6/8/2005Sold$334,687$148/sqft
    Source: Public Record Report a problem

    Public tax history

    YearProperty taxesTax assessment
    2024$5,333 +10.3%$36,950 -7.6%
    2023$4,836 +1.4%$40,010 +16.9%
    2022$4,770 +11.9%$34,220 -2.8%
    2021$4,262 +1.5%$35,210 +10.7%
    2020$4,198 +0.7%$31,818 -0.7%
    2019$4,169 $32,040 +5.7%
    2018$4,169 +0.2%$30,310
    2017$4,163 +8.8%$30,310 +6.7%
    2016$3,828 +8.7%$28,410
    2015$3,523 +0.1%$28,410 +12.1%
    2014$3,519 +7%$25,340
    2013$3,289 +10.1%$25,340 +7.4%
    2012$2,989 -6%$23,600 +0.9%
    2011$3,178 +1.1%$23,400 -10.4%
    2010$3,144 -8.1%$26,130
    2009$3,422 +0%$26,130 -7%
    2008$3,421 +916.3%$28,090
    2007$337 -72.3%$28,090 +914.1%
    2006$1,214 $2,770

    Find assessor info on the county website

    Neighborhood: Central Park

    Nearby schools

    GreatSchools rating
    Schools provided by the listing agent
    • Elementary: High Tech
    • Middle: Bill Roberts E-8
    • High: Northfield
    • District: Denver 1

    Source: The MLS. This data may not be complete. We recommend contacting the local school district to confirm school assignments for this home.

    Get a cash offer in 3 minutes
    Find out how much your home could sell for in as little as 3 minutes with a no-obligation cash offer.
    Estimated market value
    $591,800
    Get a cash offer in 3 minutes
    Find out how much your home could sell for in as little as 3 minutes with a no-obligation cash offer.
    Estimated market value
    $591,800