Skip main navigation
Sold
  • Listed by: Windermere Prof Partners • Jennifer Harder
    Bought with: Berkshire Hathaway HS NW
    $365,000

    25072 Lake Fenwick Road #14, Kent, WA 98032

    2beds
    1,005sqft
    Townhouse, Condominium
    Built in 1979
    100 Square Feet Lot
    $356,100 Zestimate®
    $363/sqft
    $2,202 Estimated rent

    Home value

    $356,100

    $335,000 - $377,000

    $2,202/mo

    Zestimate® history
    Loading
    Loading...

    Owner options

    List your home for rent

    $2,202/mo

    Rent Zestimate®

    Find your next renter with Zillow Rental Manager. Plus, with online applications, you can quickly screen prospective tenants – for free.

    Learn more

    $2,202/mo

    Rent Zestimate®

    Refinance and save

    $2,701/mo

    Est. payment

    Refinancing to a lower rate could help reduce your monthly payments and save thousands over the life of the loan.

    See today's rates

    $2,701/mo

    Est. payment

    Explore your selling options

    Work with a Zillow partner agent

    Leverage their expertise and Zillow's premium Showcase listings to get your home seen by more buyers.

    Get started

    List with your own agent

    Get your home in front of millions of buyers by listing it on Zillow.

    Learn how to do it

    Sell it yourself

    Take full control of how buyers see your home on Zillow by listing For Sale by Owner (FSBO).

    List your home

    What's special

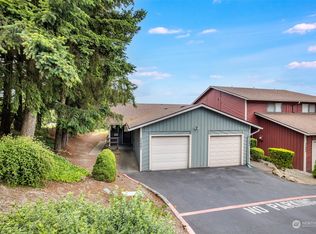
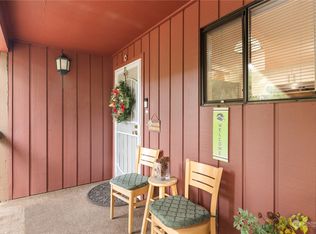
    Welcome to Panorama Place. Indulge in stunning mountain and golf course views right from your living room and bedroom providing a serene backdrop to your everyday life. This 2-bedroom, 1.5-bath end-unit condominium boasts brand new carpet throughout, creating a warm and inviting ambiance. Ideal for commuters, this condo offers swift access to the light rail, Sounder train, and Kent Station, making your daily commute a breeze. Parking is effortless with two designated spaces - one in the garage, and an assigned spot, ensuring convenience for you and your guests. Conveniently located just minutes from the airport, I-5, light rail, and Sounder, this condominium provides easy access to all the amenities.

    Zillow last checked:

    Listing updated:

    Listed by:

    Jennifer Harder,

    Windermere Prof Partners

    Bought with:

    Rhonda Ingalls, 22779

    Berkshire Hathaway HS NW

    Source: NWMLS as distributed by MLS GRID,MLS#: 2206153MLS Logo

    Facts & features

    Interior

    Bedrooms & bathrooms
    • Bedrooms: 2
    • Bathrooms: 2
    • Full bathrooms: 1
    • 1/2 bathrooms: 1
    Other
    • Level: Main
    Entry hall
    • Level: Main
    Kitchen with eating space
    • Level: Main
    Living room
    • Level: Main
    Heating
    • Fireplace, Baseboard, Electric
    Cooling
    • None
    Appliances
    • Included: Dryer, Washer, Dishwasher, Microwave, Refrigerator, StoveRange, Cooking - Electric Hookup, Cooking-Electric, Ice Maker
    Features
    • Flooring: Ceramic Tile, Carpet
    • Number of fireplaces: 1
    • Fireplace features: Main Level: 1, Fireplace
    Interior area
    • Total structure area: 1,005
    • Total interior livable area: 1,005 sqft

    Property

    Parking
    • Total spaces: 2
    • Parking features: Individual Garage
    • Garage spaces: 1
    Features
    • Levels: Multi/Split
    • Entry location: Main
    • Patio & porch: Ceramic Tile, Cooking-Electric, Ice Maker, Fireplace
    • Has view: Yes
    • View description: Golf Course
    Lot
    • Size: 100 Square Feet
    • Features: Curbs, Dead End Street
    Details
    • Parcel number: 6620700140
    • Special conditions: Standard

    Construction

    Type & style
    • Home type: Townhouse
    • Architectural style: Townhouse,Townhouse
    • Property subtype: Townhouse, Condominium
    Materials
    • Wood Products
    • Roof: Composition
    Condition
    • Year built: 1979
    • Major remodel year: 1979

    Community & HOA

    Community
    • Features: Cable TV, Outside Entry
    • Subdivision: Lake Fenwick
    HOA
    • Services included: Cable TV, Sewer, Water
    • HOA fee: $460 monthly
    • HOA phone: 253-852-8195
    Location
    • Region: Kent

    Financial & listing details

    • Price per square foot: $363/sqft
    • Annual tax amount: $3,290
    • Date on market: 6/2/2025
    • Cumulative days on market: 415 days
    • Listing terms: Conventional,USDA Loan,VA Loan
    • Inclusions: Dishwasher, Dryer, Microwave, Refrigerator, StoveRange, Washer

    Price history

    DateEventPrice
    4/8/2024Sold$365,000$363/sqft
    Source: NWMLS as distributed by MLS GRID #2206153 Report a problem
    3/11/2024Pending sale$365,000$363/sqft
    Source: NWMLS as distributed by MLS GRID #2206153 Report a problem
    3/7/2024Listed for sale$365,000+54.7%$363/sqft
    Source: NWMLS as distributed by MLS GRID #2206153 Report a problem
    9/20/2018Sold$236,000$235/sqft
    Source: NWMLS as distributed by MLS GRID #1321971 Report a problem

    Public tax history

    Tax history is unavailable.

    Neighborhood: 98032

    Nearby schools

    GreatSchools rating
    Schools provided by the listing agent
    • Elementary: Neely O Brien Elem
    • Middle: Mill Creek Mid Sch
    • High: Kent-Meridian High

    Source: NWMLS as distributed by MLS GRID. This data may not be complete. We recommend contacting the local school district to confirm school assignments for this home.

    Get a cash offer in 3 minutes
    Find out how much your home could sell for in as little as 3 minutes with a no-obligation cash offer.
    Estimated market value
    $356,100
    Get a cash offer in 3 minutes
    Find out how much your home could sell for in as little as 3 minutes with a no-obligation cash offer.
    Estimated market value
    $356,100