Welcome to Parkwood Estates. This home offers 4 spacious bedrooms & a large upstairs Bonus room! Upon entry thru the double front doors you will find nice tile flooring thru out the downstairs. This great open floor plan offers a living room with added seating area and fireplace. Separate Family room and dining room with french doors to the tranquil backyard. Nice size open kitchen with granite counters and sliding glass door. The wide staircase is rich wood and welcomes you to the second floor living spaces. Double door entry to the master bathroom, complete with separate sitting tv area and fireplace. The master bath offers a relaxing soaking tub, walk in closet, dual vanities and a secondary closet as well. There are 3 spacious secondary bedrooms upstairs as well along with a oversized bonus room. The bonus room is light and bright with an array of updated windows and built in entertainment unit. The opportunities are endless on how to utilize the bonus room!! This home offers a nice size front yard and a hardscaped backyard along with a 2 car attached garage. This home is part of the Sun and Sail Club down the street which offers pools, spa, gym and club house and more.
Sold for $1,230,000
Listed by: Property Leaders • Katie Maresca • Contact: 949-633-9310
Bought with: Redfin
$1,230,000
25072 Mammoth Cir, Lake Forest, CA 92630
4beds
2,978sqft
Single Family Residence
Built in 1977
5,512 Square Feet Lot
$1,518,800 Zestimate®
$413/sqft
$5,410 Estimated rent
Home value
$1,518,800
$1.41M - $1.64M
$5,410/mo
Zestimate® history
Owner options
List your home for rent
$5,410/mo
Rent Zestimate®
Find your next renter with Zillow Rental Manager. Plus, with online applications, you can quickly screen prospective tenants – for free.
$5,410/mo
Rent Zestimate®
Refinance and save
$7,766/mo
Est. payment
Refinancing to a lower rate could help reduce your monthly payments and save thousands over the life of the loan.
$7,766/mo
Est. payment
Explore your selling options
Work with a Zillow partner agent
Leverage their expertise and Zillow's premium Showcase listings to get your home seen by more buyers.
Get startedList with your own agent
Get your home in front of millions of buyers by listing it on Zillow.
Learn how to do itSell it yourself
Take full control of how buyers see your home on Zillow by listing For Sale by Owner (FSBO).
List your homeWhat's special
Oversized bonus roomNice size front yardNice size open kitchenBonus roomFrench doorsDouble door entrySeparate family room
Zillow last checked:
Listing updated:
Listed by:
Katie Maresca DRE #01854380 949-633-9310,
Property Leaders
Bought with:
Jill Garland, DRE #01998843
Redfin
Source: CRMLS,MLS#: OC23184830 Originating MLS: California Regional MLS
Originating MLS: California Regional MLSFacts & features
Interior
Bedrooms & bathrooms
- Bedrooms: 4
- Bathrooms: 3
- Full bathrooms: 2
- 1/2 bathrooms: 1
- Main level bathrooms: 1
Rooms
- Room types: Bonus Room, Entry/Foyer, Family Room, Kitchen, Living Room, Primary Bathroom, Primary Bedroom, Other, Dining Room
Primary bedroom
- Features: Primary Suite
Bathroom
- Features: Bathtub, Dual Sinks, Soaking Tub, Separate Shower, Tub Shower
Kitchen
- Features: Kitchen Island
Other
- Features: Walk-In Closet(s)
Cooling
- Central Air
Appliances
- Laundry: In Garage
Features
- Ceiling Fan(s), Separate/Formal Dining Room, Open Floorplan, Primary Suite, Walk-In Closet(s)
- Has fireplace: Yes
- Fireplace features: Living Room
- Common walls with other units/homes: No Common Walls
Interior area
- Total interior livable area: 2,978 sqft
Property
Parking
- Total spaces: 2
- Parking features: Door-Multi, Direct Access, Driveway, Garage
- Attached garage spaces: 2
Features
- Levels: Two
- Stories: 2
- Entry location: 1
- Pool features: Association
- Has view: Yes
- View description: None
Lot
- Size: 5,512 Square Feet
- Features: Back Yard
Details
- Parcel number: 61448230
- Special conditions: Standard
Construction
Type & style
- Home type: SingleFamily
- Property subtype: Single Family Residence
Condition
- New construction: No
- Year built: 1977
Utilities & green energy
- Sewer: Public Sewer
- Water: Public
Community & HOA
Community
- Features: Curbs
- Subdivision: Parkwood Estates (Pe)
HOA
- Has HOA: Yes
- Amenities included: Barbecue, Picnic Area, Playground, Pickleball, Pool, Spa/Hot Tub, Tennis Court(s)
- HOA fee: $94 monthly
- HOA name: Sun and Sail Club
- HOA phone: 940-586-0780
Location
- Region: Lake Forest
Financial & listing details
- Price per square foot: $413/sqft
- Tax assessed value: $1,254,600
- Annual tax amount: $13,172
- Date on market: 10/3/2023
- Cumulative days on market: 7 days
- Listing terms: Cash,Conventional
Price history
| Date | Event | Price |
|---|---|---|
| 11/15/2023 | Sold | $1,230,000+7%$413/sqft |
Source:  CRMLS #OC23184830 Report a problem CRMLS #OC23184830 Report a problem | ||
| 10/27/2023 | Pending sale | $1,149,000$386/sqft |
Source: CRMLS #OC23184830 Report a problem | ||
| 10/10/2023 | Contingent | $1,149,000$386/sqft |
Source: CRMLS #OC23184830 Report a problem | ||
| 10/4/2023 | Listed for sale | $1,149,000+359.6%$386/sqft |
Source: CRMLS #OC23184830 Report a problem | ||
| 11/19/1997 | Sold | $250,000$84/sqft |
Source: Public Record Report a problem | ||
Public tax history
| Year | Property taxes | Tax assessment |
|---|---|---|
| 2025 | $13,172 +1.4% | $1,254,600 +2% |
| 2024 | $12,988 +232.5% | $1,230,000 +220.6% |
| 2023 | $3,906 +1.8% | $383,681 +2% |
| 2022 | $3,835 +2.1% | $376,158 +2% |
| 2021 | $3,757 +0.9% | $368,783 +1% |
| 2020 | $3,723 | $365,002 +2% |
| 2019 | $3,723 +2.1% | $357,846 +2% |
| 2018 | $3,648 +4.1% | $350,830 +2% |
| 2017 | $3,505 | $343,951 +2% |
| 2016 | $3,505 +1.7% | $337,207 +1.5% |
| 2015 | $3,446 +3.5% | $332,142 +2% |
| 2014 | $3,328 | $325,636 +0.5% |
| 2013 | -- | $324,165 +2% |
| 2012 | -- | $317,809 +2% |
| 2011 | -- | $311,578 +0.8% |
| 2010 | -- | $309,250 -0.2% |
| 2009 | -- | $309,985 +2% |
| 2008 | -- | $303,907 +2% |
| 2007 | -- | $297,949 +2% |
| 2006 | -- | $292,107 +2% |
| 2005 | -- | $286,380 +2% |
| 2004 | -- | $280,765 +1.9% |
| 2003 | -- | $275,620 +2% |
| 2002 | -- | $270,216 +2% |
| 2001 | $2,758 +1.5% | $264,918 +2% |
| 2000 | $2,718 | $259,724 |
Find assessor info on the county website
Neighborhood: 92630
Nearby homes
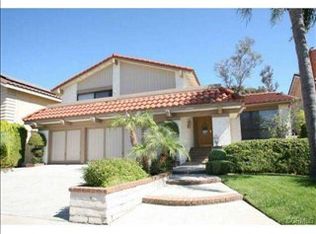
- $1,436,0004 bd3 ba2.5k sqft25082 Mammoth Cir, Lake Forest, CA 92630Off Market
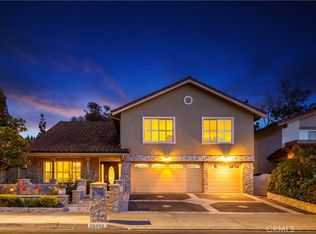
- $1,625,2004 bd3 ba3k sqft25062 Mammoth Cir, Lake Forest, CA 92630Off Market
- $1,650,0004 bd3 ba3k sqft25092 Mammoth Cir, Lake Forest, CA 92630Sold
- $1,468,2004 bd2 ba3.1k sqft25052 Mammoth Cir, Lake Forest, CA 92630Off Market
- $1,401,5004 bd3 ba3k sqft25071 Mammoth Cir, Lake Forest, CA 92630Off Market
- $1,662,5004 bd3 ba3k sqft25061 Mammoth Cir, Lake Forest, CA 92630Off Market
- $1,182,2003 bd2 ba1.6k sqft25081 Mammoth Cir, Lake Forest, CA 92630Off Market
- $1,150,2003 bd2 ba1.6k sqft25102 Mammoth Cir, Lake Forest, CA 92630Off Market
Nearby schools
GreatSchools rating
- 8/10Rancho Cañada Elementary SchoolGrades: K-6Distance: 0.2 mi
- 6/10Serrano Intermediate SchoolGrades: 7-8Distance: 0.7 mi
- 8/10El Toro High SchoolGrades: 9-12Distance: 0.6 mi
Schools provided by the listing agent
- Elementary: Rancho Canada
- Middle: Serrano
- High: El Toro
Source: CRMLS. This data may not be complete. We recommend contacting the local school district to confirm school assignments for this home.
Get a cash offer in 3 minutes
Find out how much your home could sell for in as little as 3 minutes with a no-obligation cash offer.
Estimated market value
$1,518,800
Get a cash offer in 3 minutes
Find out how much your home could sell for in as little as 3 minutes with a no-obligation cash offer.
Estimated market value
$1,518,800
- California
- Orange County
- Lake Forest
- 92630
- 25072 Mammoth Cir
Nearby cities
Nearby zip codes
Other Lake Forest Topics
