Welcome to this CUSTOM BUILT, 5 bedroom, 3.5 bathroom executive home that will capture your hearts around every corner. Situated on a 1.04 acre lot, you are amongst beautiful homes with mature trees in sought after Dering Woods. Located in the Lakes High School district and just blocks away from the Chain of Lakes, you have found the perfect place to call home with over 4,000+ sq/ft of living space. Top wish list features include: EXTRA long driveway with boat and/or RV storage, 3.5 car garage with custom shed - garage is heated, hot & cold plumbed water, drywalled & insulated and a perfect workspace with the extra deep 2 car, attached air compressor and 10ft ceilings. CITY SEWER!! Fully fenced back yard, sprinkled with towering trees and freshly planted greenery. Enjoy the scenery from the expansive back deck with an integrated gate and wired for outdoor speakers. Full, FINISHED basement with English windows, new LVP flooring, high ceilings, game area and CUSTOM BAR! This home is CLEAN, CLEAN, CLEAN! As you enter, you are greeted with a 2-story entry with a formal dining and living room flanking the open stair case to the upper level. Pass by solid 6-panel doors, beautiful trim work and 9' ceilings to make your way into the custom family room with built-in shelving, brick fireplace, recessed lighting and lots of windows. Spacious kitchen features 42" cabinets, corian countertops, island, stainless steel appliances, reverse osmosis faucet, coffee bar, eat-in kitchen space and pantry closet. Off the kitchen is a convenient mud room with 1/2 bath and garage access. Head upstairs to retire for the night or have a peaceful work-from-home set up. Master suite has dramatic vaulted ceilings, 2 closets and makes way to the split vanity master bathroom with walk-in shower and large whirlpool tub for late night soaks. 4 additional, well-sized bedrooms and super clean hall bath. 5th BEDROOM is a huge space with tons of possibilities. Large walk-in closet, vaulted ceilings, dormers and a great space to make into a 2nd master, exercise room, media room or fun play room. Downstairs is the perfect place to entertain. Nice and bright with English windows and tall ceilings. New LVP flooring throughout. Belly up to the built-in bar with mirrored back bar shelves and brass foot rests. Spacious laundry and utility room with 12x21' storage room and full bathroom with walk-in shower. Perfect for all your guests. This home is well-maintained, well-built and ready for the next owners. Sit outside on the front porch and feel nostalgic with a cup of coffee on the porch swing. You are conveniently located near Grand Ave, minutes from Route 12 and close to restaurants, marinas, outdoor activities and boat launches. Home is wired for surround sound, exterior has recently been painted, fence is new, landscaping is new and improved, home is on city sewer which is RARE on an acre+! A must see to appreciate.
Closed
$607,500
25073 W Megan Ct, Lake Villa, IL 60046
5beds
3,044sqft
Single Family Residence
Built in 2002
1.04 Acres Lot
$636,200 Zestimate®
$200/sqft
$4,156 Estimated rent
Home value
$636,200
$573,000 - $706,000
$4,156/mo
Zestimate® history
Owner options
List your home for rent
$4,156/mo
Rent Zestimate®
Find your next renter with Zillow Rental Manager. Plus, with online applications, you can quickly screen prospective tenants – for free.
$4,156/mo
Rent Zestimate®
Refinance and save
$4,670/mo
Est. payment
Refinancing to a lower rate could help reduce your monthly payments and save thousands over the life of the loan.
$4,670/mo
Est. payment
Explore your selling options
Work with a Zillow partner agent
Leverage their expertise and Zillow's premium Showcase listings to get your home seen by more buyers.
Get startedList with your own agent
Get your home in front of millions of buyers by listing it on Zillow.
Learn how to do itSell it yourself
Take full control of how buyers see your home on Zillow by listing For Sale by Owner (FSBO).
List your homeWhat's special
Brick fireplaceFinished basementHigh ceilingsTall ceilingsMature treesRecessed lightingMaster suite
Zillow last checked:
Listing updated:
Listed by:
Danielle Regnier 847-276-0199,
RE/MAX Advantage Realty
Bought with:
Michael Nielsen
RE/MAX Advantage Realty
Source: MRED as distributed by MLS GRID,MLS#: 12448373
Facts & features
Interior
Bedrooms & bathrooms
- Bedrooms: 5
- Bathrooms: 4
- Full bathrooms: 3
- 1/2 bathrooms: 1
Rooms
- Room types: Bedroom 5, Recreation Room, Storage, Foyer, Eating Area
Primary bedroom
- Features: Flooring (Carpet), Bathroom (Full, Double Sink, Whirlpool & Sep Shwr)
- Level: Second
- Area: 266 Square Feet
- Dimensions: 19X14
Bedroom 2
- Features: Flooring (Carpet)
- Level: Second
- Area: 168 Square Feet
- Dimensions: 14X12
Bedroom 3
- Features: Flooring (Carpet)
- Level: Second
- Area: 132 Square Feet
- Dimensions: 11X12
Bedroom 4
- Features: Flooring (Carpet)
- Level: Second
- Area: 143 Square Feet
- Dimensions: 13X11
Bedroom 5
- Features: Flooring (Carpet)
- Level: Second
- Area: 870 Square Feet
- Dimensions: 29X30
Dining room
- Features: Flooring (Hardwood)
- Level: Main
- Area: 210 Square Feet
- Dimensions: 14X15
Eating area
- Features: Flooring (Ceramic Tile)
- Level: Main
- Area: 162 Square Feet
- Dimensions: 18X9
Family room
- Features: Flooring (Hardwood)
- Level: Main
- Area: 252 Square Feet
- Dimensions: 18X14
Foyer
- Features: Flooring (Ceramic Tile)
- Level: Main
- Area: 63 Square Feet
- Dimensions: 9X7
Kitchen
- Features: Kitchen (Eating Area-Breakfast Bar, Eating Area-Table Space, Island, Pantry-Closet, SolidSurfaceCounter), Flooring (Ceramic Tile)
- Level: Main
- Area: 192 Square Feet
- Dimensions: 16X12
Laundry
- Features: Flooring (Carpet)
- Level: Basement
- Area: 221 Square Feet
- Dimensions: 13X17
Living room
- Features: Flooring (Carpet)
- Level: Main
- Area: 195 Square Feet
- Dimensions: 13X15
Recreation room
- Features: Flooring (Carpet)
- Level: Basement
- Area: 560 Square Feet
- Dimensions: 28X20
Storage
- Features: Flooring (Other)
- Level: Basement
- Area: 336 Square Feet
- Dimensions: 24X14
Heating
- Natural Gas, Forced Air
Cooling
- Central Air
Appliances
- Included: Range, Microwave, Dishwasher, Refrigerator, Washer, Dryer, Stainless Steel Appliance(s), Water Purifier Owned, Water Softener Owned, Humidifier
- Laundry: Gas Dryer Hookup, In Unit, Sink
Features
- Vaulted Ceiling(s), Dry Bar, Built-in Features, Bookcases
- Flooring: Hardwood, Laminate
- Doors: 6 Panel Door(s)
- Windows: Screens
- Basement: Finished,Egress Window,Full,Daylight
- Number of fireplaces: 1
- Fireplace features: Attached Fireplace Doors/Screen, Gas Log, Gas Starter, Family Room
Interior area
- Total structure area: 4,261
- Total interior livable area: 3,044 sqft
- Finished area below ground: 881
Property
Parking
- Total spaces: 3.5
- Parking features: Asphalt, Garage Door Opener, Heated Garage, Garage, On Site, Garage Owned, Attached
- Attached garage spaces: 3.5
- Has uncovered spaces: Yes
Accessibility
- Accessibility features: No Disability Access
Features
- Stories: 2
- Patio & porch: Deck
- Fencing: Fenced
Lot
- Size: 1.04 Acres
- Dimensions: 127x287x208x47x186
- Features: Corner Lot, Landscaped, Wooded
Details
- Additional structures: RV/Boat Storage, Shed(s)
- Parcel number: 01362050110000
- Special conditions: None
- Other equipment: Ceiling Fan(s), Sump Pump
Construction
Type & style
- Home type: SingleFamily
- Architectural style: Traditional
- Property subtype: Single Family Residence
Materials
- Brick, Cedar
- Foundation: Concrete Perimeter
- Roof: Asphalt
Condition
- New construction: No
- Year built: 2002
Details
- Builder model: Custom
Utilities & green energy
- Electric: Circuit Breakers, 200+ Amp Service
- Sewer: Public Sewer
- Water: Well
Community & HOA
Community
- Features: Street Lights, Street Paved
- Subdivision: Dering Woods
HOA
- Has HOA: Yes
- Services included: Other
- HOA fee: $75 annually
Location
- Region: Lake Villa
Financial & listing details
- Price per square foot: $200/sqft
- Tax assessed value: $509,145
- Annual tax amount: $13,996
- Date on market: 8/27/2025
- Listing terms: Cash
- Ownership: Fee Simple w/ HO Assn.
Price history
| Date | Event | Price |
|---|---|---|
| 10/28/2025 | Sold | $607,500-2.8%$200/sqft |
Source:  MRED as distributed by MLS GRID #12448373 Report a problem MRED as distributed by MLS GRID #12448373 Report a problem | ||
| 8/27/2025 | Listed for sale | $625,000+17.9%$205/sqft |
Source: MRED as distributed by MLS GRID #12448373 Report a problem | ||
| 12/29/2023 | Sold | $530,000-1.7%$174/sqft |
Source: MRED as distributed by MLS GRID #11918165 Report a problem | ||
| 12/2/2023 | Contingent | $539,000$177/sqft |
Source: MRED as distributed by MLS GRID #11918165 Report a problem | ||
| 11/9/2023 | Listed for sale | $539,000+609.2%$177/sqft |
Source: MRED as distributed by MLS GRID #11918165 Report a problem | ||
| 5/6/2002 | Sold | $76,000$25/sqft |
Source: Public Record Report a problem | ||
| 2/10/1997 | Sold | $76,000$25/sqft |
Source: Public Record Report a problem | ||
Public tax history
| Year | Property taxes | Tax assessment |
|---|---|---|
| 2024 | $13,996 +4.9% | $182,035 +7.3% |
| 2023 | $13,338 -0.5% | $169,698 +13.2% |
| 2022 | $13,398 +5.4% | $149,937 +3.1% |
| 2021 | $12,708 +2.2% | $145,448 +11.2% |
| 2020 | $12,439 -8.5% | $130,783 +4.1% |
| 2019 | $13,593 +4.6% | $125,692 -4.4% |
| 2018 | $12,998 | $131,495 +2.7% |
| 2017 | $12,998 +1.4% | $127,988 +4.2% |
| 2016 | $12,814 -0.1% | $122,805 +7.1% |
| 2015 | $12,829 +4.2% | $114,696 -1.2% |
| 2014 | $12,308 +8.1% | $116,038 -0.5% |
| 2012 | $11,391 -6.7% | $116,597 -15.7% |
| 2011 | $12,210 +6.7% | $138,351 -3.4% |
| 2010 | $11,443 +4.1% | $143,265 -5% |
| 2009 | $10,996 +4.6% | $150,726 +3.1% |
| 2008 | $10,511 +9.1% | $146,251 +1.5% |
| 2006 | $9,635 +6.8% | $144,056 |
| 2005 | $9,023 +5.3% | -- |
| 2004 | $8,567 +98.3% | -- |
| 2003 | $4,321 +148.2% | -- |
| 2002 | $1,741 +98.3% | -- |
| 2001 | $878 -50.4% | $23,894 +0.8% |
| 2000 | $1,769 | $23,704 |
Find assessor info on the county website
Neighborhood: 60046
Nearby homes
- $600,1003 bd4 ba2k sqft25065 W Megan Ct, Lake Villa, IL 60046Off Market

- $595,5004 bd3 ba3.5k sqft25111 W Jessica Ct, Lake Villa, IL 60046Off Market
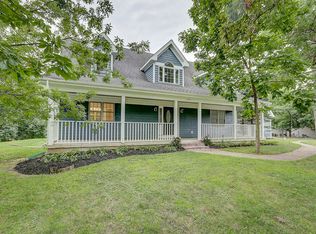
- $623,1005 bd3 ba3.5k sqft25060 W Megan Ct, Lake Villa, IL 60046Off Market
- $423,5000.91 Acres25049 W Megan Ct, Lake Villa, IL 60046Off Market
- $477,0004 bd3 ba2.4k sqft38832 N Ashley Dr, Lake Villa, IL 60046Sold
- $411,8005 bd2 ba2.5k sqft25167 W Jessica Ct #00000000, Lake Villa, IL 60046Off Market
- $380,3003 bd2 ba1.4k sqft25019 W Dering Ln, Lake Villa, IL 60046Off Market
- $7,246-- bd-- ba-- sqft25019 W Dering Ln, Lake Villa, IL 60046Off Market
Nearby schools
GreatSchools rating
- 6/10Olive C Martin SchoolGrades: PK-5Distance: 0.4 mi
- 5/10Peter J Palombi SchoolGrades: 6-8Distance: 2.4 mi
- 8/10Lakes Community High SchoolGrades: 9-12Distance: 3.3 mi
Schools provided by the listing agent
- Elementary: Olive C Martin School
- Middle: Peter J Palombi School
- High: Lakes Community High School
- District: 41
Source: MRED as distributed by MLS GRID. This data may not be complete. We recommend contacting the local school district to confirm school assignments for this home.
Get a cash offer in 3 minutes
Find out how much your home could sell for in as little as 3 minutes with a no-obligation cash offer.
Estimated market value
$636,200
Get a cash offer in 3 minutes
Find out how much your home could sell for in as little as 3 minutes with a no-obligation cash offer.
Estimated market value
$636,200
- Illinois
- Lake County
- Lake Villa
- 60046
- 25073 W Megan Ct
Nearby cities
Nearby neighborhoods
Nearby zip codes
Other Lake Villa Topics
