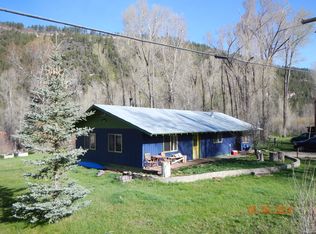
Where mountain serenity meets old-fashioned porch living. Tucked just off the Dolores River, this bright 3-bed, 2.5-bath home stretches out under a crisp blue metal roof and a sky that never quits. The long covered porch is heated and offers quiet and warmth from even the coldest winter day, while you drink your coffee like you’ve got nowhere else to be. Inside, the floor plan opens wide, with vintage late-90s bones. The kitchen flows into a generous living area, perfect for gatherings that run too long and stories that get taller as the night goes on. Outside, you’ve got not one but two garages, one attached, one detached, because someone finally understood that a workshop shouldn’t share space with holiday decorations and paint cans. The property’s flat, usable, and framed by white fencing that keeps the whole thing feeling tidy and timeless. Whether you’re after weekend serenity or year-round mountain life, this one’s equal parts comfort and character, no HOA, no nonsense, just the kind of place that feels like home before you’ve even parked the car.
Active
$630,000
25075 38.1 Road, Dolores, CO 81323
3beds
1,956sqft
Stick Built
Built in 1999
0.96 Acres Lot
$614,100 Zestimate®
$322/sqft
$-- HOA
What's special
Dolores riverWhite fencingLong covered porchCrisp blue metal roofTwo garages
- 340 days
- 141
- 12
Zillow last checked:
Listing updated:
Listed by:
Paul Adams C:970-394-0688,
Regents Real Estate Group ERA Powered
Source: CREN,MLS#: 829654
Facts & features
Interior
Bedrooms & bathrooms
- Bedrooms: 3
- Bathrooms: 3
- Full bathrooms: 2
- 1/4 bathrooms: 1
Primary bedroom
- Level: Main
Dining room
- Features: Eat-in Kitchen, Living Room Dining
Heating
- Forced Air, Space Heater
Cooling
- Ceiling Fan(s)
Appliances
- Included: Dishwasher, Disposal, Dryer, Range Top, Range, Refrigerator, Washer
Features
- Ceiling Fan(s), Central Vacuum
- Flooring: Laminate, Linoleum
- Windows: Vinyl
- Basement: Crawl Space
Interior area
- Total structure area: 1,956
- Total interior livable area: 1,956 sqft
Property
Parking
- Total spaces: 2
- Parking features: Attached Garage
- Attached garage spaces: 2
Features
- Levels: One
- Stories: 1
- Patio & porch: Deck
- Has view: Yes
- View description: Valley
Lot
- Size: 0.96 Acres
- Features: Corner Lot
Details
- Additional structures: Workshop
- Parcel number: 507936303013
- Zoning description: Commercial,Mixed-Use,Residential Single Family
Construction
Type & style
- Home type: SingleFamily
- Architectural style: Ranch
- Property subtype: Stick Built
- Attached to another structure: Yes
Materials
- Wood, Wood Frame, Metal Siding
- Roof: Metal
Condition
- New construction: No
- Year built: 1999
Utilities & green energy
- Sewer: Septic Tank
- Water: Well
- Utilities for property: Electricity Connected, Internet, Phone Connected, Propane-Tank Owned
Community & HOA
Community
- Subdivision: The Forks
HOA
- Has HOA: No
Location
- Region: Dolores
Financial & listing details
- Price per square foot: $322/sqft
- Annual tax amount: $1,954
- Date on market: 11/1/2025
- Electric utility on property: Yes
Estimated market value
$614,100
$583,000 - $645,000
$2,691/mo
Price history
| Date | Event | Price |
|---|---|---|
| 7/11/2026 | Listed for sale | $630,000-3.1%$322/sqft |
Source:  CREN #829654 Report a problem CREN #829654 Report a problem | ||
| 11/1/2025 | Listed for sale | $650,000$332/sqft |
Source: CREN #829654 Report a problem | ||
Public tax history
Tax history is unavailable.
Monthly payment
Est. payment
Payment breakdown
Explore the cost of this home by adjusting the details. Changes won't be saved.Climate risks
Neighborhood: 81323
Nearby schools
Schools provided by the listing agent
- Elementary: Dolores K-5
- Middle: Dolores 6-8
- High: Dolores 9-12
Source: CREN. This data may not be complete. We recommend contacting the local school district to confirm school assignments for this home.
Similar homes
- $550,0002 bd2 ba1.9k sqft25392 Highway 145, Dolores, CO 81323For Sale

 MLS ID #838849, Mindi Clark. CREN
 - $599,0004 bd3 ba1.7k sqft30262 Road S.6, Dolores, CO 81323For Sale
 MLS ID #836662, Kelly Comisky. CREN
 - $798,0003 bd2 ba2k sqft28670 Road 38, Dolores, CO 81323For Sale
 MLS ID #838785, Peter Singleton. CREN
 - $475,0003 bd2 ba2.3k sqft25161 Road P, Dolores, CO 81321For Sale
 MLS ID #839529, Amanda Maxwell. CREN
 - $610,0003 bd2 ba1.6k sqft25505 Road P, Dolores, CO 81323For SaleMLS ID #837527, Carolyn Hunt. CREN
- $698,9004 bd2 ba2.1k sqft12402 Road 29, Dolores, CO 81323For SaleMLS ID #839104, Amy Lewis. CREN
- $570,0003 bd2 ba1.4k sqft17182 Road 25, Dolores, CO 81323For SaleMLS ID #834972, Holly Matson. CREN
- $425,0002 bd2 ba1.2k sqft26070 Road 40, Dolores, CO 81323For SaleMLS ID #833727, Tel Hamilton. CREN
- $560,0003 bd2 ba1.3k sqft27009 Hwy 145, Dolores, CO 81323For SaleMLS ID #836133, Robin Rice. CREN
- $579,0003 bd2 ba1.8k sqft14251 Road 26, Dolores, CO 81323For SaleMLS ID #839047, Paul Beckler. CREN
- $748,0005 bd3 ba2.3k sqft16722 Road 28.4, Dolores, CO 81323For SaleMLS ID #836461, Jo Ann Cauley. CREN
- $599,9994 bd3 ba2.5k sqft36283 Road K.3, Mancos, CO 81328For SaleMLS ID #826415, Matthew Arias. CREN
- $599,0002 bd2 ba1.4k sqft36750 Road P.8, Mancos, CO 81328For SaleMLS ID #838685, Jessica Likes. CREN
- $525,0004 bd2 ba1.8k sqft108 N 8TH ST, Dolores, CO 81323For SaleMLS ID #832944, Elecia Bellmire. CREN
- $667,5004 bd2 ba2.2k sqft18661 Road 22.6, Dolores, CO 81323For SaleMLS ID #837599, Adam Priestley. CREN
- $785,0003 bd3 ba2.4k sqft11611 Road 28.1, Dolores, CO 81323For SaleMLS ID #833665, Kyle Roberts. CREN
- $580,0002 bd1 ba1k sqft27255 Road P, Dolores, CO 81323For SaleMLS ID #834985, Carolyn Hunt. CREN
- $675,0002 bd2 ba2.1k sqft20889 Road W, Lewis, CO 81327For SaleMLS ID #838681, Jason Witt. CREN
- $550,0005 bd4 ba1.9k sqft19958 FS 327 Loop, Mancos, CO 81328For SaleMLS ID #816077, Elecia Bellmire. CREN
- $550,0003 bd1 ba2.4k sqft12282 Road 41, Mancos, CO 81328For SaleMLS ID #837614, David Lamke. CREN
