Situated in the heart of Laguna Hills with no Mello Roos or HOA, this thoughtfully updated single-level home offers an effortless lifestyle with a fresh mid-century feel and modern upgrades throughout. Upon arrival, you’ll notice that the home makes an immediate impression with freshly painted exterior, new light fixtures, updated front door and mailbox, and beautifully reimagined landscaping in the front, side, and backyard. A flagstone entry path leads to a private patio with space for dining or lounging—perfect for enjoying evening sunsets. Inside, natural light fills the open living spaces, highlighted by luxury grey wood-style laminate flooring and a spacious living room anchored by a wood-burning fireplace framed in a dramatic flagstone surround. A half-wall pass-through to the kitchen enhances the open-concept feel while preserving wall space for furnishings. Sliding doors extend the living area outdoors to a very private, expansive backyard featuring a lush lawn, fragrant tropical plantings including hibiscus, bird of paradise, star jasmine, boxwood, and lavender, along with fruit trees and an herb garden. New vinyl fencing, a block retaining wall, and a fully redesigned sprinkler system complete the outdoor transformation. The remodeled kitchen is both stylish and functional, featuring crisp white cabinetry with new doors and hardware, quartz countertops, generous pantry and linen storage, and a counter-height island with bar seating for two. The kitchen flows seamlessly into the dining area, where a new mid-century modern double-drum ceiling fixture adds a designer touch. All three bedrooms are comfortably sized and feature new glass sliding closet doors. The primary suite includes a bay window with window seat and an updated en-suite bath. Both bathrooms have been fully refreshed with marble tile, new vanities, resurfaced enclosures, and all-new fixtures. Additional upgrades include: new double-pane windows throughout, a new asphalt shingle roof, refreshed garage with automated garage door and an updated washer/dryer area with a utility sink, recent termite fumigation (2026), and a freshly painted interior. Just a short walk to award-winning schools, steps away from Knotty Pine Park, ideally located near the 5 freeway & Toll Roads, and just miles to Laguna Beach, Irvine Spectrum, shopping, and world-class restaurants, this home offers turn-key convenience and a fun lifestyle beyond!
Sold for $1,345,000
Zillow last checked:
Listing updated:
Bought with:
Roberto Villarreal, DRE #02005206
eXp Realty of California, Inc.
Source: CRMLS,MLS#: OC26032747 Originating MLS: California Regional MLS
Originating MLS: California Regional MLSPrice history
| Date | Event | Price |
|---|---|---|
| 3/16/2026 | Sold | $1,345,000+12.6%$907/sqft |
Source:  CRMLS #OC26032747 Report a problem CRMLS #OC26032747 Report a problem | ||
| 3/3/2026 | Contingent | $1,195,000$806/sqft |
Source: CRMLS #OC26032747 Report a problem | ||
| 3/2/2026 | Listed for sale | $1,195,000$806/sqft |
Source: CRMLS #OC26032747 Report a problem | ||
| 2/21/2026 | Pending sale | $1,195,000$806/sqft |
Source: CRMLS #OC26032747 Report a problem | ||
| 2/16/2026 | Listed for sale | $1,195,000$806/sqft |
Source: CRMLS #OC26032747 Report a problem | ||
Nearby homes
- $1,447,7005 bd3 ba2.4k sqft25072 Champlain Rd, Laguna Hills, CA 92653Off Market
- $1,452,8004 bd3 ba2.5k sqft25082 Champlain Rd, Laguna Hills, CA 92653Off Market

- $1,501,7006 bd3 ba2.7k sqft25035 Mackenzie St, Laguna Hills, CA 92653Off Market
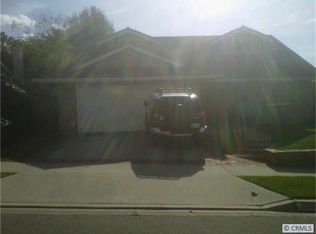
- $1,377,5004 bd2 ba2.4k sqft25041 Mackenzie St, Laguna Hills, CA 92653Off Market
Get a cash offer in 3 minutes
Find out how much your home could sell for in as little as 3 minutes with a no-obligation cash offer.
Estimated market value
$1,445,900
