Skip main navigation
Closed
  • $345,000

    2508 11th Ave S, Minneapolis, MN 55404

    4beds
    3,033sqft
    Single Family
    Built in 1900
    5,662.8 Square Feet Lot
    $345,700 Zestimate®
    $114/sqft
    $2,635 Estimated rent

    Home value

    $345,700

    $322,000 - $373,000

    $2,635/mo

    Zestimate® history
    Loading
    Loading...

    Owner options

    List your home for rent

    $2,635/mo

    Rent Zestimate®

    Find your next renter with Zillow Rental Manager. Plus, with online applications, you can quickly screen prospective tenants – for free.

    Learn more

    $2,635/mo

    Rent Zestimate®

    Refinance and save

    $2,167/mo

    Est. payment

    Refinancing to a lower rate could help reduce your monthly payments and save thousands over the life of the loan.

    See today's rates

    $2,167/mo

    Est. payment

    Explore your selling options

    Work with a Zillow partner agent

    Leverage their expertise and Zillow's premium Showcase listings to get your home seen by more buyers.

    Get started

    List with your own agent

    Get your home in front of millions of buyers by listing it on Zillow.

    Learn how to do it

    Sell it yourself

    Take full control of how buyers see your home on Zillow by listing For Sale by Owner (FSBO).

    List your home

    What's special

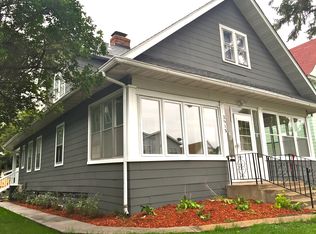
    A beautifully reimagined 1906 Prairie-style home inspired by the Prairie School and the early work of Frank Lloyd Wright, this rare Prairie Box blends preserved architectural character with modern fixtures and finishes. Offering 2.5 stories and over 3,100 gross square feet, including nearly 2,000 finished above-grade square feet, the home delivers generous space with a flowing, open main level. The home’s distinctive dormers and window groupings create a strong horizontal rhythm with the roofline, adding architectural depth and a sense of movement that sets it apart from typical early-1900s houses. Inside, high ceilings and recessed lighting on the main level highlight an open floor plan that flows from a sunroom—ideal for a home office—into a living room, second living area, dining room, and a spacious open kitchen, creating an inviting and flexible layout for modern living and entertaining. A main-level bathroom adds everyday convenience. Major updates include new roof, windows, electrical, plumbing, water heater, furnace, and a remodeled kitchen, providing modern reliability with timeless style. A full unfinished basement and unfinished attic offer excellent future expansion potential. The lot also allows room for a future garage and enhanced outdoor living, and the seller is open to negotiating additional improvements prior to closing. Nearby institutional growth adds long-term value: The Abbott Northwestern Hospital campus, a major Allina Health hub one block from the home, is undergoing a significant multi-year revitalization that includes a new state-of-the-art Richard M. Schulze Surgical and Critical Care Center being built in partnership with Mortenson Construction, reinforcing sustained healthcare investment and employment in the area. Located in the vibrant Phillips neighborhood, this home offers a rare blend of historic architecture, modern livability, and future opportunity.

    Zillow last checked:

    Listing updated:

    Listed by:

    Adam Kado 651-399-3522,

    Real Broker, LLC

    Bought with:

    Vaz+Harwood Team - 612-564-5605

    Keller Williams Premier Realty

    Source: NorthstarMLS as distributed by MLS GRID,MLS#: 7011615MLS Logo

    Facts & features

    Interior

    Bedrooms & bathrooms
    • Bedrooms: 4
    • Bathrooms: 2
    • Full bathrooms: 2
    Bedroom
    • Level: Second
    • Area: 157.21 Square Feet
    • Dimensions: 12'3"x12'10"
    Bedroom 2
    • Level: Second
    • Area: 132.11 Square Feet
    • Dimensions: 9'8"x13'8"
    Bedroom 3
    • Level: Second
    • Area: 116.66 Square Feet
    • Dimensions: 8'11"x13'1"
    Bedroom 4
    • Level: Second
    • Area: 137.31 Square Feet
    • Dimensions: 14'1"x9'9"
    Bathroom
    • Level: First
    • Area: 43.85 Square Feet
    • Dimensions: 6'5"x6'10"
    Bathroom
    • Level: Second
    • Area: 44.5 Square Feet
    • Dimensions: 7'5"x6'0"
    Bonus room
    • Level: Third
    • Area: 151 Square Feet
    • Dimensions: 12'7"x12'0"
    Dining room
    • Level: First
    • Area: 186.6 Square Feet
    • Dimensions: 14'1"x13'3"
    Family room
    • Level: First
    • Area: 194.98 Square Feet
    • Dimensions: 12'3"x15'11"
    Foyer
    • Level: First
    • Area: 17.19 Square Feet
    • Dimensions: 4'7"x3'9"
    Kitchen
    • Level: First
    • Area: 203.84 Square Feet
    • Dimensions: 16'5"x12'5"
    Living room
    • Level: First
    • Area: 123.5 Square Feet
    • Dimensions: 12'8"x9'9"
    Sitting room
    • Level: First
    • Area: 186.77 Square Feet
    • Dimensions: 13'7"x13'9"
    Storage
    • Level: Third
    • Area: 68.88 Square Feet
    • Dimensions: 7'3"x9'6"
    Other
    • Level: Basement
    • Area: 726.83 Square Feet
    • Dimensions: 24'6"x29'8"'
    Other
    • Level: Third
    • Area: 791.11 Square Feet
    • Dimensions: 26'8"x29'8"
    Utility room
    • Level: Basement
    • Area: 182.75 Square Feet
    • Dimensions: 14'4"x12'9"
    Heating
    • Forced Air
    Cooling
    • None
    Appliances
    • Included: Dishwasher, Dryer, Freezer, Gas Water Heater, Microwave, Range, Refrigerator, Stainless Steel Appliance(s), Washer
    • Laundry: Gas Dryer Hookup, Lower Level, Laundry Room, Washer Hookup
    Features
    • Basement: Full
    • Number of fireplaces: 1
    • Fireplace features: Decorative
    Interior area
    • Total structure area: 3,033
    • Total interior livable area: 3,033 sqft
    • Finished area above ground: 1,980
    • Finished area below ground: 0

    Property

    Parking
    • Parking features: None
    Accessibility
    • Accessibility features: None
    Features
    • Levels: More Than 2 Stories
    • Patio & porch: Front Porch
    • Fencing: Chain Link
    Lot
    • Size: 5,662 sqft
    • Dimensions: 45 x 127
    Details
    • Foundation area: 1148
    • Parcel number: 3502924240102
    • Zoning description: Residential-Single Family

    Construction

    Type & style
    • Home type: SingleFamily
    • Property subtype: Single Family
    Materials
    • Block
    • Roof: Age 8 Years or Less
    Condition
    • New construction: No
    • Year built: 1900

    Utilities & green energy

    • Electric: Circuit Breakers
    • Gas: Natural Gas
    • Sewer: City Sewer/Connected
    • Water: City Water/Connected

    Community & neighborhood

    Location
    • Region: Minneapolis
    • Subdivision: Elliotts Rgt Blks Brackett & Boveys

    HOA & financial

    HOA
    • Has HOA: No

    Price history

    DateEventPrice
    3/27/2026Sold$345,000-1.1%$114/sqft
    Source: NorthstarMLS as distributed by MLS GRID #7011615 Report a problem
    3/2/2026Pending sale$349,000$115/sqft
    Source: NorthstarMLS as distributed by MLS GRID #7011615 Report a problem
    1/29/2026Listed for sale$349,000+232.4%$115/sqft
    Source: NorthstarMLS as distributed by MLS GRID #7011615 Report a problem
    8/7/2025Sold$105,000-38.1%$35/sqft
    Source: Public Record Report a problem
    4/11/2003Sold$169,500$56/sqft
    Source: Public Record Report a problem

    Public tax history

    YearProperty taxesTax assessment
    2025$4,906 +56%$219,000 -9.9%
    2024$3,146 -0.8%$243,000 +0.8%
    2023$3,171 +0.3%$241,000
    2022$3,160 -44.6%$241,000 +5.7%
    2021$5,702 +117.4%$228,000 +2%
    2020$2,623 -54%$223,500
    2019$5,702 +117.4%$223,500 +8%
    2018$2,623 +30.3%$207,000 +26.6%
    2017$2,013 +12.3%$163,500 +15.1%
    2016$1,793 +20.8%$142,000 +2.5%
    2015$1,485 -12.5%$138,500 +5.3%
    2014$1,696 -35%$131,500 +5.2%
    2013$2,611 +14.6%$125,000 -4.2%
    2012$2,278 -7.2%$130,500 -5.1%
    2011$2,456 +29%$137,500
    2010$1,904 -17.8%$137,500 -15.1%
    2009$2,317 +45%$162,000 +35.6%
    2006$1,598 +17.8%$119,500 +21.3%
    2005$1,357 +20.7%$98,500 +26%
    2004$1,125 +42.3%$78,200 +21.4%
    2002$790 -48.7%$64,400
    2001$1,541 --

    Find assessor info on the county website

    Neighborhood: Midtown Phillips

    Nearby schools

    GreatSchools rating
    Get a cash offer in 3 minutes
    Find out how much your home could sell for in as little as 3 minutes with a no-obligation cash offer.
    Estimated market value
    $345,700
    Get a cash offer in 3 minutes
    Find out how much your home could sell for in as little as 3 minutes with a no-obligation cash offer.
    Estimated market value
    $345,700