Skip main navigation
Sold for $810,000
  • $810,000

    2508 Appian Ct, Alexandria, VA 22306

    4beds
    2,386sqft
    Single Family Residence
    Built in 1970
    0.29 Acres Lot
    $915,900 Zestimate®
    $339/sqft
    $4,320 Estimated rent

    Home value

    $915,900

    $870,000 - $971,000

    $4,320/mo

    Zestimate® history
    Loading
    Loading...

    Owner options

    List your home for rent

    $4,320/mo

    Rent Zestimate®

    Find your next renter with Zillow Rental Manager. Plus, with online applications, you can quickly screen prospective tenants – for free.

    Learn more

    $4,320/mo

    Rent Zestimate®

    Refinance and save

    $5,144/mo

    Est. payment

    Refinancing to a lower rate could help reduce your monthly payments and save thousands over the life of the loan.

    See today's rates

    $5,144/mo

    Est. payment

    Explore your selling options

    Work with a Zillow partner agent

    Leverage their expertise and Zillow's premium Showcase listings to get your home seen by more buyers.

    Get started

    List with your own agent

    Get your home in front of millions of buyers by listing it on Zillow.

    Learn how to do it

    Sell it yourself

    Take full control of how buyers see your home on Zillow by listing For Sale by Owner (FSBO).

    List your home

    What's special

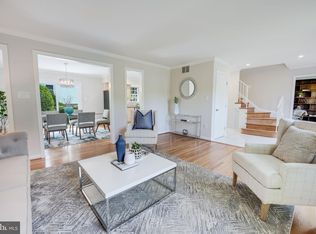
    Welcome home to this beautiful 4 bedroom/2 full plus 1 half bath Milway Meadows home located on a quiet cul-de-sac in a beautiful Alexandria neighborhood featuring mature trees and grassy lawns. Lovingly maintained by the current owners for the past twenty-five years, 2508 Appian Court features a smart floorplan with an updated kitchen, original warm hardwood floors, fireplace, front porch and brick rear patio. The main level boasts a formal dining room and living room as well as a comfortable eat in kitchen adjoining the cozy family room, powder room and large storage/laundry room. Upstairs features a generous primary bedroom with an en-suite full bath and three additional bedrooms with a shared full hall bath. A finished basement, garage and shed complete the package. Convenient to Hollin Meadows community pool as well as quick commutes to Old Town, the Pentagon, Reagan National and DC to the North and Ft Belvoir to the South convey--as do excellent Fairfax County public schools.

    Zillow last checked:

    Listing updated:

    Listed by:

    Michael Manuel 703-615-6317,

    Long & Foster Real Estate, Inc.

    Bought with:

    Tim Tassa, 0225237607

    Long & Foster Real Estate, Inc.

    Source: Bright MLS,MLS#: VAFX2176356MLS Logo

    Facts & features

    Interior

    Bedrooms & bathrooms
    • Bedrooms: 4
    • Bathrooms: 3
    • Full bathrooms: 2
    • 1/2 bathrooms: 1
    • Main level bathrooms: 1
    Rooms
    • Room types: Living Room, Dining Room, Primary Bedroom, Bedroom 2, Bedroom 3, Bedroom 4, Kitchen, Family Room, Foyer, Recreation Room, Utility Room, Bathroom 2
    Basement
    • Area: 0
    Heating
    • Forced Air, Natural Gas
    Cooling
    • Central Air, Ceiling Fan(s), Electric
    Appliances
    • Included: Dryer, Washer, Disposal, Dishwasher, Humidifier, Refrigerator, Cooktop, Microwave, Extra Refrigerator/Freezer, Water Heater, Gas Water Heater
    • Laundry: Dryer In Unit, Washer In Unit, Main Level
    Features
    • Ceiling Fan(s), Attic, Breakfast Area, Family Room Off Kitchen, Floor Plan - Traditional, Formal/Separate Dining Room, Kitchen - Table Space, Primary Bath(s), Recessed Lighting, Solar Tube(s), Upgraded Countertops
    • Flooring: Hardwood, Wood
    • Windows: Window Treatments
    • Basement: Connecting Stairway,Heated,Improved,Interior Entry,Sump Pump,Windows
    • Number of fireplaces: 1
    • Fireplace features: Gas/Propane, Screen
    Interior area
    • Total structure area: 2,386
    • Total interior livable area: 2,386 sqft
    • Finished area above ground: 2,386
    • Finished area below ground: 0

    Property

    Parking
    • Total spaces: 1
    • Parking features: Garage Door Opener, Garage Faces Side, Concrete, Attached
    • Attached garage spaces: 1
    • Has uncovered spaces: Yes
    Accessibility
    • Accessibility features: None
    Features
    • Levels: Multi/Split,Three
    • Stories: 3
    • Patio & porch: Patio, Porch
    • Pool features: None
    • Fencing: Full,Picket,Back Yard
    • Has view: Yes
    • View description: Garden
    Lot
    • Size: 0.29 Acres
    • Features: Front Yard, No Thru Street, Rear Yard, Suburban
    Details
    • Additional structures: Above Grade, Below Grade
    • Parcel number: 0933 25030012
    • Zoning: 130
    • Special conditions: Standard

    Construction

    Type & style
    • Home type: SingleFamily
    • Property subtype: Single Family Residence
    Materials
    • Brick, Vinyl Siding
    • Foundation: Concrete Perimeter
    • Roof: Shingle
    Condition
    • Very Good
    • New construction: No
    • Year built: 1970
    Details
    • Builder model: The Richard
    • Builder name: Bea Mar Associates of VA, Inc

    Utilities & green energy

    • Sewer: Public Sewer
    • Water: Public
    • Utilities for property: Natural Gas Available, Cable Available, Electricity Available, Phone Available, Water Available, Sewer Available

    Community & HOA

    Community
    • Subdivision: Milway Meadows
    HOA
    • Has HOA: No
    Location
    • Region: Alexandria

    Financial & listing details

    • Price per square foot: $339/sqft
    • Tax assessed value: $770,490
    • Annual tax amount: $8,694
    • Date on market: 6/12/2024
    • Listing agreement: Exclusive Right To Sell
    • Listing terms: Negotiable
    • Ownership: Fee Simple

    Price history

    DateEventPrice
    7/9/2024Sold$810,000+1.9%$339/sqft
    Source: Bright MLS #VAFX2176356 Report a problem
    6/20/2024Contingent$795,000$333/sqft
    Source: Long & Foster Broker Feed #VAFX2176356 Report a problem
    6/20/2024Listed for sale$795,000$333/sqft
    Source: Long & Foster Broker Feed #VAFX2176356 Report a problem
    6/16/2024Contingent$795,000$333/sqft
    Source: Long & Foster Broker Feed #VAFX2176356 Report a problem
    6/12/2024Listed for sale$795,000$333/sqft
    Source: Long & Foster Broker Feed #VAFX2176356 Report a problem

    Public tax history

    YearProperty taxesTax assessment
    2025$9,514 -0.6%$770,240 -1%
    2024$9,568 +4.2%$777,980 +1%
    2023$9,185 +3.1%$770,490 +4.5%
    2022$8,906 $737,330 +16.5%
    2021-- $632,950
    2020$7,861 +3.6%$632,950 +4%
    2019$7,588 +8.6%$608,640 +8.5%
    2018$6,989 +1.9%$561,000
    2017$6,858 +3%$561,000 +2.9%
    2016$6,659 +1.1%$545,030 -2.5%
    2015$6,587 -3.5%$559,280 -3.9%
    2014$6,827 $582,130 +7.4%
    2013-- $542,120 +6.6%
    2012-- $508,580
    2011-- $508,580
    2010-- $508,580 -3.9%
    2009-- $529,410 -5%
    2008-- $557,220 -2%
    2007-- $568,330 +73.8%
    2003-- $326,975 +15%
    2002-- $284,325 +10.2%
    2001-- $258,100
    Find assessor info on the county website

    Neighborhood: Hybla Valley

    Nearby schools

    GreatSchools rating
    Schools provided by the listing agent
    • Elementary: Hollin Meadows
    • Middle: Sandburg
    • High: West Potomac
    • District: Fairfax County Public Schools

    Source: Bright MLS. This data may not be complete. We recommend contacting the local school district to confirm school assignments for this home.

    Get a cash offer in 3 minutes
    Find out how much your home could sell for in as little as 3 minutes with a no-obligation cash offer.
    Estimated market value
    $915,900
    Get a cash offer in 3 minutes
    Find out how much your home could sell for in as little as 3 minutes with a no-obligation cash offer.
    Estimated market value
    $915,900