Skip main navigation
Closed
  • $2,300,000

    2508 Bay St, Charlotte, NC 28205

    5beds
    4,539sqft
    Single Family Residence
    Built in 2026
    0.19 Acres Lot
    $2,299,900 Zestimate®
    $507/sqft
    $5,419 Estimated rent

    Home value

    $2,299,900

    $2.14M - $2.46M

    $5,419/mo

    Zestimate® history
    Loading
    Loading...

    Owner options

    List your home for rent

    $5,419/mo

    Rent Zestimate®

    Find your next renter with Zillow Rental Manager. Plus, with online applications, you can quickly screen prospective tenants – for free.

    Learn more

    $5,419/mo

    Rent Zestimate®

    Refinance and save

    $13,478/mo

    Est. payment

    Refinancing to a lower rate could help reduce your monthly payments and save thousands over the life of the loan.

    See today's rates

    $13,478/mo

    Est. payment

    Explore your selling options

    Work with a Zillow partner agent

    Leverage their expertise and Zillow's premium Showcase listings to get your home seen by more buyers.

    Get started

    List with your own agent

    Get your home in front of millions of buyers by listing it on Zillow.

    Learn how to do it

    Sell it yourself

    Take full control of how buyers see your home on Zillow by listing For Sale by Owner (FSBO).

    List your home

    What's special

    Elegant finishesDedicated home officeHardwood floors throughoutFrameless showerFreestanding bathtubDetailed millworkCenter island with seating
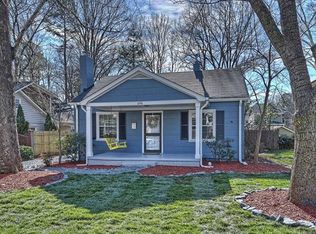
    Exquisite new construction in sought-after Chantilly seamlessly blending timeless design and modern livability! Custom built by Carolina Craftsman Builders with lasting quality and meticulous attention to detail, this luxury home was thoughtfully curated to meet the highest of standards. Ideally suited for both entertaining and indoor-outdoor living, this 5 bed / 3.5 bath Craftsman features an open layout anchored by living and dining rooms with multi-panel doors that fully open to the adjoining screened porch and a gourmet kitchen with timeless neutral cabinetry, professional grade appliances, a butler’s pantry, and a center island with seating. Additional highlights on the main level include a convenient guest bedroom with an en-suite full bathroom, a separate powder room, and a mudroom with custom built-ins and cubbies. Upstairs, the primary suite is a true retreat thanks to a walk-in closet and a en-suite bathroom with two separate vanities, a freestanding bathtub, and a frameless shower. Three additional bedrooms – including one large flexible space that also makes for a great study, den, or playroom – a shared jack-and-jill bathroom, a dedicated home office, and a well-appointed laundry room complete the second level. Detailed millwork, elegant finishes, and hardwood floors throughout further elevate the home's appeal. Step out to the serene backyard to enjoy green space as well as a detached garage with a versatile second-level studio and full bathroom – a rare find for the neighborhood! All located just steps from the 24-acre Chantilly Ecological Sanctuary and Park as well as countless dining, shopping, and entertainment destinations in neighboring Plaza Midwood and Elizabeth. Truly a special place to call home!

    Zillow last checked:

    Listing updated:

    Listed by:

    Ryan Meeuwsen ryan@gwclt.com,

    Genevieve Williams Real Estate LLC

    Bought with:

    Kim Fontaine

    Better Homes and Gardens Real Estate Paracle

    Source: Canopy MLS as distributed by MLS GRID,MLS#: 4361549MLS Logo

    Facts & features

    Interior

    Bedrooms & bathrooms
    • Bedrooms: 5
    • Bathrooms: 5
    • Full bathrooms: 4
    • 1/2 bathrooms: 1
    • Main level bedrooms: 1
    Primary bedroom
    • Level: Upper
    Bedroom s
    • Level: Main
    Bedroom s
    • Level: Upper
    Bedroom s
    • Level: Upper
    Bedroom s
    • Level: Upper
    Bathroom full
    • Level: Main
    Bathroom half
    • Level: Main
    Bathroom full
    • Level: Upper
    Bathroom full
    • Level: Upper
    Bathroom full
    • Level: 2nd Living Quarters
    Dining area
    • Level: Main
    Family room
    • Level: Main
    Flex space
    • Level: Upper
    Flex space
    • Level: 2nd Living Quarters
    Kitchen
    • Level: Main
    Laundry
    • Level: Upper
    Other
    • Level: Main
    Heating
    • Central, Forced Air
    Cooling
    • Central Air
    Appliances
    • Included: Convection Oven, Dishwasher, Disposal, Double Oven, Exhaust Fan, Exhaust Hood, Freezer, Gas Cooktop, Oven, Plumbed For Ice Maker, Refrigerator, Refrigerator with Ice Maker, Self Cleaning Oven, Tankless Water Heater
    • Laundry: Common Area, Electric Dryer Hookup, In Basement, Multiple Locations, Washer Hookup
    Features
    • Drop Zone, Kitchen Island, Open Floorplan, Pantry, Storage, Walk-In Closet(s), Walk-In Pantry, Total Primary Heated Living Area: 4012
    • Flooring: Wood
    • Windows: Insulated Windows
    • Has basement: No
    • Fireplace features: Family Room, Gas Log
    Interior area
    • Total structure area: 4,012
    • Total interior livable area: 4,539 sqft
    • Finished area above ground: 4,012
    • Finished area below ground: 0

    Property

    Parking
    • Total spaces: 1
    • Parking features: Driveway, Detached Garage, Garage on Main Level
    • Garage spaces: 1
    • Has uncovered spaces: Yes
    Features
    • Levels: Two
    • Stories: 2
    • Patio & porch: Covered, Front Porch, Rear Porch
    • Exterior features: Porte-cochere
    • Fencing: Back Yard,Privacy
    Lot
    • Size: 0.19 Acres
    • Dimensions: 55' x 150'
    Living quarters
    • Secondary living space: 527 sqft
    • Secondary total: 504 sqft
    • Secondary features: Upper Level Garage
    Details
    • Parcel number: 12707519
    • Zoning: R5
    • Special conditions: Standard

    Construction

    Type & style
    • Home type: SingleFamily
    • Architectural style: Arts and Crafts
    • Property subtype: Single Family Residence
    Materials
    • Fiber Cement, Shingle/Shake
    • Foundation: Crawl Space
    Condition
    • New construction: Yes
    • Year built: 2026
    Details
    • Builder name: Carolina Craftsman Builders

    Utilities & green energy

    • Sewer: Public Sewer
    • Water: City

    Community & HOA

    Community
    • Security: Carbon Monoxide Detector(s), Smoke Detector(s)
    • Subdivision: Chantilly
    Location
    • Region: Charlotte

    Financial & listing details

    • Price per square foot: $507/sqft
    • Tax assessed value: $1,055,100
    • Annual tax amount: $4,224
    • Date on market: 3/25/2026
    • Cumulative days on market: 5 days
    • Road surface type: Concrete, Paved

    Price history

    DateEventPrice
    4/24/2026Sold$2,300,000+2.2%$507/sqft
    Source: Canopy MLS as distributed by MLS GRID #4361549 Report a problem
    3/25/2026Listed for sale$2,250,000+268.9%$496/sqft
    Source: Canopy MLS as distributed by MLS GRID #4361549 Report a problem
    5/28/2025Sold$610,000+5.2%$134/sqft
    Source: Canopy MLS as distributed by MLS GRID #4238127 Report a problem
    3/23/2025Listed for sale$580,000+222.2%$128/sqft
    Source: Canopy MLS as distributed by MLS GRID #4238127 Report a problem
    3/17/2025Listing removed$2,000
    Source: Zillow Rentals Report a problem
    2/7/2025Listed for rent$2,000
    Source: Zillow Rentals Report a problem
    3/22/2024Listing removed--
    Source: Zillow Rentals Report a problem
    2/22/2024Listed for rent$2,000+8.1%
    Source: Zillow Rentals Report a problem
    3/20/2023Listing removed--
    Source: Zillow Rentals Report a problem
    1/24/2023Listed for rent$1,850+8.8%
    Source: Zillow Rentals Report a problem
    1/10/2023Listing removed--
    Source: Zillow Rentals Report a problem
    1/7/2023Listed for rent$1,700+1.5%
    Source: Zillow Rentals Report a problem
    1/11/2022Listing removed--
    Source: Zillow Rental Manager Report a problem
    12/4/2021Listed for rent$1,675
    Source: Zillow Rental Manager Report a problem
    7/28/2005Sold$180,000+28.6%$40/sqft
    Source: Public Record Report a problem
    1/28/1999Sold$140,000$31/sqft
    Source: Public Record Report a problem

    Public tax history

    YearProperty taxesTax assessment
    2025$4,224 +1.7%$528,000
    2024$4,152 +3.5%$528,000
    2023$4,012 0%$528,000 +31.1%
    2022$4,013 +0.3%$402,800
    2021$4,002 +0.2%$402,800
    2020$3,994 +0.4%$402,800
    2019$3,979 +63.1%$402,800 +123.4%
    2018$2,439 +2.2%$180,300
    2017$2,387 $180,300
    2016$2,387 $180,300
    2015$2,387 -12.7%$180,300
    2014$2,736 --
    2013-- $208,200
    2012-- $208,200
    2011-- $208,200 +48.4%
    2010-- $140,300
    2009-- $140,300
    2008-- $140,300
    2007-- $140,300
    2006-- $140,300
    2005-- $140,300
    2004-- $140,300
    2003-- $140,300 +49.7%
    2002-- $93,700
    2001-- $93,700
    2000-- $93,700
    Find assessor info on the county website

    Neighborhood: Chantilly

    Nearby schools

    GreatSchools rating
    Get a cash offer in 3 minutes
    Find out how much your home could sell for in as little as 3 minutes with a no-obligation cash offer.
    Estimated market value
    $2,299,900
    Get a cash offer in 3 minutes
    Find out how much your home could sell for in as little as 3 minutes with a no-obligation cash offer.
    Estimated market value
    $2,299,900