MULTIPLE OFFERS RECEIVED! ALL OFFERS DUE SUNDAY NIGHT AT 8PM. This gorgeous house has so many special features that make it a true gem! Nestled right into an absolutely lovely neighborhood that is less than a 10 minute bike ride to Lake Arlington, Veterans Park, & Clarence Foster Park! AND the home feeds into the coveted Martin School District, and is less than a 5 minute drive from the elementary and junior high schools, and only 7 minutes from Martin High School. Such a well-made and well cared for home that has been owned by the same family for decades! The lovely courtyard and front porch welcome you into a home full of large spaces for entertaining! The spacious kitchen has well-built real wood cabinets that will last a lifetime and granite countertops! A home filled with great natural sunlight from the solar tunnels in the kitchen and living room to the large double-paned windows with great solar screens to block out the heat! The extra-large sunroom with air conditioning provides great additional living space and a lovely area to sit and admire the beautiful backyard! A cute patio in the backyard and a fully insulated oversized work-shed with electricity perfect for hobbies! ALSO, a secure storm shelter was added under the garage to give you peace of mind during any severe weather, and an extra place to store important items securely! Recent upgrades include a new water heater in 2026 and a brand new roof in 2025! This home has been well-loved and is ready for a new family to bring it into the next generation and love it well for the future! Come take a look today!
Sold
Price Unknown
2508 Bent Tree Ln, Arlington, TX 76016
3beds
1,732sqft
Single Family Residence
Built in 1971
7,361 Square Feet Lot
$285,400 Zestimate®
$--/sqft
$2,187 Estimated rent
Home value
$285,400
$271,000 - $300,000
$2,187/mo
Zestimate® history
Owner options
List your home for rent
$2,187/mo
Rent Zestimate®
Find your next renter with Zillow Rental Manager. Plus, with online applications, you can quickly screen prospective tenants – for free.
$2,187/mo
Rent Zestimate®
Refinance and save
Refinancing to a lower rate could help reduce your monthly payments and save thousands over the life of the loan.
Explore your selling options
Work with a Zillow partner agent
Leverage their expertise and Zillow's premium Showcase listings to get your home seen by more buyers.
Get startedList with your own agent
Get your home in front of millions of buyers by listing it on Zillow.
Learn how to do itSell it yourself
Take full control of how buyers see your home on Zillow by listing For Sale by Owner (FSBO).
List your homeWhat's special
Lovely courtyardGranite countertopsGreat natural sunlightWell-built real wood cabinetsSpacious kitchenFront porchLarge spaces for entertaining
Zillow last checked:
Listing updated:
Listed by:
Jared Vidrine 0647683 817-668-0508,
InterHomes Realty 817-668-0508
Bought with:
Julie Perkins, 0791761
Local Pro Realty LLC
Source: NTREIS,MLS#: 21378981
Facts & features
Interior
Bedrooms & bathrooms
- Bedrooms: 3
- Bathrooms: 2
- Full bathrooms: 2
Primary bedroom
- Features: Ceiling Fan(s), En Suite Bathroom, Walk-In Closet(s)
- Level: First
- Dimensions: 13 x 11
Bedroom
- Features: Ceiling Fan(s), Walk-In Closet(s)
- Level: First
- Dimensions: 13 x 11
Bedroom
- Features: Ceiling Fan(s), Walk-In Closet(s)
- Level: First
- Dimensions: 11 x 11
Primary bathroom
- Features: En Suite Bathroom
- Level: First
- Dimensions: 9 x 5
Breakfast room nook
- Level: First
- Dimensions: 7 x 9
Dining room
- Level: First
- Dimensions: 15 x 11
Other
- Features: Built-in Features
- Level: First
- Dimensions: 8 x 7
Kitchen
- Features: Built-in Features, Granite Counters
- Level: First
- Dimensions: 12 x 8
Living room
- Features: Ceiling Fan(s)
- Level: First
- Dimensions: 21 x 12
Sunroom
- Features: Ceiling Fan(s)
- Level: First
- Dimensions: 21 x 15
Heating
- Central, Electric
Cooling
- Central Air, Ceiling Fan(s), Electric
Appliances
- Included: Dishwasher, Electric Cooktop, Electric Oven, Electric Water Heater, Disposal, Microwave
- Laundry: Washer Hookup, Dryer Hookup, Laundry in Utility Room
Features
- Built-in Features, Granite Counters, High Speed Internet, Open Floorplan, Walk-In Closet(s)
- Flooring: Bamboo, Ceramic Tile, Stone
- Windows: Bay Window(s), Skylight(s), Window Coverings
- Has basement: No
- Has fireplace: No
Interior area
- Total interior livable area: 1,732 sqft
Property
Parking
- Total spaces: 2
- Parking features: Additional Parking, Door-Multi, Driveway, Garage Faces Front, Garage, Inside Entrance, Kitchen Level, Oversized, Workshop in Garage
- Attached garage spaces: 2
Features
- Levels: One
- Stories: 1
- Patio & porch: Enclosed, Front Porch, Patio, Covered
- Exterior features: Courtyard, Rain Gutters, Storage, Uncovered Courtyard
- Pool features: None
- Fencing: Wood
Lot
- Size: 7,361 Square Feet
- Features: Sprinkler System, Few Trees
Details
- Additional structures: Shed(s), Storage, Workshop
- Parcel number: 01521349
Construction
Type & style
- Home type: SingleFamily
- Architectural style: Traditional,Detached
- Property subtype: Single Family Residence
Materials
- Brick
- Foundation: Slab
- Roof: Composition,Shingle
Condition
- Resale
- Year built: 1971
Utilities & green energy
- Sewer: Public Sewer
- Water: Public
- Utilities for property: Electricity Connected, Sewer Available, Separate Meters, Water Available
Community & HOA
Community
- Features: Curbs
- Security: Security System, Smoke Detector(s)
- Subdivision: Lake Arl Highlands Add
HOA
- Has HOA: No
Location
- Region: Arlington
Financial & listing details
- Tax assessed value: $229,518
- Annual tax amount: $4,301
- Date on market: 9/10/2026
- Cumulative days on market: 4 days
- Listing terms: Cash,Conventional,FHA,VA Loan
- Exclusions: Swing on the front porch.
Price history
| Date | Event | Price |
|---|---|---|
| 10/9/2026 | Sold | -- |
Source: NTREIS #21378981 Report a problem | ||
| 9/19/2026 | Pending sale | $285,000$165/sqft |
Source: NTREIS #21378981 Report a problem | ||
| 9/14/2026 | Contingent | $285,000$165/sqft |
Source: NTREIS #21378981 Report a problem | ||
| 9/10/2026 | Listed for sale | $285,000$165/sqft |
Source: NTREIS #21378981 Report a problem | ||
Public tax history
| Year | Property taxes | Tax assessment |
|---|---|---|
| 2025 | $270 +2.8% | $229,518 |
| 2024 | $263 -63.3% | $229,518 +30.7% |
| 2023 | $716 -4.3% | $175,607 +18.8% |
| 2022 | $748 +3.8% | $147,799 +6.8% |
| 2021 | $721 +4% | $138,409 -7.5% |
| 2020 | $693 +3.8% | $149,699 +2.8% |
| 2019 | $668 +3.5% | $145,633 +43% |
| 2018 | $645 +3.3% | $101,822 -12.2% |
| 2017 | $624 +2.9% | $115,964 +16.5% |
| 2016 | $606 -16.6% | $99,509 +30.1% |
| 2015 | $727 | $76,500 |
| 2014 | $727 | $76,500 +12% |
| 2013 | -- | $68,300 +1.9% |
| 2012 | -- | $67,000 -2.5% |
| 2011 | -- | $68,700 -0.4% |
| 2010 | -- | $69,000 -6.8% |
| 2009 | -- | $74,000 |
| 2008 | -- | $74,000 |
| 2007 | -- | $74,000 |
| 2006 | -- | $74,000 +3.9% |
| 2005 | -- | $71,200 +1.9% |
| 2004 | -- | $69,900 +3.4% |
| 2003 | -- | $67,600 +1.5% |
| 2002 | -- | $66,600 +6.7% |
| 2001 | -- | $62,400 +10.8% |
| 2000 | -- | $56,300 |
Find assessor info on the county website
Neighborhood: West
Nearby homes
- $284,4003 bd2 ba1.8k sqft2506 Bent Tree Ln, Arlington, TX 76016Off Market

- $268,0003 bd2 ba1.1k sqft2510 Bent Tree Ln, Arlington, TX 76016Off Market
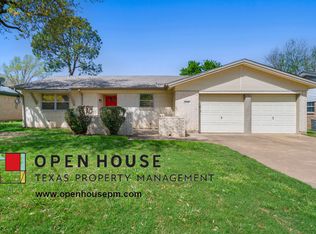
- $276,6003 bd2 ba1.6k sqft2509 Colleen Dr, Arlington, TX 76016Off Market
- $266,0003 bd2 ba1.4k sqft2511 Colleen Dr, Arlington, TX 76016Off Market

- $269,7003 bd2 ba1.4k sqft2507 Colleen Dr, Arlington, TX 76016Off Market
- $271,6003 bd2 ba1.5k sqft2504 Bent Tree Ln, Arlington, TX 76016Off Market
- $--3 bd2 ba1.4k sqft2512 Bent Tree Ln, Arlington, TX 76016Sold
- $304,8003 bd2 ba1.5k sqft2513 Colleen Dr, Arlington, TX 76016Off Market
Nearby schools
GreatSchools rating
- 8/10Ditto Elementary SchoolGrades: PK-6Distance: 0.6 mi
- 6/10Young Junior High SchoolGrades: 7-8Distance: 1 mi
- 6/10Martin High SchoolGrades: 9-12Distance: 1.4 mi
Schools provided by the listing agent
- Elementary: Ditto
- Middle: Young
- High: Martin
- District: Arlington ISD
Source: NTREIS. This data may not be complete. We recommend contacting the local school district to confirm school assignments for this home.
Get a cash offer in 3 minutes
Find out how much your home could sell for in as little as 3 minutes with a no-obligation cash offer.
Estimated market value
$285,400
Get a cash offer in 3 minutes
Find out how much your home could sell for in as little as 3 minutes with a no-obligation cash offer.
Estimated market value
$285,400
- Texas
- Tarrant County
- Arlington
- 76016
- West
- 2508 Bent Tree Ln
