Skip main navigation
For sale
  • Price cut: $15.1K (7/8)
    $299,900

    2508 Blazek Loop, Colorado Springs, CO 80918

    3beds
    1,632sqft
    : 
    Loading
    Get pre-qualified
    Townhouse
    Built in 1984
    622 Square Feet Lot
    $-- Zestimate®
    $184/sqft
    $350/mo HOA

    What's special

    Cozy fireplaceNewer roofFresh exterior paintBright and functional layoutRefinished stucco
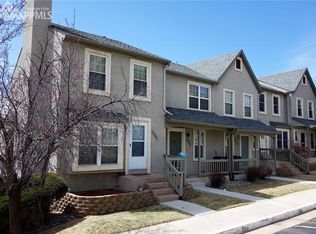
    Rare opportunity to own a townhome where every bedroom has its own private bathroom. Welcome to —an ideal setup for roommates, guests, or multi-generational living. This thoughtfully designed 3-bedroom, 4-bath home offers a level of privacy and flexibility that’s hard to find in this price range. Step inside to a bright and functional layout with spacious living areas, a cozy fireplace, and a seamless flow perfect for everyday living or entertaining. The kitchen offers ample cabinet space and connects effortlessly to the dining and living areas. Upstairs, each bedroom features its own en-suite bath—giving everyone their own space and eliminating the usual morning chaos. Whether you’re looking to house hack, invest, or simply enjoy extra privacy, this layout delivers. Located in a convenient central location with easy access to shopping, dining, and major routes—this is low-maintenance living with high versatility. If you’ve been waiting for something different… this is it. This home has been well cared for and reflects true pride of ownership. Recent and upcoming exterior improvements include refinished stucco, a newer roof, and fresh exterior paint. Ideally located near the UCCS campus and just minutes from shopping, dining, entertainment and the beautiful Colorado Rocky Mountains!
    94 days
    |
    299
    |
    12
    |

    Zillow last checked:

    Listing updated:

    Listed by:

    Joshua Bouwkamp MRP 719-964-8109,

    The Cutting Edge

    Source: elevateMLS,MLS#: 3525956MLS Logo

    Loading...

      Facts & features

      Interior

      Bedrooms & bathrooms
      • Bedrooms: 3
      • Bathrooms: 4
      • Full bathrooms: 2
      • 3/4 bathrooms: 1
      • 1/2 bathrooms: 1
      Other
      • Level: Upper
      • Area: 143 Square Feet
      • Dimensions: 13 x 11
      Heating
      • Forced Air
      Cooling
      • Central Air
      Appliances
      • Included: 220v in Kitchen, Dishwasher, Disposal, Microwave, Oven, Refrigerator
      • Laundry: Upper Level
      Features
      • Vaulted Ceiling(s)
      • Flooring: Carpet, Ceramic Tile, Wood Laminate
      • Basement: Partially Finished
      • Has fireplace: Yes
      • Common walls with other units/homes: 2+ Common Walls
      Interior area
      • Total structure area: 1,632
      • Total interior livable area: 1,632 sqft
      • Finished area above ground: 1,088
      • Finished area below ground: 544

      Property

      Parking
      • Total spaces: 2
      • Parking features: Assigned
      • Garage spaces: 2
      Features
      • Levels: Two
      • Stories: 2
      • Patio & porch: Wood Deck
      • Has view: Yes
      • View description: Mountain(s), View of Rock Formations
      Lot
      • Size: 622 Square Feet
      • Features: See Remarks
      Details
      • Parcel number: 6328207015

      Construction

      Type & style
      • Home type: Townhouse
      • Property subtype: Townhouse
      • Attached to another structure: Yes
      Materials
      • Stucco, Framed on Lot, Frame
      • Foundation: Walk Out
      • Roof: Composite Shingle
      Condition
      • Existing Home
      • New construction: No
      • Year built: 1984

      Utilities & green energy

      • Water: Municipal
      • Utilities for property: Electricity Connected

      Community & HOA

      HOA
      • Has HOA: Yes
      • HOA fee: $350 monthly
      Location
      • Region: Colorado Springs

      Financial & listing details

      • Price per square foot: $184/sqft
      • Tax assessed value: $302,141
      • Annual tax amount: $510
      • Date on market: 4/7/2026
      • Listing terms: Cash,Conventional,FHA,VA Loan
      • Electric utility on property: Yes

        Estimated market value

        Not available

        Estimated sales range

        Not available

        Not available

        Price history

        DateEventPrice
        7/8/2026Price change$299,900-4.8%$184/sqft
        Source: elevateMLS #3525956 Report a problem
        4/28/2026Price change$315,000-3.1%$193/sqft
        Source: elevateMLS #3525956 Report a problem
        4/7/2026Listed for sale$325,000+1.6%$199/sqft
        Source: elevateMLS #3525956 Report a problem
        8/28/2025Listing removed$320,000$196/sqft
        Source: elevateMLS #5277587 Report a problem
        7/7/2025Price change$320,000-1.5%$196/sqft
        Source: elevateMLS #5277587 Report a problem
        6/19/2025Listed for sale$325,000+162.1%$199/sqft
        Source: elevateMLS #5277587 Report a problem
        5/10/2011Sold$124,000-4.6%$76/sqft
        Source: Public Record Report a problem
        3/31/2011Price change$130,000-3.7%$80/sqft
        Source: RE/MAX PROPERTIES INC #654534 Report a problem
        2/7/2011Listed for sale$135,000+44.4%$83/sqft
        Source: RE/MAX Properties, Inc. #654534 Report a problem
        10/30/1996Sold$93,500$57/sqft
        Source: Public Record Report a problem

        Public tax history

        YearProperty taxesTax assessment
        2024$773 +43.5%$20,240
        2023$539 -46.5%$20,240 +22.1%
        2022$1,007 $16,580 -2.8%
        2021-- $17,060 +8.9%
        2020$1,063 +0.5%$15,660
        2019$1,057 +48.4%$15,660 +52.8%
        2018$712 -5.3%$10,250
        2017$752 +5.6%$10,250 +2.7%
        2016$712 +23.1%$9,980
        2015$579 -4.5%$9,980 -0.9%
        2014$606 $10,070
        2013-- --
        2012-- $11,950
        2011$759 $11,950 -7.1%
        2010-- $12,860
        2009-- $12,860 +7.6%
        2008-- $11,950
        2006-- $11,950 +7.1%
        2004-- $11,160
        2003$625 +3.7%$11,160 +1.5%
        2002$603 +2.5%$10,990 +8.5%
        2001$588 $10,130
        Find assessor info on the county website

        Monthly payment

        Est. payment

        Payment breakdown

        Explore the cost of this home by adjusting the details. Changes won't be saved.
        All calculations are estimates and provided by Zillow, Inc. for informational purposes only. Actual amounts may vary.
        HOA fees may include property taxes on listings classified as Co-Ops. Contact the listing agent and/or owner for fee details.
        Mortgage interest rates are dependent on a number of factors, including credit score, down payment, and repayment length. Interest rate data provided by Zillow Group Marketplace, Inc. as of 1/1/1970 from various mortgage lenders with which we have lead or other similar arrangements; the Estimated Payment is an average of those rates.
        See how much you could borrow to make a competitive offer.

        Climate risks

        Neighborhood: Northeast Colorado Springs

        Getting around

        12 / 100
        Car-Dependent
        23 / 100
        Minimal Transit
        35 / 100
        Somewhat Bikeable

        Nearby schools

        GreatSchools rating
        Schools provided by the listing agent
        • District: Colorado Springs 11

        Source: elevateMLS. This data may not be complete. We recommend contacting the local school district to confirm school assignments for this home.

        A local agent can set up tours, give advice and negotiate with sellers.

        Browse local experts

        Similar homes